
Make your way down this tree-line paved entrance to the elegant two-story brick farmhouse with twin gables situated on 5+ open acres just 2 miles from Lexington city limits.
The main level features a fabulous chef's kitchen with a large adjoining pantry, formal dining room, private study, and an enormous primary suite with beautiful tray ceilings in both the bedroom and bath. Upstairs, you will find a curved balcony overlooking the elegant interiors below. 3 bedrooms and a bonus room for entertainment or additional family space.
Outside, expansive copper roof covered porches span the front and rear of the home, providing wonderful spaces to enjoy the peaceful, majestic setting. The property also features an in-ground pool with a dedicated changing area and half bath, creating an inviting retreat for entertaining and summer enjoyment.
Just a 5 minute drive from historic downtown Lexington, Washington and Lee University and Virginia Military Institute's campuses.
For sale
$1,120,000
802 Borden Rd, Lexington, VA 24450
4beds
3,581sqft
Single Family Residence
Built in 2005
5.06 Acres Lot
$1,061,700 Zestimate®
$313/sqft
$-- HOA
What's special
Tree-line paved entranceLarge adjoining pantryFormal dining roomPrivate studyEnormous primary suite
- 45 days
- 768
- 51
Zillow last checked:
Listing updated:
Listed by:
Jessie Lee Bahhur 540-784-9183,
Lexington Real Estate Connection 540-463-2016,
Paula J. Martin 540-460-1019,
Lexington Real Estate Connection
Source: Rockbridge Highlands REALTORS®,MLS#: 140250
Facts & features
Interior
Bedrooms & bathrooms
- Bedrooms: 4
- Bathrooms: 5
- Full bathrooms: 3
- 1/2 bathrooms: 2
Primary bedroom
- Description: double walk in closet jetted tub
- Level: First
- Area: 280 Square Feet
- Dimensions: 14 x 20
Primary bedroom
- Description: walk in closet
- Level: Second
- Area: 168 Square Feet
- Dimensions: 12 x 14
Bedroom 3
- Description: walk in closet
- Level: Second
- Area: 156 Square Feet
- Dimensions: 12 x 13
Bedroom 4
- Description: walk in closet
- Level: Second
- Area: 156 Square Feet
- Dimensions: 12 x 13
Full bathroom
- Level: First
Full bathroom
- Level: Second
Full bathroom
- Level: Second
Half bathroom
- Level: First
Half bathroom
- Description: outside by pool
- Level: First
Bonus room
- Description: with dormer
- Level: Second
- Area: 238 Square Feet
- Dimensions: 14 x 17
Dining room
- Description: Formal
- Level: First
- Area: 192 Square Feet
- Dimensions: 12 x 16
Family room
- Description: large with 18' ceiling
- Level: First
- Length: 20
Foyer
- Area: 48 Square Feet
- Dimensions: 8 x 6
Kitchen
- Description: bay window with nook; Eat-in Kitchen
- Level: First
- Area: 182 Square Feet
- Dimensions: 13 x 14
Living room
- Description: Formal
- Level: First
- Area: 156 Square Feet
- Dimensions: 12 x 13
Utility room
- Level: First
- Area: 72 Square Feet
- Dimensions: 8 x 9
Heating
- Forced Air, Propane, Zoned, Electric
Cooling
- Central Air, Heat Pump Electric
Appliances
- Included: Dishwasher, Dryer, Ice Maker, Microwave, Oven, Refrigerator, Washer, Gas Range, Electric
Features
- Ceiling Fan(s), Breakfast Area, Recessed Lighting, Storage, Walk-In Closet(s), Loft, Tray Ceiling(s)
- Flooring: Tile, Wood
- Basement: Crawl Space,Dirt Floor
- Attic: Attic Fan
- Has fireplace: Yes
- Fireplace features: Great Room
Interior area
- Total structure area: 3,581
- Total interior livable area: 3,581 sqft
Video & virtual tour
Property
Parking
- Parking features: Garage Door Opener, Paved Driveway
- Has attached garage: Yes
- Has uncovered spaces: Yes
Features
- Patio & porch: Covered Porch, Porch
- Exterior features: Garden Space, Balcony
- Pool features: In Ground
- Has spa: Yes
- Has view: Yes
- View description: Sunrise View, Sunset View
Lot
- Size: 5.06 Acres
Details
- Parcel number: 6028B
- Zoning: Residential
- Zoning description: Residential
- Horses can be raised: Yes
Construction
Type & style
- Home type: SingleFamily
- Property subtype: Single Family Residence
Materials
- Roof: Shingle
Condition
- Year built: 2005
Utilities & green energy
- Sewer: Existing Septic
Community & HOA
Community
- Features: None
- Security: Smoke Detector(s)
HOA
- Has HOA: No
Location
- Region: Lexington
Financial & listing details
- Price per square foot: $313/sqft
- Tax assessed value: $778,700
- Annual tax amount: $4,983
- Date on market: 8/24/2026
Estimated market value
$1,061,700
$1.01M - $1.11M
$5,860/mo
Price history
| Date | Event | Price |
|---|---|---|
| 8/24/2026 | Listed for sale | $1,120,000+49.5%$313/sqft |
Source:  Rockbridge Highlands REALTORS® #140250 Report a problem Rockbridge Highlands REALTORS® #140250 Report a problem | ||
| 1/1/2021 | Listing removed | -- |
Source:  Rockbridge Highlands REALTORS® Report a problem Rockbridge Highlands REALTORS® Report a problem | ||
| 3/2/2020 | Listed for sale | $749,000-5.2%$209/sqft |
Source: James River Realty - Lexington #134920 Report a problem | ||
| 1/31/2020 | Listing removed | $790,000$221/sqft |
Source: James River Realty - Lexington #132563 Report a problem | ||
| 6/3/2019 | Price change | $790,000-3.6%$221/sqft |
Source: James River Realty - Lexington #132563 Report a problem | ||
| 1/4/2019 | Listed for sale | $819,900-3.5%$229/sqft |
Source: James River Realty - Lexington #132563 Report a problem | ||
| 1/3/2018 | Price change | $850,000-2.9%$237/sqft |
Source: James River Realty - Lexington #132563 Report a problem | ||
| 7/17/2017 | Listed for sale | $875,500$244/sqft |
Source: James River Realty - Lexington #132112 Report a problem | ||
Public tax history
| Year | Property taxes | Tax assessment |
|---|---|---|
| 2025 | $4,984 +4.9% | $778,700 |
| 2024 | $4,750 | $778,700 |
| 2023 | -- | $778,700 |
| 2022 | -- | $778,700 +23.6% |
| 2021 | -- | $629,800 |
| 2020 | -- | $629,800 |
| 2018 | -- | $629,800 |
| 2017 | $3,939 | $629,800 +17.5% |
| 2016 | $3,939 | $535,900 |
| 2015 | -- | -- |
| 2014 | -- | -- |
| 2013 | -- | -- |
| 2010 | -- | -- |
Find assessor info on the county website
Monthly payment
Est. payment
Payment breakdown
Explore the cost of this home by adjusting the details. Changes won't be saved.Climate risks
Neighborhood: 24450
Nearby schools
Schools provided by the listing agent
- Elementary: Central
- Middle: Maury River
- High: Rockbridge Co
Source: Rockbridge Highlands REALTORS®. This data may not be complete. We recommend contacting the local school district to confirm school assignments for this home.
Similar homes
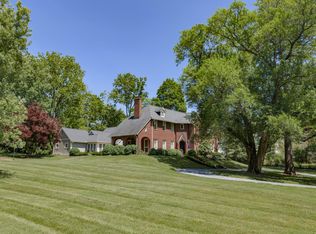
- $1,249,0005 bd4 ba4.2k sqft203 Ross Rd, Lexington, VA 24450For Sale
 MLS ID #140141, Will Moore, James Wm. Moore Real Estate Co.. Rockbridge Highlands REALTORS®
 - $840,0005 bd4 ba4.7k sqft835 Ross Rd, Lexington, VA 24450For Sale
 MLS ID #140283, Will Moore, James Wm. Moore Real Estate Co.. Rockbridge Highlands REALTORS®
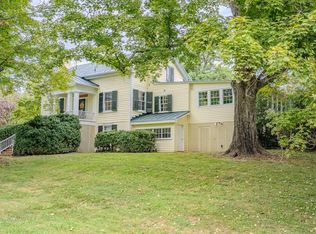
 - $949,0004 bd4 ba2.7k sqft274 Still House Dr, Lexington, VA 24450For Sale
 MLS ID #140316, Karen Little, J.F. Brown Real Estate Services. Rockbridge Highlands REALTORS®
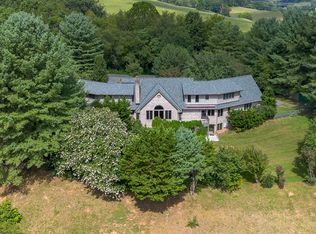
 - $740,0003 bd4 ba4.4k sqft150 Forest Hill Vw, Lexington, VA 24450For Sale
 MLS ID #140097, Leslie A Giles, Lexington Real Estate Connection. Rockbridge Highlands REALTORS®
 - $579,0004 bd3 ba3.1k sqft3 River Pl, Lexington, VA 24450For Sale
 MLS ID #930959, PAULA J MARTIN. RVAR
 - $755,0003 bd3 ba2.8k sqft40 Monte Carlo Ln, Lexington, VA 24450For Sale
 MLS ID #679753, Kimberly Hostetter, eXp Realty LLC. CAAR
 - $1,250,0005 bd5 ba4.4k sqft377 Rattler Rd, Vesuvius, VA 24483For SaleMLS ID #931252, PAULA J MARTIN. RVAR
- $799,9004 bd3 ba3.2k sqft374 Finley Rd, Raphine, VA 24472For SaleMLS ID #682819, CHARLIE WARD, OLD DOMINION REALTY INC - AUGUSTA. CAAR
- $799,0004 bd5 ba3k sqft190 Henry Hill Dr, Fairfield, VA 24435For SaleMLS ID #930357, PAULA J MARTIN. RVAR
- $1,175,0004 bd3 ba2.8k sqft747 New Providence Rd, Raphine, VA 24472For SaleMLS ID #919001, PAULA J MARTIN. RVAR
