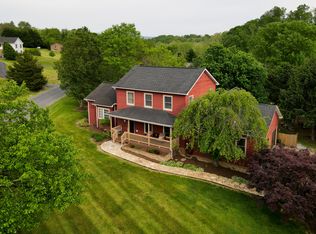
This impeccably maintained 4-bed, 3-bath home sits on a quiet cul-de-sac in the desirable, family-friendly, Maury Cliffs Subdivision, minutes from historic downtown Lexington, Jordan's Point Park, and The Chessie Nature Trail. Enjoy community access to the Maury River, a lush backyard, a newly renovated walk-out deck, a fire-pit lounge, & organic garden. Inside, relax in a cozy, open living room with a gas fireplace, bay window, & built-in bookshelves. The kitchen features granite countertops, double ovens, a gas range, a walk-in pantry, stainless-steel appliances, wood floors, & French doors to the porch. Upstairs, the luxurious master suite is joined by 3 guest bedrooms. Additional perks include an attic fan & a walkout basement with a rec room, ample storage, & flexible living space. Special Home Features
New dishwasher, washer & dryer 2026
New water heater and garbage disposal installed in 2025
Septic tank pumped, and a new above-ground access riser was added in 11/2023.
Attached single-car garage for convenient parking and storage.
Ceiling fans in all bedrooms, the office, and the kitchen for added comfort.
Underground utilities and residential zoning for a clean, quiet setting.
Newly renovated and stained wood deck (09/2025).
Minutes from Rockbridge County High School, VMI, & W&L University
Fantastic walkout basement ideal for a rec room, game room, movie theater, or entertaining space.
A gardener's dream, surrounded by mature trees, flowers, and natural beauty.
For sale
$579,000
3 River Pl, Lexington, VA 24450
4beds
3,192sqft
Single Family Residence
Built in 1992
0.91 Acres Lot
$556,700 Zestimate®
$181/sqft
$-- HOA
What's special
Gas fireplaceOrganic gardenLush backyardGranite countertopsFire-pit loungeQuiet cul-de-sacNewly renovated walk-out deck
- 38 days
- 436
- 18
Zillow last checked:
Listing updated:
Listed by:
PAULA J MARTIN 540-460-1019,
LEXINGTON REAL ESTATE CONNECTION 540-463-2016
Source: RVAR,MLS#: 930959
Facts & features
Interior
Bedrooms & bathrooms
- Bedrooms: 4
- Bathrooms: 3
- Full bathrooms: 3
- Main level bathrooms: 1
Primary bedroom
- Description: 12x17
- Level: Upper
Bedroom 2
- Description: 12x13
- Level: Upper
Bedroom 3
- Description: 12x9
- Level: Upper
Bedroom 4
- Description: 12x12
- Level: Upper
Dining room
- Description: 15x13
- Level: Entry
Family room
- Description: 18x12
- Level: Entry
Kitchen
- Description: 14x12
- Level: Entry
Laundry
- Description: 8x11
- Level: Entry
Living room
- Description: 12x15
- Level: Entry
Office
- Description: 12x10
- Level: Entry
Recreation room
- Description: 39x26
- Level: Lower
Heating
- Forced Air Electric, Heat Pump Electric, Zoned
Cooling
- Central Air, Zoned
Features
- Attic Fan, Bookcases, Ceiling Fan(s), Storage, Walk-In Closet(s)
- Flooring: Carpet, Vinyl, Wood, Laminate
- Windows: Insulated Windows
- Basement: Full,Walk-Out Access
- Number of fireplaces: 2
- Fireplace features: Basement, Family Room
Interior area
- Total structure area: 3,192
- Total interior livable area: 3,192 sqft
Property
Parking
- Parking features: Paved Driveway
- Has uncovered spaces: Yes
Features
- Levels: Two
- Stories: 2
- Patio & porch: Deck
- Exterior features: Garden Space
Lot
- Size: 0.91 Acres
- Features: Level
Details
- Parcel number: 61D A 4
Construction
Type & style
- Home type: SingleFamily
- Architectural style: Colonial
- Property subtype: Single Family Residence
Materials
- Vinyl Siding
Condition
- Year built: 1992
Utilities & green energy
- Sewer: Private Septic
- Water: Public
- Utilities for property: Underground Utilities
Community & HOA
HOA
- Has HOA: No
Location
- Region: Lexington
Financial & listing details
- Price per square foot: $181/sqft
- Tax assessed value: $407,300
- Annual tax amount: $2,606
- Date on market: 9/1/2026
- Cumulative days on market: 41 days
Estimated market value
$556,700
$529,000 - $585,000
$3,651/mo
Price history
| Date | Event | Price |
|---|---|---|
| 7/10/2026 | Price change | $579,000-2.7%$181/sqft |
Source:  Rockbridge Highlands REALTORS® #139983 Report a problem Rockbridge Highlands REALTORS® #139983 Report a problem | ||
| 4/30/2026 | Listed for sale | $595,000+71.2%$186/sqft |
Source: Rockbridge Highlands REALTORS® #139983 Report a problem | ||
| 7/16/2018 | Sold | $347,600-3.2%$109/sqft |
Source: Rockbridge Highlands REALTORS® #133018 Report a problem | ||
| 5/29/2018 | Listed for sale | $359,000$112/sqft |
Source: James Wm Moore Real Estate #133018 Report a problem | ||
Public tax history
| Year | Property taxes | Tax assessment |
|---|---|---|
| 2025 | $2,607 +4.9% | $407,300 |
| 2024 | $2,485 | $407,300 |
| 2023 | -- | $407,300 |
| 2022 | -- | $407,300 +18.9% |
| 2021 | -- | $342,600 |
| 2020 | -- | $342,600 |
| 2018 | -- | $342,600 |
| 2017 | $2,194 | $342,600 +14.8% |
| 2016 | $2,194 | $298,500 |
| 2015 | -- | -- |
| 2014 | -- | -- |
| 2013 | -- | -- |
| 2010 | -- | -- |
Find assessor info on the county website
Monthly payment
Est. payment
Payment breakdown
Explore the cost of this home by adjusting the details. Changes won't be saved.Climate risks
Neighborhood: 24450
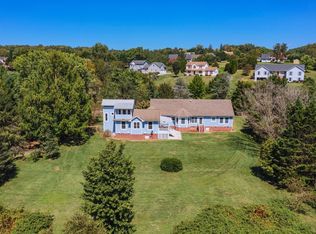
Similar homes
- $629,0003 bd3 ba2.4k sqft741 Furrs Mill Rd, Lexington, VA 24450For Sale
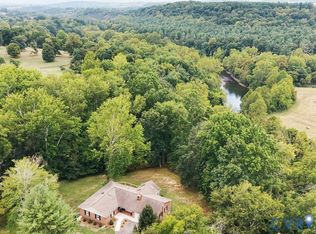 MLS ID #2626166, Beverly Dixon, Samson Properties. CVRMLS
 - $579,0003 bd2 ba2.9k sqft1169 Ross Rd, Lexington, VA 24450For Sale
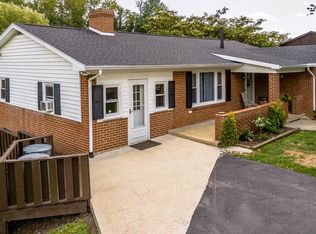 MLS ID #140248, Lana H Nicely, Flint Realty LLC. Rockbridge Highlands REALTORS®
 - $419,0004 bd2 ba2k sqft37 Merlin Ln, Lexington, VA 24450For Sale
 MLS ID #140258, Mary Beth Harris, James River Realty - Lexington. Rockbridge Highlands REALTORS®
 - $585,0004 bd2 ba2.1k sqft665 Blacks Creek Rd, Lexington, VA 24450For Sale
 MLS ID #140193, Laurie Gist, Real Broker LLC. Rockbridge Highlands REALTORS®
 - $539,0004 bd3 ba2.2k sqft427 Reid Rd, Lexington, VA 24450For Sale
 MLS ID #930085, STEVEN KOLENO. RVAR
 - $475,0004 bd4 ba2k sqft34 Florence Sarah Ln, Lexington, VA 24450For SaleMLS ID #931444, PAULA J MARTIN. RVAR
- $385,0003 bd2 ba2.2k sqft11 Avalon Ln, Lexington, VA 24450For Sale
 MLS ID #682646, NICOLE FAUVER, LONG & FOSTER REAL ESTATE INC STAUNTON/WAYNESBORO. CAAR
 - $474,9003 bd2 ba2k sqft63 Woodridge Ln, Lexington, VA 24450New ConstructionMLS ID #682612, KYNA BAEHR, HELP-U-SELL DIRECT SAVINGS REAL ESTATE. CAAR
- $399,5003 bd2 ba2k sqft896 Collierstown Rd, Lexington, VA 24450For SaleMLS ID #682470, Kimberly Hostetter, eXp Realty LLC. CAAR
