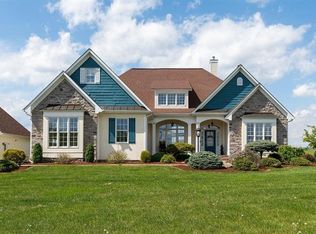
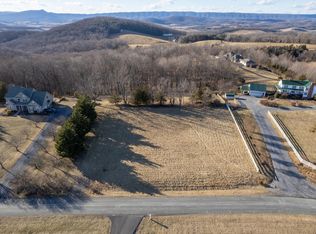
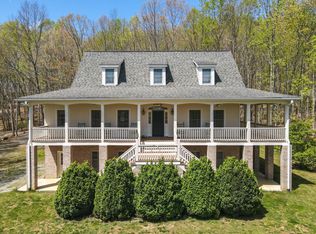
The beauty and tranquility you crave! Welcome to 190 Ridgemore Dr, not just a home – this property is a dream come true. Blue Ridge Mountain views and sunrises from the front, and Allegheny sunsets in the back! Absolutely stunning distant mountain views. Situated on nearly 5 acres on a corner lot of the highly sought-after Ridgemore subdivision in Rockbridge County, VA this is a perfect blend of peace and comfort. This is the perfect mountain getaway for a second home, or main residence for part-time commuters and retirees. A plethora of windows for natural light to flood the kitchen and living room in the afternoon. The kitchen has been recently renovated, adding new luxury cabinets, stone counter tops, and stainless steel appliances. New luxury vinyl plank flooring has been installed throughout the main level. Direct access to the kitchen from the attached garage means year-round comfort when coming and going! The primary bedroom and primary bath are located just off the living room, making this an excellent main-level living opportunity. Large front yard with giant arborvitaes for added privacy gives plenty of space for the pets and kids to play! The back deck is a great spot for entertaining, grilling, or just enjoying your morning coffee. The detailed landscaping is just the first of many features that will take your breath away when you see 190 Ridgemore Drive in person. Easy access to i81 for commutes to Charlottesville (less than 1 hour), Lexington (about 20 minutes), Staunton ( 25 minutes) and DC (under 3 hours). Reach out to your favorite Realtor to tour today! Real Estate this special is hard to find!
For sale
$800,000
190 Ridgemore Dr, Raphine, VA 24472
4beds
3,400sqft
Single Family Residence
Built in 2007
4.79 Acres Lot
$-- Zestimate®
$235/sqft
$-- HOA
What's special
- 47 days
- 427
- 4
Zillow last checked:
Listing updated:
Listed by:
Gordon Cowan 540-229-4307,
Weichert Realtors - Nancy Beahm Real Estate 540-433-6666
Source: Bright MLS,MLS#: VARB2000190
Facts & features
Interior
Bedrooms & bathrooms
- Bedrooms: 4
- Bathrooms: 3
- Full bathrooms: 2
- 1/2 bathrooms: 1
- Main level bathrooms: 2
- Main level bedrooms: 1
Heating
- Heat Pump, Electric
Cooling
- Heat Pump, Electric
Appliances
- Included: Electric Water Heater
Features
- Has basement: No
- Number of fireplaces: 1
- Fireplace features: Gas/Propane
Interior area
- Total structure area: 3,400
- Total interior livable area: 3,400 sqft
- Finished area above ground: 3,400
Property
Parking
- Total spaces: 2
- Parking features: Storage, Inside Entrance, Driveway, Attached
- Attached garage spaces: 2
- Has uncovered spaces: Yes
Accessibility
- Accessibility features: None
Features
- Levels: Two
- Stories: 2
- Pool features: None
Lot
- Size: 4.79 Acres
Details
- Additional structures: Above Grade
- Parcel number: NO TAX RECORD
- Zoning: A-2
- Special conditions: Standard
Construction
Type & style
- Home type: SingleFamily
- Architectural style: Other
- Property subtype: Single Family Residence
Materials
- Mixed
- Foundation: Block
Condition
- New construction: No
- Year built: 2007
Utilities & green energy
- Sewer: On Site Septic
- Water: Well
Community & HOA
Community
- Subdivision: Ridgemore
HOA
- Has HOA: No
Location
- Region: Raphine
Financial & listing details
- Price per square foot: $235/sqft
- Tax assessed value: $488,500
- Annual tax amount: $2,980
- Date on market: 7/30/2026
- Listing agreement: Exclusive Right To Sell
- Listing terms: Conventional,Cash,VA Loan
- Ownership: Fee Simple
Estimated market value
Not available
Estimated sales range
Not available
Not available
Price history
| Date | Event | Price |
|---|---|---|
| 7/31/2026 | Listed for sale | $800,000+61.6%$235/sqft |
Source:  Bright MLS #VARB2000190 Report a problem Bright MLS #VARB2000190 Report a problem | ||
| 3/15/2021 | Sold | --0 |
Source:  GASAOR #612236 Report a problem GASAOR #612236 Report a problem | ||
| 1/29/2021 | Pending sale | $495,000$146/sqft |
Source:  RE/MAX International #612236 Report a problem RE/MAX International #612236 Report a problem | ||
| 1/29/2021 | Listed for sale | $495,000$146/sqft |
Source: GASAOR #612236 Report a problem | ||
| 1/29/2021 | Pending sale | $495,000$146/sqft |
Source: RE/MAX Advantage #612236 Report a problem | ||
| 1/6/2021 | Listed for sale | $495,000+3.5%$146/sqft |
Source: RE/MAX ADVANTAGE STAUNTON #612236 Report a problem | ||
| 11/24/2020 | Listing removed | $478,400$141/sqft |
Source: Old Dominion Realty #610308 Report a problem | ||
| 10/29/2020 | Listed for sale | $478,400$141/sqft |
Source: OLD DOMINION REALTY INC - AUGUSTA #610308 Report a problem | ||
Public tax history
| Year | Property taxes | Tax assessment |
|---|---|---|
| 2024 | $2,980 | $488,500 |
| 2023 | -- | $488,500 |
| 2022 | -- | $488,500 +37.6% |
| 2021 | -- | $355,000 |
| 2020 | -- | $355,000 |
| 2018 | -- | $355,000 |
| 2017 | $2,460 | $355,000 +6.1% |
| 2016 | $2,460 | $334,700 |
| 2015 | -- | -- |
| 2014 | -- | -- |
| 2013 | -- | -- |
| 2010 | -- | -- |
Find assessor info on the county website
Monthly payment
Est. payment
Payment breakdown
Explore the cost of this home by adjusting the details. Changes won't be saved.Climate risks
Neighborhood: 24472
Nearby schools
Schools provided by the listing agent
- District: Rockbridge County Public Schools
Source: Bright MLS. This data may not be complete. We recommend contacting the local school district to confirm school assignments for this home.
Similar homes
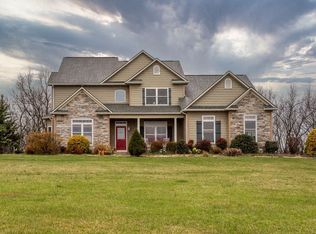
- $799,9004 bd3 ba3.2k sqft374 Finley Rd, Raphine, VA 24472For Sale

 MLS ID #680665, Kimberly Hostetter, eXp Realty LLC. CAAR
 - $799,9004 bd3 ba3.2k sqft374 Finley Rd, Raphine, VA 24472For Sale
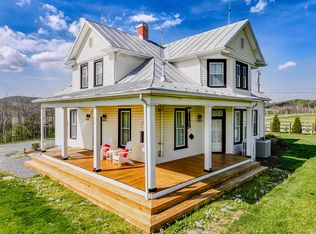 MLS ID #139929, Kimberly Hope Hostetter, eXp Realty LLC. Rockbridge Highlands REALTORS®
 - $659,0004 bd4 ba4.5k sqft150 Fairfield Estates Dr, Raphine, VA 24472For Sale
 MLS ID #140152, Karen Little, J.F. Brown Real Estate Services. Rockbridge Highlands REALTORS®
 - $799,0004 bd5 ba3k sqft190 Henry Hill Dr, Fairfield, VA 24435For Sale
 MLS ID #930357, PAULA J MARTIN. RVAR
 - $499,0003 bd2 ba3.5k sqft1312 Raphine Rd, Raphine, VA 24472For SaleMLS ID #677149, DANNY MORRIS, REAL ESTATE PLUS. CAAR
- $749,0003 bd3 ba2.1k sqft181 Windy Mile Ln, Rockbridge Baths, VA 24473For SaleMLS ID #927892, WILL MOORE. RVAR
- $459,9003 bd4 ba2.6k sqft409 Steeles Fort Rd, Raphine, VA 24472For SaleMLS ID #680283, CHARITY COX, PAUL WESLEY REAL ESTATE. CAAR
- $565,0003 bd3 ba2.8k sqft143 McClure Blvd, Fairfield, VA 24435For SaleMLS ID #681474, PAULA MARTIN, LEXINGTON REAL ESTATE CONNECTION. CAAR
- $724,9004 bd3 ba3.8k sqft1769 Parkersburg Tpke, Swoope, VA 24479For SaleMLS ID #681515, CHARLIE WARD, OLD DOMINION REALTY INC - AUGUSTA. CAAR
- $1,175,0004 bd3 ba2.8k sqft747 New Providence Rd, Raphine, VA 24472For SaleMLS ID #919001, PAULA J MARTIN. RVAR
- $735,0004 bd4 ba3.3k sqft151 Stoneybrook Rd, Amherst, VA 24521For SaleMLS ID #928156, PAULA J MARTIN. RVAR
- $755,0003 bd3 ba2.8k sqft40 Monte Carlo Ln, Lexington, VA 24450For SaleMLS ID #679753, Kimberly Hostetter, eXp Realty LLC. CAAR
- $498,0003 bd3 ba2.1k sqft6602 Middlebrook Rd, Raphine, VA 24472For SaleMLS ID #678692, MYRA BEAMS, REAL BROKER LLC. CAAR
- $519,9005 bd3 ba2.9k sqft115 Waterfront Dr, Raphine, VA 24472For Sale
 MLS ID #VARB2000188, Erika Ganoe, Nest Realty Harrisonburg. Bright MLS
 - $525,0004 bd3 ba4.2k sqft120 Spring Ridge Ln, Fairfield, VA 24435For SaleMLS ID #925172, PAULA J MARTIN. RVAR
- $885,0004 bd3 ba3.4k sqft24 Pedlars Point, Wintergreen Resort, VA 22967For SaleMLS ID #678844, RANDY THOMPSON, THOMPSON REAL ESTATE COMPANY. CAAR
