Welcome to this beautiful, modern two-story home located in the scenic Shenandoah Valley! Featuring 5 bedrooms, 3 full bathrooms, and approximately 2,511 square feet of living space, this home offers plenty of room for comfortable living, entertaining, and working from home. It has a spacious corner lot with direct access to the lake for fishing & kayaking! The open-concept main level features a spacious living area, dining space, and a modern kitchen with a center island and walk-in pantry. A main-level bedroom and full bathroom provide added flexibility for guests or a home office. Upstairs, enjoy a spacious primary suite with two walk-in closets and a private bathroom, along with three additional bedrooms, a full bathroom, a convenient laundry area, and an extra living space perfect for a playroom, media room, or second family room. Additional highlights include an attached two-car garage, central air conditioning, and a location in the Willow Lake community, which features a lake and gazebo. Enjoy peaceful Shenandoah Valley living with convenient access to Interstate 81 and nearby Staunton and Lexington. This spacious home offers a wonderful combination of modern comfort, flexible living space, and a convenient location!
Active
Price cut: $6K (11/12)
$469,000
180 Waterfront Dr, Raphine, VA 24472
5beds
2,511sqft
Single Family Residence
Built in 2025
0.67 Acres Lot
$464,300 Zestimate®
$187/sqft
$17/mo HOA
What's special
Open-concept main levelMain-level bedroomSpacious corner lotAttached two-car garageBeautiful modern two-story homeThree additional bedroomsWalk-in pantry
- 25 days
- 351
- 13
Likely to sell faster than
Zillow last checked:
Listing updated:
Listed by:
ASHLEY WILLIAMS 540-849-0477,
OLD DOMINION REALTY INC - AUGUSTA 540-943-0085
Source: CAAR,MLS#: 683354 Originating MLS: Greater Augusta Association of Realtors Inc
Facts & features
Interior
Bedrooms & bathrooms
- Bedrooms: 5
- Bathrooms: 3
- Full bathrooms: 3
Heating
- Electric
Cooling
- Central Air
Features
- Has basement: No
Interior area
- Total structure area: 2,511
- Total interior livable area: 2,511 sqft
- Finished area above ground: 2,511
- Finished area below ground: 0
Property
Parking
- Total spaces: 2
- Parking features: Garage Door Opener
- Garage spaces: 2
Features
- Levels: Two
- Stories: 2
Lot
- Size: 0.67 Acres
Details
- Parcel number: 28930
- Zoning description: R-1 Residential General
Construction
Type & style
- Home type: SingleFamily
- Property subtype: Single Family Residence
Materials
- Stick Built
- Foundation: Slab
Condition
- New construction: No
- Year built: 2025
Utilities & green energy
- Sewer: Public Sewer
- Water: Public
- Utilities for property: Fiber Optic Available
Community & HOA
Community
- Security: Surveillance System
- Subdivision: WILLOW LAKE
HOA
- Has HOA: Yes
- Amenities included: Beach Rights, Boat Dock, Boat Ramp
- HOA fee: $200 annually
Location
- Region: Raphine
Financial & listing details
- Price per square foot: $187/sqft
- Annual tax amount: $2,500
- Date on market: 10/22/2026
- Cumulative days on market: 26 days
- Exclusions: None.
Estimated market value
$464,300
$441,000 - $488,000
$2,895/mo
Price history
| Date | Event | Price |
|---|---|---|
| 11/12/2026 | Price change | $469,000-1.3%$187/sqft |
Source:  CAAR #683354 Report a problem | ||
| 10/22/2026 | Listed for sale | $475,000+15.9%$189/sqft |
Source: CAAR #683354 Report a problem | ||
| 6/24/2025 | Sold | $409,990+0%$163/sqft |
Source: CAAR #661719 Report a problem | ||
| 4/22/2025 | Pending sale | $409,890$163/sqft |
Source:  Bright MLS #VARB2000058 Report a problem | ||
| 4/17/2025 | Price change | $409,8900%$163/sqft |
Source: Bright MLS #VARB2000058 Report a problem | ||
| 4/15/2025 | Pending sale | $409,990$163/sqft |
Source: CAAR #661719 Report a problem | ||
| 2/26/2025 | Price change | $409,990+6.5%$163/sqft |
Source:  DR Horton Report a problem | ||
| 2/14/2025 | Listed for sale | $384,990$153/sqft |
Source: Bright MLS #VARB2000058 Report a problem | ||
Public tax history
Tax history is unavailable.
Monthly payment
Est. payment
Payment breakdown
Explore the cost of this home by adjusting the details. Changes won't be saved.Climate risks
Neighborhood: 24472
Nearby schools
Schools provided by the listing agent
- Elementary: Fairfield (Rockbridge)
- Middle: Maury River
- High: Rockbridge
Source: CAAR. This data may not be complete. We recommend contacting the local school district to confirm school assignments for this home.
Similar homes
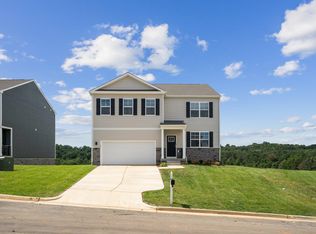
- $459,9904 bd2 ba2.1k sqft199 Waterfront Dr, Raphine, VA 24472For Sale

 MLS ID #682211, Victoria Clark, D.R. Horton Realty of Virginia LLC. CAAR
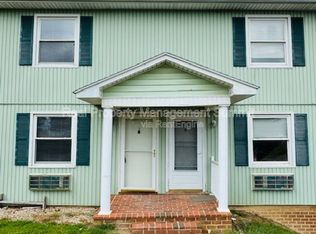
- $399,9005 bd3 ba2k sqft504 Steeles Fort Rd, Raphine, VA 24472For Sale
 MLS ID #683350, Josh Lookabill, Real Broker LLC. CAAR
- $450,0003 bd4 ba2.6k sqft409 Steeles Fort Rd, Raphine, VA 24472For Sale
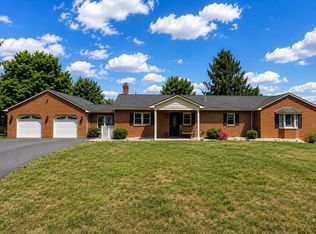 MLS ID #680283, CHARITY COX, PAUL WESLEY REAL ESTATE. CAAR
- $450,0005 bd3 ba3k sqft5787 Borden Grant Trl, Raphine, VA 24472For Sale
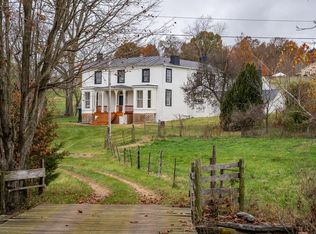 MLS ID #683768, Gordon Cowan, Weichert Realtors Nancy Beahm Real Estate. CAAR
- $550,0005 bd4 ba3.1k sqft14 McIlwee Ln, Staunton, VA 24401For SaleMLS ID #683824, TARA WIDENER, KLINE & CO. REAL ESTATE. CAAR
- $419,9003 bd2 ba1.6k sqft195 White Oak Dr, Wintergreen Resort, VA 22967For Sale
 MLS ID #VANL2000742, Mrs. Grace Bellows, Samson Properties. Bright MLS
- $439,9906 bd3 ba2.5k sqft9 Vista Ridge Blvd, Staunton, VA 24401New ConstructionMLS ID #683575, Valley Roots Team, Kline May Realty. CAAR
- $475,0004 bd4 ba2k sqft34 Florence Sarah Ln, Lexington, VA 24450For Sale
 MLS ID #931444, PAULA J MARTIN. RVAR
- $459,9005 bd3 ba2.3k sqft87 Sunset Dr, Waynesboro, VA 22980For SaleMLS ID #682617, TAMMY WILES, 1ST DOMINION REALTY INC. CAAR
- $449,5006 bd3 ba2.5k sqft26 Willow Oak Way, Staunton, VA 24401New ConstructionCAAR
- $459,9003 bd3 ba1.9k sqft34 Devonshire Ct, Fishersville, VA 22939For SaleMLS ID #683773, MONICA RUTLEDGE, REAL BROKER LLC. CAAR
- $539,0004 bd3 ba2.2k sqft427 Reid Rd, Lexington, VA 24450For SaleMLS ID #930085, STEVEN KOLENO. RVAR
- $459,0003 bd3 ba1.3k sqft138 Oak Ln, Wintergreen Resort, VA 22967For SaleMLS ID #677731, LISA FLOOD, PEAK REALTY VIRGINIA, LLC. CAAR
- $414,9005 bd3 ba2.1k sqft7 Vista Ridge Blvd, Staunton, VA 24401New ConstructionMLS ID #683574, Valley Roots Team, Kline May Realty. CAAR
- $475,0004 bd4 ba3.2k sqft125 Shawn Cir, Staunton, VA 24401For SaleMLS ID #680909, KK HOMES TEAM, PAUL WESLEY REAL ESTATE. CAAR
- $529,0005 bd4 ba1.9k sqft46 Lookover Ter, Stuarts Draft, VA 24477For SaleMLS ID #VAAG2002904, Carol Nguyen, Excel Realty Corp.. Bright MLS
- $439,9904 bd2 ba1.6k sqft259 Heather Ln, Staunton, VA 24401New ConstructionBright MLS
- $425,0003 bd2 ba1.8k sqft1821 White Hill Rd, Stuarts Draft, VA 24477For SaleMLS ID #681618, KATIE GRIFFIN, MCCLURE REALTY COMPANY. CAAR
