Nearly new and beautifully situated on a half-acre lot, this beautiful home offers one-level living, a walkout basement, and stunning water views! The spacious open-concept floor plan features a large great room and kitchen with center island and walk-in pantry. The primary suite includes a sizeable walk-in closet and private bath with separate vanities. Three additional bedrooms, a full bath, and laundry room complete the main level. The walkout basement offers a large recreation room and tons of storage space. Relax on the wooden deck while enjoying peaceful water views and picturesque willow trees. Located in the heart of the Shenandoah Valley, you'll enjoy rolling countryside, farms, vineyards, and breweries while remaining convenient to Lexington and Staunton. Call today and come see everything this beautiful property has to offer.
Active
$459,990
199 Waterfront Dr, Raphine, VA 24472
4beds
2,161sqft
Single Family Residence
Built in 2025
0.5 Acres Lot
$-- Zestimate®
$213/sqft
$17/mo HOA
What's special
Walkout basementOne-level livingSpacious open-concept floor planWooden deckHalf-acre lotPeaceful water viewsStunning water views
- 7 days
- 137
- 8
Likely to sell faster than
Zillow last checked:
Listing updated:
Listed by:
Victoria Clark 804-510-9139,
D.R. Horton Realty of Virginia LLC 804-510-9139
Source: CAAR,MLS#: 682211 Originating MLS: Harrisonburg-Rockingham Area Association of REALTORS
Originating MLS: Harrisonburg-Rockingham Area Association of REALTORSFacts & features
Interior
Bedrooms & bathrooms
- Bedrooms: 4
- Bathrooms: 2
- Full bathrooms: 2
- Main level bedrooms: 4
Rooms
- Room types: Bathroom, Bedroom, Dining Room, Eat-in Kitchen, Full Bath, Foyer, Great Room, Half Bath, Kitchen, Laundry, Living Room, Primary Bathroom, Primary Bedroom
Bedroom
- Level: First
Bedroom
- Level: First
Bedroom
- Level: First
Bedroom
- Level: First
Great room
- Level: First
Kitchen
- Level: First
Heating
- Electric
Cooling
- Central Air
Appliances
- Included: Dishwasher, Electric Range, Disposal, Microwave, Refrigerator
- Laundry: Washer Hookup, Dryer Hookup
Features
- Primary Downstairs, Entrance Foyer, Eat-in Kitchen, Kitchen Island, Recessed Lighting
- Basement: Finished,Walk-Out Access
Interior area
- Total structure area: 2,573
- Total interior livable area: 2,161 sqft
- Finished area above ground: 1,698
- Finished area below ground: 463
Property
Parking
- Total spaces: 2
- Parking features: Attached, Garage
- Attached garage spaces: 2
Features
- Levels: Two
- Stories: 2
Lot
- Size: 0.5 Acres
Details
- Parcel number: 28920
- Zoning description: R-1 Residential General
Construction
Type & style
- Home type: SingleFamily
- Property subtype: Single Family Residence
Materials
- Stick Built
- Foundation: Slab
Condition
- New construction: No
- Year built: 2025
Utilities & green energy
- Sewer: Public Sewer
- Water: Public
- Utilities for property: Cable Available
Community & HOA
Community
- Security: Surveillance System
- Subdivision: WILLOW LAKE
HOA
- Has HOA: Yes
- Amenities included: Trail(s)
- HOA fee: $200 annually
Location
- Region: Raphine
Financial & listing details
- Price per square foot: $213/sqft
- Tax assessed value: $370,300
- Annual tax amount: $320
- Date on market: 9/22/2026
Estimated market value
Not available
Estimated sales range
Not available
$2,493/mo
Price history
| Date | Event | Price |
|---|---|---|
| 9/22/2026 | Listed for sale | $459,990-0.2%$213/sqft |
Source:  CAAR #682211 Report a problem CAAR #682211 Report a problem | ||
| 5/9/2025 | Sold | $460,990+0.2%$213/sqft |
Source: CAAR #659473 Report a problem | ||
| 4/24/2025 | Pending sale | $459,990$213/sqft |
Source: CAAR #659473 Report a problem | ||
| 1/20/2025 | Listed for sale | $459,990$213/sqft |
Source: HRAR #659473 Report a problem | ||
| 1/17/2025 | Pending sale | $459,990$213/sqft |
Source: HRAR #659473 Report a problem | ||
| 12/13/2024 | Listed for sale | $459,990$213/sqft |
Source: HRAR #659473 Report a problem | ||
Public tax history
| Year | Property taxes | Tax assessment |
|---|---|---|
| 2025 | $320 +4.9% | $370,300 +640.6% |
| 2024 | $305 | $50,000 |
| 2023 | -- | $50,000 |
| 2022 | -- | $50,000 +25% |
| 2021 | -- | $40,000 |
| 2020 | -- | $40,000 |
| 2018 | -- | $40,000 |
| 2017 | $331 | $40,000 -11.1% |
| 2016 | $331 | $45,000 |
| 2015 | -- | -- |
| 2014 | -- | -- |
Find assessor info on the county website
Monthly payment
Est. payment
Payment breakdown
Explore the cost of this home by adjusting the details. Changes won't be saved.Climate risks
Neighborhood: 24472
Nearby schools
Schools provided by the listing agent
- Elementary: Central (Lexington)
- Middle: Maury River
- High: Rockbridge
Source: CAAR. This data may not be complete. We recommend contacting the local school district to confirm school assignments for this home.

Similar homes
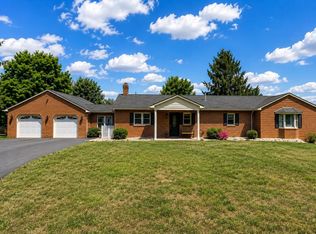
- $450,0003 bd4 ba2.6k sqft409 Steeles Fort Rd, Raphine, VA 24472For Sale
 MLS ID #680283, CHARITY COX, PAUL WESLEY REAL ESTATE. CAAR
 - $479,9004 bd4 ba2.5k sqft12 Spring Ridge Ln, Fairfield, VA 24435For Sale
 MLS ID #140119, Emily Grant, Real Broker LLC. Rockbridge Highlands REALTORS®
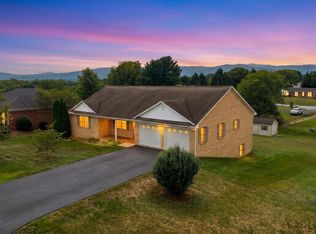
 - $465,0003 bd3 ba1.7k sqft97 Gloucester Rd, Stuarts Draft, VA 24477For Sale
 MLS ID #682038, RICHARD KANE, WESTHILLS LTD. REALTORS. CAAR
 - $475,0003 bd3 ba1.9k sqft39 Cranberry Dr, Stuarts Draft, VA 24477For Sale
 MLS ID #680299, CHARITY COX, PAUL WESLEY REAL ESTATE. CAAR
 - $489,0004 bd4 ba2k sqft34 Florence Sarah Ln, Lexington, VA 24450For Sale
 MLS ID #931444, PAULA J MARTIN. RVAR
 - $499,9004 bd2 ba2k sqft204 Locust Grove Ln, Stuarts Draft, VA 24477New ConstructionMLS ID #681665, JILL ARGENBRIGHT, EARHART AND ASSOCIATES. CAAR
- $539,0004 bd3 ba2.2k sqft427 Reid Rd, Lexington, VA 24450For SaleMLS ID #930085, STEVEN KOLENO. RVAR
- $274,9003 bd2 ba1.4k sqft131 Bears Den Trl, Greenville, VA 24440For SaleMLS ID #681895, MARY BETH MORAN, THE HOGAN GROUP-CHARLOTTESVILLE. CAAR
- $464,9904 bd2 ba2.1k sqftLOT 22 Heather Ln, Staunton, VA 24401New ConstructionMLS ID #680658, Victoria Clark, D.R. Horton Realty of Virginia LLC. CAAR
- $420,0003 bd3 ba2.1k sqft252 Flint Mountain Dr, Stuarts Draft, VA 24477For SaleMLS ID #674977, GARY PALMER, TOWN REALTY. CAAR
- $529,0005 bd4 ba1.9k sqft46 Lookover Ter, Stuarts Draft, VA 24477For Sale
 MLS ID #VAAG2002904, Carol Nguyen, Excel Realty Corp.. Bright MLS
 - $459,9904 bd2 ba1.6k sqft16 River Oak Dr, Staunton, VA 24401New ConstructionCAAR
- $369,9004 bd2 ba1.8k sqft661 Gloria Pl, Staunton, VA 24401For SaleMLS ID #681848, GREG KAPLAN, RE/MAX ADVANTAGE-WAYNESBORO. CAAR
- $441,9904 bd2 ba1.6k sqft263 Heather Ln, Staunton, VA 24401New ConstructionCAAR
- $439,5004 bd4 ba2.6k sqft418 Campbell St, Staunton, VA 24401For SaleMLS ID #675730, MARY BETH HARRIS, JAMES RIVER REALTY. CAAR
- $405,0004 bd3 ba2.1k sqft156 Pheasant Run, Waynesboro, VA 22980For SaleMLS ID #677822, JOHAN TORRES, TOWN REALTY. CAAR
- $359,0003 bd2 ba1.3k sqft300 Greenwood Rd, Staunton, VA 24401For SaleMLS ID #682417, BREANNA GRANDSTAFF, AUGUSTA REALTY GROUP. CAAR
