BASEMENT APARTMENT! This recently renovated home has so much to offer. Walk in to the open concept living-kitchen-dining with 3 beds and 2 baths on the main level, and head to the WALKOUT basement (brand new construction) for 2 more beds, 1 bath, a 2nd kitchen, living room, laundry room, and a garage perfectly suited for a vehicle and extra room for a workshop. Everything has been completely renovated, top to bottom, with luxury vinyl flooring, tiled showers, stainless steel appliances, quartz countertops, upgraded HVAC, plumbing, and electrical. And can we talk about the BRAND NEW ENORMOUS DECK ON THE BACK??!! Awesome easterly views, an option to rent out a basement apartment, plenty of land for a farmette, and a gorgeously renovated home. What more could you ask for?! Owner/Agent
Active
Price cut: $20K (11/11)
$399,900
504 Steeles Fort Rd, Raphine, VA 24472
5beds
2,096sqft
Single Family Residence
Built in 1965
1.24 Acres Lot
$394,700 Zestimate®
$191/sqft
$-- HOA
What's special
Walkout basementAwesome easterly viewsOpen concept living-kitchen-diningLuxury vinyl flooringLaundry roomQuartz countertopsTiled showers
- 25 days
- 903
- 50
Likely to sell faster than
Zillow last checked:
Listing updated:
Listed by:
Josh Lookabill 540-208-1901,
Real Broker LLC 855-450-0442,
Zach Koops 540-696-5850,
Real Broker LLC
Source: CAAR,MLS#: 683350 Originating MLS: Harrisonburg-Rockingham Area Association of REALTORS
Facts & features
Interior
Bedrooms & bathrooms
- Bedrooms: 5
- Bathrooms: 3
- Full bathrooms: 3
Heating
- Central, Forced Air, Oil
Cooling
- Central Air, Heat Pump
Appliances
- Included: Dishwasher, Electric Range, Refrigerator
- Laundry: Washer Hookup, Dryer Hookup
Features
- Primary Downstairs
- Basement: Full,Finished
Interior area
- Total structure area: 2,576
- Total interior livable area: 2,096 sqft
- Finished area above ground: 1,288
- Finished area below ground: 808
Property
Parking
- Total spaces: 1
- Parking features: Attached, Basement, Electricity, Garage, Oversized
- Attached garage spaces: 1
Features
- Levels: One
- Stories: 1
Lot
- Size: 1.24 Acres
Details
- Parcel number: 28312B
- Zoning description: AG Transitional
Construction
Type & style
- Home type: SingleFamily
- Property subtype: Single Family Residence
Materials
- Stick Built
- Foundation: Block
Condition
- New construction: No
- Year built: 1965
Utilities & green energy
- Sewer: Septic Tank
- Water: Community/Coop
- Utilities for property: Cable Available, Satellite Internet Available
Community & HOA
Community
- Subdivision: NONE
HOA
- Has HOA: No
Location
- Region: Raphine
Financial & listing details
- Price per square foot: $191/sqft
- Tax assessed value: $147,700
- Annual tax amount: $945
- Date on market: 10/22/2026
- Cumulative days on market: 26 days
Estimated market value
$394,700
$375,000 - $414,000
$2,437/mo
Price history
| Date | Event | Price |
|---|---|---|
| 11/11/2026 | Price change | $399,900-4.8%$191/sqft |
Source:  CAAR #683350 Report a problem | ||
| 11/2/2026 | Price change | $419,900-3.5%$200/sqft |
Source:  Rockbridge Highlands REALTORS® #140376 Report a problem | ||
| 10/22/2026 | Listed for sale | $435,000+148.6%$208/sqft |
Source: Rockbridge Highlands REALTORS® #140376 Report a problem | ||
| 6/10/2026 | Sold | $175,000-9.1%$83/sqft |
Source: CAAR #671963 Report a problem | ||
| 3/22/2026 | Pending sale | $192,500$92/sqft |
Source: CAAR #671963 Report a problem | ||
| 12/20/2025 | Listed for sale | $192,500$92/sqft |
Source: CAAR #671963 Report a problem | ||
| 12/20/2025 | Listing removed | $192,500$92/sqft |
Source: CAAR #665999 Report a problem | ||
| 10/30/2025 | Price change | $192,500-0.8%$92/sqft |
Source: CAAR #665999 Report a problem | ||
| 8/14/2025 | Price change | $194,000-2.5%$93/sqft |
Source: CAAR #665999 Report a problem | ||
| 8/8/2025 | Price change | $199,000-0.3%$95/sqft |
Source: CAAR #665999 Report a problem | ||
| 7/18/2025 | Price change | $199,500-0.3%$95/sqft |
Source:  Bright MLS #VARB2000140 Report a problem | ||
| 6/19/2025 | Listed for sale | $200,000$95/sqft |
Source: CAAR #665999 Report a problem | ||
Public tax history
| Year | Property taxes | Tax assessment |
|---|---|---|
| 2025 | $945 +4.9% | $147,700 |
| 2024 | $901 | $147,700 |
| 2023 | -- | $147,700 |
| 2022 | -- | $147,700 +24.3% |
| 2021 | -- | $118,800 |
| 2020 | -- | $118,800 |
| 2018 | -- | $118,800 |
| 2017 | $980 | $118,800 -10.9% |
| 2016 | $980 | $133,400 |
| 2015 | -- | -- |
| 2014 | -- | -- |
| 2013 | -- | -- |
| 2010 | -- | -- |
Find assessor info on the county website
Monthly payment
Est. payment
Payment breakdown
Explore the cost of this home by adjusting the details. Changes won't be saved.Climate risks
Neighborhood: 24472
Nearby schools
Schools provided by the listing agent
- Elementary: Fairfield (Rockbridge)
- Middle: Maury River
- High: Rockbridge
Source: CAAR. This data may not be complete. We recommend contacting the local school district to confirm school assignments for this home.

Similar homes
- $450,0003 bd4 ba2.6k sqft409 Steeles Fort Rd, Raphine, VA 24472For Sale
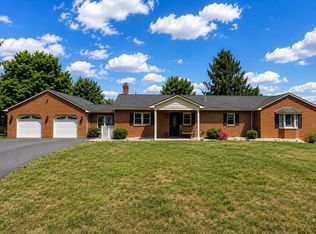
 MLS ID #680283, CHARITY COX, PAUL WESLEY REAL ESTATE. CAAR
- $450,0005 bd3 ba3k sqft5787 Borden Grant Trl, Raphine, VA 24472For Sale
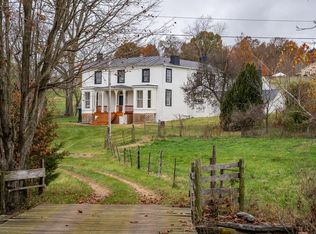 MLS ID #683768, Gordon Cowan, Weichert Realtors Nancy Beahm Real Estate. CAAR
- $469,0005 bd3 ba2.5k sqft180 Waterfront Dr, Raphine, VA 24472For Sale
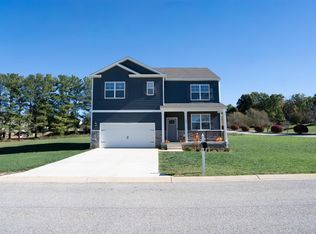 MLS ID #683354, ASHLEY WILLIAMS, OLD DOMINION REALTY INC - AUGUSTA. CAAR
- $459,9904 bd2 ba2.1k sqft199 Waterfront Dr, Raphine, VA 24472For Sale
 MLS ID #682211, Victoria Clark, D.R. Horton Realty of Virginia LLC. CAAR
- $419,9003 bd2 ba1.6k sqft195 White Oak Dr, Wintergreen Resort, VA 22967For Sale
 MLS ID #VANL2000742, Mrs. Grace Bellows, Samson Properties. Bright MLS
- $395,0003 bd2 ba1.9k sqft54 Lea Dr, Fishersville, VA 22939For SaleMLS ID #683531, BEVERLY HAWKINS, NEXTHOME REALTY SELECT. CAAR
- $249,9003 bd2 ba1.4k sqft131 Bears Den Trl, Greenville, VA 24440For SaleMLS ID #681895, MARY BETH MORAN, THE HOGAN GROUP-CHARLOTTESVILLE. CAAR
- $350,0003 bd3 ba1.8k sqft52 Cloverdale Ln, Stuarts Draft, VA 24477For SaleMLS ID #VAAG2002936, Kathleen Kellett-Ward, Paul Wesley Real Estate. Bright MLS
- $325,0003 bd2 ba1.9k sqft1096 Cold Springs Rd, Stuarts Draft, VA 24477For SaleMLS ID #681815, HEARTHSTONE REALTY GROUP TEAM, NEST REALTY GROUP STAUNTON. CAAR
- $420,0003 bd3 ba2.1k sqft252 Flint Mountain Dr, Stuarts Draft, VA 24477For SaleMLS ID #674977, GARY PALMER, TOWN REALTY. CAAR
- $349,9003 bd2 ba1.5k sqft517 Old White Hill Rd, Stuarts Draft, VA 24477For SaleMLS ID #682688, CATHY WARD, OLD DOMINION REALTY INC - AUGUSTA. CAAR
- $347,7003 bd2 ba1.9k sqft248 Stuart Ave, Stuarts Draft, VA 24477For SaleMLS ID #681709, MELISSA SHEETS, EXP REALTY LLC. CAAR
- $539,0004 bd3 ba2.2k sqft427 Reid Rd, Lexington, VA 24450For Sale
 MLS ID #930085, STEVEN KOLENO. RVAR
- $310,0004 bd2 ba2k sqft3396 Stuarts Draft Hwy, Waynesboro, VA 22980For SaleMLS ID #680169, MARY BETH MORAN, THE HOGAN GROUP-CHARLOTTESVILLE. CAAR
- $399,9004 bd3 ba1.9k sqft5 Vista Ridge Blvd, Staunton, VA 24401New ConstructionMLS ID #683573, Valley Roots Team, Kline May Realty. CAAR
- $359,9003 bd2 ba1.5k sqft714 Ritchie Blvd, Staunton, VA 24401For SaleMLS ID #682790, TRAVIS MILLER, LONG & FOSTER REAL ESTATE INC STAUNTON/WAYNESBORO. CAAR
- $450,0003 bd2 ba1.4k sqft926 Blue Ridge Dr, Wintergreen Resort, VA 22967For SaleMLS ID #682670, DIMA HOLMES, PEAK REALTY VIRGINIA, LLC. CAAR
- $349,0003 bd2 ba1.6k sqft108 Canton Ln, Stuarts Draft, VA 24477For SaleMLS ID #681782, MARK SNYDER, FIRST RATE REALTY-STAUNTON, INC.. CAAR
