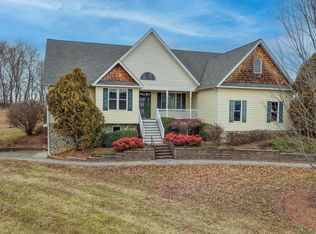
Spacious home conveniently located between Lexington and Staunton. Features five bedrooms, three baths, open-concept living, new appliances, abundant natural light, and gas fireplaces. Two main-level bedrooms, second-floor primary en-suite, finished basement with bedroom, first-floor laundry, fenced backyard, detached garage, and scenic views.
Pending
$499,000
90 Spring Ridge Ln, Fairfield, VA 24435
5beds
3,410sqft
Single Family Residence
Built in 2007
0.64 Acres Lot
$486,000 Zestimate®
$146/sqft
$-- HOA
What's special
Gas fireplacesDetached garageScenic viewsFinished basement with bedroomFenced backyardOpen-concept livingTwo main-level bedrooms
- 12 days
- 410
- 32
Zillow last checked:
Listing updated:
Listed by:
Hunter McClung 540-460-4736,
J.F. Brown Real Estate Services 540-464-1776
Source: Rockbridge Highlands REALTORS®,MLS#: 140262
Facts & features
Interior
Bedrooms & bathrooms
- Bedrooms: 5
- Bathrooms: 3
- Full bathrooms: 3
Primary bedroom
- Description: Wood floor; walk-in closet
- Level: Second
Bedroom 2
- Description: Wood floor
- Level: First
Bedroom 3
- Description: Carpet
- Level: First
Bedroom 4
- Description: Carpet; master suite 2
- Level: Basement
Bedroom 5
- Description: Tile
- Level: Basement
Full bathroom
- Description: Tile
- Level: First
Full bathroom
- Description: Tile; master bath
- Level: Second
Full bathroom
- Description: Tile; master suite 2 bath
- Level: Basement
Dining room
- Description: Wood floor; fireplace
- Level: First
Family room
- Description: Tile
- Level: Basement
Kitchen
- Description: Wood floor
- Level: First
Living room
- Description: Wood floor; fireplace
- Level: First
Mud room
- Description: Tile
- Level: First
Other
- Description: Balcony
- Level: Second
Rec room
- Description: Tile
- Level: Basement
Heating
- Forced Air, Heat Pump, Propane
Cooling
- Central Air, Heat Pump Electric
Appliances
- Included: As Is, Dishwasher, Disposal, Dryer, Oven, Refrigerator, Washer, Electric
Features
- Cathedral Ceiling(s), Ceiling Fan(s), Walk-In Closet(s)
- Flooring: Carpet, Tile, Wood
- Basement: Finished,Full,Walk-Out Access
- Has fireplace: Yes
- Fireplace features: Dining Room, Family Room, Living Room, Gas
Interior area
- Total structure area: 3,410
- Total interior livable area: 3,410 sqft
Property
Features
- Levels: One and One Half
- Stories: 1.5
- Patio & porch: Patio, Deck
- Exterior features: Balcony
- Has view: Yes
- View description: Sunrise View, Sunset View
Lot
- Size: 0.64 Acres
Details
- Parcel number: 39348
- Zoning: Residential
- Zoning description: Residential
Construction
Type & style
- Home type: SingleFamily
- Architectural style: Contemporary
- Property subtype: Single Family Residence
Materials
- Roof: Shingle
Condition
- Year built: 2007
Utilities & green energy
- Sewer: Public Sewer
Community & HOA
Community
- Features: Pond
- Subdivision: Spring Ridge
HOA
- Has HOA: Yes
Location
- Region: Fairfield
Financial & listing details
- Price per square foot: $146/sqft
- Tax assessed value: $460,000
- Annual tax amount: $2,944
- Date on market: 8/31/2026
Estimated market value
$486,000
$462,000 - $510,000
$2,608/mo
Price history
| Date | Event | Price |
|---|---|---|
| 9/4/2026 | Pending sale | $499,000$146/sqft |
Source:  Rockbridge Highlands REALTORS® #140262 Report a problem Rockbridge Highlands REALTORS® #140262 Report a problem | ||
| 8/31/2026 | Listed for sale | $499,000+58.4%$146/sqft |
Source: Rockbridge Highlands REALTORS® #140262 Report a problem | ||
| 6/12/2015 | Sold | $315,000-2.8%$92/sqft |
Source: Rockbridge Highlands REALTORS® #129180 Report a problem | ||
| 2/28/2015 | Listed for sale | $324,000$95/sqft |
Source: James Wm. Moore Real Estate Co. #129180 Report a problem | ||
| 4/30/2014 | Listing removed | $324,000$95/sqft |
Source: James Wm Moore Real Estate #127509 Report a problem | ||
| 4/12/2014 | Price change | $324,000-1.5%$95/sqft |
Source: James Wm Moore Real Estate #127509 Report a problem | ||
| 3/28/2014 | Price change | $329,000-1.5%$96/sqft |
Source: James Wm Moore Real Estate #127509 Report a problem | ||
| 3/15/2014 | Price change | $334,000-1.8%$98/sqft |
Source: James Wm Moore Real Estate #127509 Report a problem | ||
| 1/1/2014 | Price change | $340,000-2.6%$100/sqft |
Source: James Wm Moore Real Estate #127509 Report a problem | ||
| 8/7/2013 | Listed for sale | $349,000$102/sqft |
Source: James Wm Moore Real Estate #127509 Report a problem | ||
Public tax history
| Year | Property taxes | Tax assessment |
|---|---|---|
| 2024 | $2,806 | $460,000 |
| 2023 | -- | $460,000 |
| 2022 | -- | $460,000 +26.9% |
| 2021 | -- | $362,400 |
| 2020 | -- | $362,400 |
| 2018 | -- | $362,400 |
| 2017 | $2,239 | $362,400 +19% |
| 2016 | $2,239 | $304,600 |
| 2015 | -- | -- |
| 2014 | -- | -- |
| 2013 | -- | -- |
| 2010 | -- | -- |
Find assessor info on the county website
Monthly payment
Est. payment
Payment breakdown
Explore the cost of this home by adjusting the details. Changes won't be saved.Climate risks
Neighborhood: 24435
Nearby schools
Schools provided by the listing agent
- Elementary: Fairfield
- Middle: Maury River
- High: Rockbridge Co
Source: Rockbridge Highlands REALTORS®. This data may not be complete. We recommend contacting the local school district to confirm school assignments for this home.
Similar homes
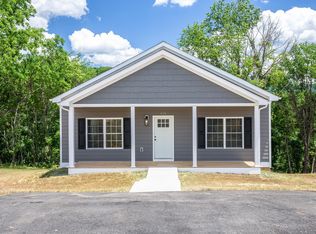
- $525,0004 bd3 ba4.2k sqft120 Spring Ridge Ln, Fairfield, VA 24435For Sale
 MLS ID #925172, PAULA J MARTIN. RVAR
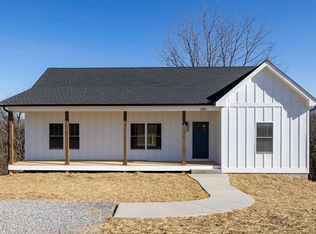
 - $479,9004 bd4 ba2.5k sqft12 Spring Ridge Ln, Fairfield, VA 24435For Sale
 MLS ID #140119, Emily Grant, Real Broker LLC. Rockbridge Highlands REALTORS®
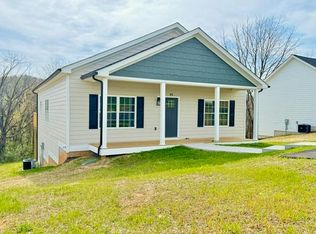
 - $659,0004 bd4 ba4.5k sqft150 Fairfield Estates Dr, Raphine, VA 24472For Sale
 MLS ID #140152, Karen Little, J.F. Brown Real Estate Services. Rockbridge Highlands REALTORS®
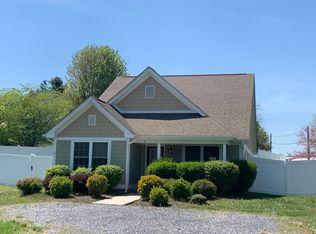
 - $519,9005 bd3 ba2.9k sqft115 Waterfront Dr, Raphine, VA 24472For Sale

 MLS ID #VARB2000188, Erika Ganoe, Nest Realty Harrisonburg. Bright MLS
 - $499,0003 bd2 ba3.5k sqft1312 Raphine Rd, Raphine, VA 24472For Sale
 MLS ID #677149, DANNY MORRIS, REAL ESTATE PLUS. CAAR
 - $459,9003 bd4 ba2.6k sqft409 Steeles Fort Rd, Raphine, VA 24472For SaleMLS ID #680283, CHARITY COX, PAUL WESLEY REAL ESTATE. CAAR
- $539,0004 bd3 ba2.2k sqft427 Reid Rd, Lexington, VA 24450For SaleMLS ID #930085, STEVEN KOLENO. RVAR
- $498,0003 bd3 ba2.1k sqft6602 Middlebrook Rd, Raphine, VA 24472For SaleMLS ID #678692, MYRA BEAMS, REAL BROKER LLC. CAAR
- $579,0004 bd3 ba3.1k sqft3 River Pl, Lexington, VA 24450For SaleMLS ID #930959, PAULA J MARTIN. RVAR
- $539,0003 bd1 ba1.8k sqft53 & 13 Siding Ln, Vesuvius, VA 24483For SaleMLS ID #930404, PAULA J MARTIN. RVAR
- $549,0003 bd3 ba2.1k sqft72 N Forest Dr, Wintergreen Resort, VA 22967For SaleMLS ID #681786, JAMIE WALLER, LORING WOODRIFF REAL ESTATE ASSOCIATES. CAAR
- $447,5003 bd4 ba2.3k sqft280 Dogwood Rise, Lexington, VA 24450For SaleMLS ID #681137, Kimberly Hostetter, eXp Realty LLC. CAAR
- $529,0005 bd4 ba1.9k sqft46 Lookover Ter, Stuarts Draft, VA 24477For SaleMLS ID #VAAG2002904, Carol Nguyen, Excel Realty Corp.. Bright MLS
- $475,0003 bd3 ba1.9k sqft39 Cranberry Dr, Stuarts Draft, VA 24477For SaleMLS ID #680299, CHARITY COX, PAUL WESLEY REAL ESTATE. CAAR
- $514,5004 bd2 ba2.3k sqft20 Buckhorn Ln, Roseland, VA 22967For SaleMLS ID #678617, DIMA HOLMES, PEAK REALTY VIRGINIA, LLC. CAAR
- $430,0003 bd3 ba1.8k sqft52 Cloverdale Ln, Stuarts Draft, VA 24477For SaleMLS ID #681122, KK HOMES TEAM, PAUL WESLEY REAL ESTATE. CAAR
- $585,0003 bd3 ba1.8k sqft27 Pedlars End, Wintergreen Resort, VA 22967For SaleMLS ID #681076, KATE FARLEY, PEAK REALTY VIRGINIA, LLC. CAAR
