Skip main navigation
Sold for $400,000
  • $400,000

    70 Mountain Song Ln, Lexington, VA 24450

    2beds
    1,752sqft
    Single Family Residence
    Built in 1993
    2.67 Acres Lot
    $420,000 Zestimate®
    $228/sqft
    $1,819 Estimated rent

    Home value

    $420,000

    Estimated sales range

    Not available

    $1,819/mo

    Zestimate® history
    Loading
    Loading...

    Owner options

    List your home for rent

    $1,819/mo

    Rent Zestimate®

    Find your next renter with Zillow Rental Manager. Plus, with online applications, you can quickly screen prospective tenants – for free.

    Learn more

    $1,819/mo

    Rent Zestimate®

    Refinance and save

    $2,349/mo

    Est. payment

    Refinancing to a lower rate could help reduce your monthly payments and save thousands over the life of the loan.

    See today's rates

    $2,349/mo

    Est. payment

    Explore your selling options

    Work with a Zillow partner agent

    Leverage their expertise and Zillow's premium Showcase listings to get your home seen by more buyers.

    Get started

    List with your own agent

    Get your home in front of millions of buyers by listing it on Zillow.

    Learn how to do it

    Sell it yourself

    Take full control of how buyers see your home on Zillow by listing For Sale by Owner (FSBO).

    List your home

    What's special

    Custom brick fireplaceBalcony-like deckRefinished the hardwood flooringNew bathroom vanitiesHandmade lanternsMurphy bedMahogany trim
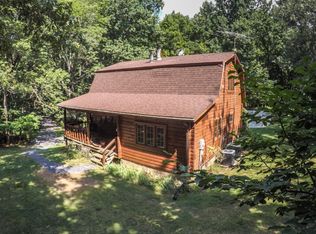
    Mountain Song Cottage, located at the base of iconic House Mountain just 15 minutes from Lexington, VA, is a sophisticated, finely crafted retreat. Situated on a private, yet not secluded 2.67-acre knoll shaded by mature hardwoods, the home was designed by noted local architect Hans Schweizer, a devotee of Frank Lloyd Wright. The main level includes a Great Room and spacious master suite; and is detailed with elegant features: soaring cathedral ceiling, abundant windows, handmade lanterns, a custom brick fireplace, mahogany trim, a balcony-like deck, and a gorgeous staircase leading to the lower level. Downstairs is a family room with French doors opening to a sunny deck, a 2nd bedroom and full bath, laundry, and utility room. Numerous updates since 2018; vacation rental potential too! Since acquiring the property in 2018, the owners have made numerous improvements and upgrades to the cottage and the property. 2 detached "guest houses," each approximately 8' x 12', are fully insulated and finished with sheetrock walls and ceilings, tile floors, and electricity. Ceiling fans, lighting, and air conditioning keep things comfortable. One of the outbuildings is currently a sewing studio, the other a "bunk room;" both are eminently adaptable for a range of uses -- bring your imagination! A 3rd outbuilding, downslope from the cottage, serves as a garden shed. A greenhouse for nurturing herbs, vegetables, and other plants, was added just off the rear deck. Within the home, the owners have completely repainted the interior; refinished the hardwood flooring; upgraded the ceiling fans; restored and rewired the original lantern light fixtures; installed new stainless steel kitchen appliances, countertops, and plumbing fixtures; installed new bathroom vanities, lighting, and storage cabinets; installed new tile floors in several lower-level rooms; installed a Murphy bed in the 2nd bedroom; obtained high-speed internet service; and added numerous security and "smart home" features. Originally relying on a cistern for home water, the owners have installed a well, water softener, and reverse osmosis filtration system. The cistern remains in place and can still be used to capture rainwater for the landscape. When originally constructed by the Schweizer family, the home was christened "Lostwithiel," after a village in Cornwall, England. Lostwithiel translates to "tail of the lion" or "tail end of the woodland."

    Zillow last checked:

    Listing updated:

    Listed by:

    Leslie A Giles 540-460-2201,

    Lexington Real Estate Connection

    Bought with:

    Non Member

    Non-Member

    Source: Rockbridge Highlands REALTORS®,MLS#: 138597MLS Logo

    Facts & features

    Interior

    Bedrooms & bathrooms
    • Bedrooms: 2
    • Bathrooms: 2
    • Full bathrooms: 2
    Heating
    • Heat Pump, Electric
    Cooling
    • Central Air, Heat Pump Electric
    Appliances
    • Included: As Is, Dishwasher, Microwave, Refrigerator, Gas Range, Electric
    • Laundry: Dryer Hookup, Washer Hookup
    Features
    • Ceiling Fan(s), Audio-Video Wired, Cathedral Ceiling(s), Wired for Data
    • Flooring: Ceramic Tile, Wood, Stone
    • Basement: Finished,Heated,Interior Entry,Walk-Out Access,Concrete
    • Has fireplace: Yes
    • Fireplace features: Great Room
    Interior area
    • Total structure area: 1,752
    • Total interior livable area: 1,752 sqft
    • Finished area below ground: 834

    Property

    Features
    • Patio & porch: Porch, Deck
    • Exterior features: Balcony, Garden Space
    • Fencing: Partial,Wood,Board
    Lot
    • Size: 2.67 Acres
    • Topography: mtn views in winter
    Details
    • Additional structures: Storage Shed, Guest House
    • Parcel number: 59A33G
    • Zoning: Agricultural
    • Zoning description: Agricultural

    Construction

    Type & style
    • Home type: SingleFamily
    • Architectural style: Contemporary,Cottage
    • Property subtype: Single Family Residence
    Condition
    • Year built: 1993

    Utilities & green energy

    • Sewer: Existing Septic

    Community & HOA

    Community
    • Security: Security System, Smoke Detector(s)
    HOA
    • Has HOA: No
    Location
    • Region: Lexington

    Financial & listing details

    • Price per square foot: $228/sqft
    • Tax assessed value: $245,000
    • Annual tax amount: $1,494
    • Date on market: 6/30/2024

    Price history

    DateEventPrice
    12/10/2024Sold$400,000-4.5%$228/sqft
    Source: Rockbridge Highlands REALTORS® #138597 Report a problem
    6/30/2024Listed for sale$419,000+99.5%$239/sqft
    Source: Rockbridge Highlands REALTORS® #138597 Report a problem
    6/14/2018Sold$210,000-14.3%$120/sqft
    Source: Rockbridge Highlands REALTORS® #132126 Report a problem
    4/2/2018Price change$245,000-2%$140/sqft
    Source: J.F. Brown Real Estate Services #132126 Report a problem
    3/7/2018Price change$250,000-2%$143/sqft
    Source: J.F. Brown Real Estate Services #132126 Report a problem
    11/9/2017Price change$255,000-1.9%$146/sqft
    Source: J.F. Brown Real Estate Services #132126 Report a problem
    10/23/2017Price change$260,000-1.9%$148/sqft
    Source: J.F. Brown Real Estate Services #132126 Report a problem
    9/8/2017Price change$265,000-5.2%$151/sqft
    Source: J.F. Brown Real Estate Services #132126 Report a problem
    7/20/2017Listed for sale$279,500$160/sqft
    Source: J.F. Brown Real Estate Services #132126 Report a problem

    Public tax history

    YearProperty taxesTax assessment
    2024$1,495 $245,000
    2023-- $245,000
    2022-- $245,000 +48.3%
    2021-- $165,200
    2020-- $165,200
    2018-- $165,200
    2017$1,055 $165,200 +15%
    2016$1,055 $143,600
    2015-- --
    2014-- --
    2013-- --
    2010-- --
    Find assessor info on the county website

    Neighborhood: 24450

    Nearby schools

    GreatSchools rating
    Schools provided by the listing agent
    • Elementary: Central
    • Middle: Maury River
    • High: Rockbridge Co

    Source: Rockbridge Highlands REALTORS®. This data may not be complete. We recommend contacting the local school district to confirm school assignments for this home.

    Get pre-qualified for a loan
    At Zillow Home Loans, we can pre-qualify you in as little as 5 minutes with no impact to your credit score.

    An equal housing lender. NMLS #10287.

    Sell for more on Zillow
    Get a Zillow Showcase℠ listing at no additional cost and you could sell for .
    $420,000
    2% more
    +$8,400
    With Zillow Showcase(estimated)
    $428,400