Charming 3-bedroom, 2.5-bath home featuring a spacious open-concept layout, two-story covered porch, and Blue Ridge Mountain views. Additional highlights include off-street parking and a prime location near downtown Lexington, VMI, and Washington & Lee University.
For sale
$425,000
405 Evans Dr, Lexington, VA 24450
3beds
1,574sqft
Single Family Residence
Built in 2017
6,969 Square Feet Lot
$413,900 Zestimate®
$270/sqft
$-- HOA
What's special
Off-street parkingTwo-story covered porchSpacious open-concept layoutBlue ridge mountain views
- 152 days
- 401
- 22
Zillow last checked:
Listing updated:
Listed by:
Hunter McClung 540-460-4736,
J.F. Brown Real Estate Services 540-464-1776
Source: Rockbridge Highlands REALTORS®,MLS#: 140048
Facts & features
Interior
Bedrooms & bathrooms
- Bedrooms: 3
- Bathrooms: 3
- Full bathrooms: 2
- 1/2 bathrooms: 1
Bedroom 2
- Level: Second
Bedroom 3
- Level: Second
Primary bathroom
- Level: Second
Half bathroom
- Level: First
Full bathroom
- Description: Jack and Jill
- Level: Second
Dining area
- Level: First
Great room
- Level: First
Kitchen
- Level: First
Heating
- Heat Pump
Cooling
- Central Air
Appliances
- Included: As Is, Dishwasher, Dryer, Microwave, Refrigerator, Washer, Electric Range, Electric
Features
- Ceiling Fan(s), Walk-In Closet(s)
- Flooring: Vinyl
- Basement: Concrete
Interior area
- Total structure area: 1,574
- Total interior livable area: 1,574 sqft
Property
Features
- Patio & porch: Covered Porch
Lot
- Size: 6,969 Square Feet
Details
- Parcel number: 18141
- Zoning: Residential
- Zoning description: Residential
Construction
Type & style
- Home type: SingleFamily
- Property subtype: Single Family Residence
Materials
- Roof: Shingle
Condition
- Year built: 2017
Utilities & green energy
- Sewer: Public Sewer
Community & HOA
Community
- Subdivision: Thompson Knoll
HOA
- Has HOA: No
Location
- Region: Lexington
Financial & listing details
- Price per square foot: $270/sqft
- Tax assessed value: $240,300
- Annual tax amount: $1,946
- Date on market: 5/20/2026
Estimated market value
$413,900
$393,000 - $435,000
$2,461/mo
Price history
| Date | Event | Price |
|---|---|---|
| 5/20/2026 | Listed for sale | $425,000+10.4%$270/sqft |
Source:  Rockbridge Highlands REALTORS® #140048 Report a problem Rockbridge Highlands REALTORS® #140048 Report a problem | ||
| 6/24/2025 | Sold | $385,000-3.5%$245/sqft |
Source: Rockbridge Highlands REALTORS® #139331 Report a problem | ||
| 6/9/2025 | Pending sale | $399,000$253/sqft |
Source: Rockbridge Highlands REALTORS® #139331 Report a problem | ||
| 6/8/2025 | Listed for sale | $399,000+86.9%$253/sqft |
Source: Rockbridge Highlands REALTORS® #139331 Report a problem | ||
| 7/30/2020 | Sold | $213,500+16.5%$136/sqft |
Source: Public Record Report a problem | ||
| 12/8/2017 | Sold | $183,300+1233.1%$116/sqft |
Source: Public Record Report a problem | ||
| 5/15/2014 | Sold | $13,750$9/sqft |
Source: Public Record Report a problem | ||
Public tax history
| Year | Property taxes | Tax assessment |
|---|---|---|
| 2025 | -- | $240,300 |
| 2024 | -- | $240,300 |
| 2023 | -- | $240,300 |
| 2022 | -- | $240,300 +29.2% |
| 2021 | -- | $186,000 |
| 2020 | -- | $186,000 |
| 2018 | -- | $186,000 +644% |
| 2017 | -- | $25,000 |
| 2016 | -- | $25,000 |
| 2015 | -- | -- |
| 2014 | -- | -- |
Find assessor info on the county website
Monthly payment
Est. payment
Payment breakdown
Explore the cost of this home by adjusting the details. Changes won't be saved.Climate risks
Neighborhood: 24450
Nearby schools
Schools provided by the listing agent
- Elementary: Waddell
- Middle: Lylburn Downing
- High: Rockbridge Co
Source: Rockbridge Highlands REALTORS®. This data may not be complete. We recommend contacting the local school district to confirm school assignments for this home.


Similar homes
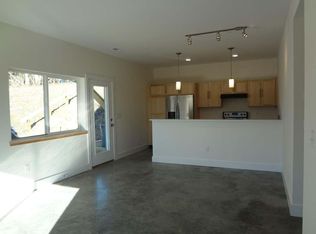
- $375,0003 bd3 ba1.9k sqft126 Chavis Ave, Lexington, VA 24450For Sale
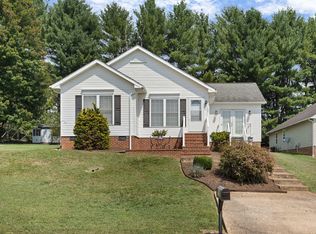 MLS ID #140270, Hunter McClung, J.F. Brown Real Estate Services. Rockbridge Highlands REALTORS®
 - $409,0004 bd2 ba2k sqft37 Merlin Ln, Lexington, VA 24450For Sale
 MLS ID #140258, Mary Beth Harris, James River Realty - Lexington. Rockbridge Highlands REALTORS®
 - $385,0003 bd2 ba2.2k sqft11 Avalon Ln, Lexington, VA 24450For Sale

 MLS ID #682646, NICOLE FAUVER, LONG & FOSTER REAL ESTATE INC STAUNTON/WAYNESBORO. CAAR
 - $360,0005 bd2 ba2k sqft114 Henry St, Lexington, VA 24450For Sale
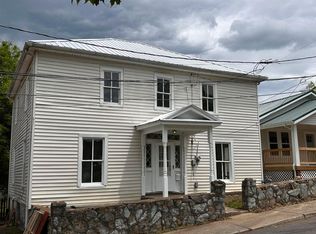 MLS ID #140369, Paula J. Martin, Lexington Real Estate Connection. Rockbridge Highlands REALTORS®
 - $475,0004 bd4 ba2k sqft34 Florence Sarah Ln, Lexington, VA 24450For Sale
 MLS ID #931444, PAULA J MARTIN. RVAR
 - $399,5003 bd2 ba2k sqft896 Collierstown Rd, Lexington, VA 24450For SaleMLS ID #682470, Kimberly Hostetter, eXp Realty LLC. CAAR
- $474,9003 bd2 ba2k sqft63 Woodridge Ln, Lexington, VA 24450New ConstructionMLS ID #682612, KYNA BAEHR, HELP-U-SELL DIRECT SAVINGS REAL ESTATE. CAAR
- $314,9003 bd2 ba1.1k sqft129 Thoroughbred Cir, Lexington, VA 24450For SaleMLS ID #678442, STEVE SZWEC, REAL BROKER, LLC. CAAR
- $539,0004 bd3 ba2.2k sqft427 Reid Rd, Lexington, VA 24450For SaleMLS ID #930085, STEVEN KOLENO. RVAR
