Skip main navigation
Sold for $947,500
  • $947,500

    206 Paxton St, Lexington, VA 24450

    6beds
    8,088sqft
    Single Family Residence
    Built in 1987
    0.82 Acres Lot
    $1,343,400 Zestimate®
    $117/sqft
    $3,896 Estimated rent

    Home value

    $1,343,400

    $1.20M - $1.52M

    $3,896/mo

    Zestimate® history
    Loading
    Loading...

    Owner options

    List your home for rent

    $3,896/mo

    Rent Zestimate®

    Find your next renter with Zillow Rental Manager. Plus, with online applications, you can quickly screen prospective tenants – for free.

    Learn more

    $3,896/mo

    Rent Zestimate®

    Refinance and save

    $5,789/mo

    Est. payment

    Refinancing to a lower rate could help reduce your monthly payments and save thousands over the life of the loan.

    See today's rates

    $5,789/mo

    Est. payment

    Explore your selling options

    Work with a Zillow partner agent

    Leverage their expertise and Zillow's premium Showcase listings to get your home seen by more buyers.

    Get started

    List with your own agent

    Get your home in front of millions of buyers by listing it on Zillow.

    Learn how to do it

    Sell it yourself

    Take full control of how buyers see your home on Zillow by listing For Sale by Owner (FSBO).

    List your home

    What's special

    Gas fireplaceBuilt-in cabinetryHall bathExtra-large family roomMassive dressing roomSpacious dining roomOversized garage
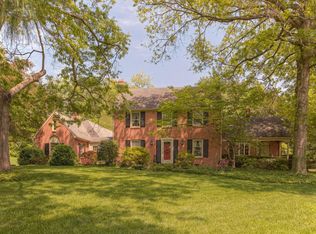
    One of Lexington's finest custom built homes on a large lot located on the 5th fairway of the golf course. Lovely marble entrance foyer leads to formal living room with gas fireplace that continues to sunroom with expansive views of the course and includes wet-bar. Continue into the large country kitchen with seating area, fireplace, large granite island, and access to butler's pantry. The spacious dining room with fireplace can also be accessed from butler's pantry making this a great place to entertain. The primary bedroom with his/her bathrooms leads to massive dressing room complete with built in closets. An additional bedroom is also located on the main level that shares a hall bath. Let's not forget the elevator located in the den for easy access to lower level. The lower level offers plenty of room for overnight guests: 4 bedrooms, 2 baths, extra-large family room with built-in cabinetry, wet-bar, and an outdoor entertainment space. A private office is located off the oversized garage as well as the elevator access.

    Zillow last checked:

    Listing updated:

    Listed by:

    Cheryl M. Shaw 540-570-5352,

    J.F. Brown Real Estate Services

    Bought with:

    Sally Claeys

    Lexington Real Estate Connection

    Source: Rockbridge Highlands REALTORS®,MLS#: 137640MLS Logo

    Facts & features

    Interior

    Bedrooms & bathrooms
    • Bedrooms: 6
    • Bathrooms: 4
    • Full bathrooms: 4
    Primary bedroom
    • Description: carpet, fireplace, built-ins
    • Level: First
    Bedroom 2
    • Description: carpet
    • Level: First
    Bedroom 3
    • Description: carpet
    • Level: Basement
    Bedroom 4
    • Description: carpet
    • Level: Basement
    Bedroom 5
    • Description: carpet
    • Level: Basement
    Bedroom 6
    • Description: carpet
    • Level: Basement
    Primary bathroom
    • Description: his and hers, ceramic tile, dressing table,
    • Level: First
    Full bathroom
    • Description: ceramic tile
    • Level: Basement
    Full bathroom
    • Description: ceramic tile
    • Level: Basement
    Den
    • Description: hardwood floors, built-ins, fireplace
    • Level: First
    Dining room
    • Description: hardwood floors, fireplace
    • Level: First
    Family room
    • Description: carpet, fireplace, built-ins, wet bar
    • Level: Basement
    Foyer
    • Description: marble floor
    • Level: First
    Kitchen
    • Description: country kitchen, fireplace
    • Level: First
    Living room
    • Description: hardwood floors, fireplace
    • Level: First
    Office
    • Description: private entrance
    • Level: Basement
    Other
    • Description: dressing room
    • Level: First
    Other
    • Description: storage room
    • Level: Basement
    Sunroom
    • Description: hardwood, wet bar, views
    • Level: First
    Utility room
    • Description: ceramic tile
    • Level: Basement
    Heating
    • Forced Air, Zoned
    Cooling
    • Central Air
    Appliances
    • Included: As Is, Dishwasher, Disposal, Dryer, Microwave, Oven, Refrigerator, Washer, Cooktop, Electric
    Features
    • Bookcases, Storage, Walk-In Closet(s), Wet Bar, Tray Ceiling(s), Elevator
    • Flooring: Carpet, Ceramic Tile, Wood
    • Basement: Finished,Full,Heated,Walk-Out Access
    • Has fireplace: Yes
    • Fireplace features: Gas
    Interior area
    • Total structure area: 8,088
    • Total interior livable area: 8,088 sqft

    Property

    Parking
    • Parking features: Garage Door Opener, Paved Driveway
    • Has attached garage: Yes
    • Has uncovered spaces: Yes
    Features
    • Patio & porch: Covered Porch, Patio, Sunroom
    • Has view: Yes
    Lot
    • Size: 0.82 Acres
    • Topography: Golf Course Views
    Details
    • Parcel number: 27 4 13 & 27 4 13A
    • Zoning: Residential
    • Zoning description: Residential

    Construction

    Type & style
    • Home type: SingleFamily
    • Property subtype: Single Family Residence
    Materials
    • Brick Veneer
    • Roof: Shingle
    Condition
    • Year built: 1987

    Utilities & green energy

    • Sewer: Public Sewer

    Community & neighborhood

    Location
    • Region: Lexington
    • Subdivision: Providence Hill

    Price history

    DateEventPrice
    5/7/2024Sold$947,500-13.9%$117/sqft
    Source: Rockbridge Highlands REALTORS® #137640 Report a problem
    3/21/2024Pending sale$1,100,000$136/sqft
    Source: Rockbridge Highlands REALTORS® #137640 Report a problem
    9/18/2023Price change$1,100,000-17.6%$136/sqft
    Source: Rockbridge Highlands REALTORS® #137640 Report a problem
    4/19/2023Listed for sale$1,335,000$165/sqft
    Source: Rockbridge Highlands REALTORS® #137640 Report a problem

    Public tax history

    YearProperty taxesTax assessment
    2025-- $918,600
    2024-- $918,600
    2023-- $918,600
    2022-- $918,600 -1.8%
    2021-- $935,400
    2020-- $935,400
    2018-- $935,400 +2.3%
    2017-- $914,300
    2016-- $914,300
    2015-- --
    2014-- --
    2013-- --
    2012-- --
    2011-- --
    2010-- --

    Find assessor info on the county website

    Neighborhood: 24450

    Nearby schools

    GreatSchools rating
    Schools provided by the listing agent
    • Elementary: Waddell
    • Middle: Lylburn Downing
    • High: Rockbridge Co

    Source: Rockbridge Highlands REALTORS®. This data may not be complete. We recommend contacting the local school district to confirm school assignments for this home.

    Get pre-qualified for a loan
    At Zillow Home Loans, we can pre-qualify you in as little as 5 minutes with no impact to your credit score.

    An equal housing lender. NMLS #10287.

    Sell for more on Zillow
    Get a Zillow Showcase℠ listing at no additional cost and you could sell for .
    $1,343,400
    2% more
    +$26,868
    With Zillow Showcase(estimated)
    $1,370,268