Welcome home to this well-maintained traditional brick rancher offering the perfect blend of classic style and everyday functionality. Featuring 3 comfortable bedrooms and 2 full baths, this home is ideal for anyone looking for easy, one-level living.
Step inside to find a warm, inviting layout with plenty of practical living space and a cathedral ceiling in the kitchen. The attached one-car garage provides convenience year-round, complete with a small built-in workshop--perfect for hobbies, storage, or weekend projects. Enjoy peaceful mornings and evenings on the front and back porch overlooking an open 2.44-acre lot. There is also a large deck in the back with a built in, small, wooded bar, perfect for entertaining. Photos now included.
For sale
$389,000
86 Huffman Ln, Fairfield, VA 24435
3beds
1,685sqft
Single Family Residence
Built in 1983
2.44 Acres Lot
$373,800 Zestimate®
$231/sqft
$-- HOA
What's special
Small built-in workshopEasy one-level livingWell-maintained traditional brick rancherAttached one-car garageWarm inviting layoutFront and back porch
- 163 days
- 270
- 18
Zillow last checked:
Listing updated:
Listed by:
David B. Stull 540-460-1111,
Sterling Prop & Management LLC 540-462-3770,
JOHN CZEKNER JR 540-841-1426,
Sterling Prop & Management LLC
Source: Rockbridge Highlands REALTORS®,MLS#: 140009
Facts & features
Interior
Bedrooms & bathrooms
- Bedrooms: 3
- Bathrooms: 2
- Full bathrooms: 2
Primary bedroom
- Level: First
Bedroom 1
- Level: First
Bedroom 2
- Level: First
Full bathroom
- Level: First
Full bathroom
- Level: Basement
Dining room
- Level: First
Family room
- Level: Basement
Kitchen
- Level: First
Living room
- Level: First
Heating
- Heat Pump, Electric
Cooling
- Central Air, Heat Pump Electric
Appliances
- Included: As Is, Dishwasher, Dryer, Oven, Refrigerator, Washer, Electric Range, Electric
- Laundry: Dryer Hookup, Washer Hookup
Features
- Flooring: Carpet, Vinyl
- Basement: Full,Interior Entry,Partially Finished,Walk-Out Access
Interior area
- Total structure area: 1,685
- Total interior livable area: 1,685 sqft
- Finished area below ground: 0
Property
Parking
- Parking features: Garage - Attached
- Has attached garage: Yes
Lot
- Size: 2.44 Acres
Details
- Parcel number: 38B2C5
- Zoning: Residential
- Zoning description: Residential
Construction
Type & style
- Home type: SingleFamily
- Property subtype: Single Family Residence
Materials
- Brick Veneer
- Roof: Shingle
Condition
- Year built: 1983
Utilities & green energy
- Sewer: Existing Septic
Community & HOA
Community
- Subdivision: Fairfield West
HOA
- Has HOA: No
Location
- Region: Fairfield
Financial & listing details
- Price per square foot: $231/sqft
- Tax assessed value: $271,800
- Annual tax amount: $1,739
- Date on market: 5/8/2026
Estimated market value
$373,800
$355,000 - $392,000
$1,753/mo
Price history
| Date | Event | Price |
|---|---|---|
| 5/8/2026 | Listed for sale | $389,000+23.9%$231/sqft |
Source:  Rockbridge Highlands REALTORS® #140009 Report a problem Rockbridge Highlands REALTORS® #140009 Report a problem | ||
| 7/1/2018 | Listing removed | $314,000$186/sqft |
Source: Sterling Prop & Management LLC #132271 Report a problem | ||
| 7/14/2017 | Listed for sale | $314,000+61%$186/sqft |
Source: Sterling Prop & Management LLC #132271 Report a problem | ||
| 7/21/2004 | Sold | $195,000$116/sqft |
Source: Agent Provided Report a problem | ||
Public tax history
| Year | Property taxes | Tax assessment |
|---|---|---|
| 2025 | $1,740 +4.9% | $271,800 |
| 2024 | $1,658 | $271,800 |
| 2023 | -- | $271,800 |
| 2022 | -- | $271,800 +25.3% |
| 2021 | -- | $217,000 |
| 2020 | -- | $217,000 |
| 2018 | -- | $217,000 |
| 2017 | $1,476 | $217,000 +8.1% |
| 2016 | $1,476 | $200,800 |
| 2015 | -- | -- |
| 2014 | -- | -- |
| 2013 | -- | -- |
| 2010 | -- | -- |
Find assessor info on the county website
Monthly payment
Est. payment
Payment breakdown
Explore the cost of this home by adjusting the details. Changes won't be saved.Climate risks
Neighborhood: 24435
Nearby schools
Schools provided by the listing agent
- Elementary: Fairfield
- Middle: Maury River
- High: Rockbridge Co
Source: Rockbridge Highlands REALTORS®. This data may not be complete. We recommend contacting the local school district to confirm school assignments for this home.
Similar homes
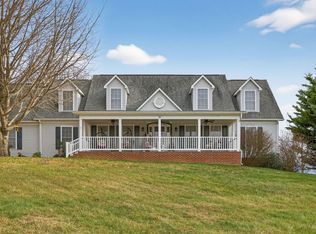
- $385,0003 bd2 ba2.2k sqft11 Avalon Ln, Lexington, VA 24450For Sale

 MLS ID #682646, NICOLE FAUVER, LONG & FOSTER REAL ESTATE INC STAUNTON/WAYNESBORO. CAAR
 - $399,5003 bd2 ba2k sqft896 Collierstown Rd, Lexington, VA 24450For Sale
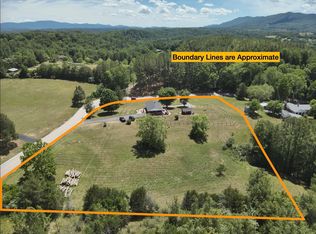 MLS ID #682470, Kimberly Hostetter, eXp Realty LLC. CAAR
 - $400,0003 bd3 ba1.8k sqft52 Cloverdale Ln, Stuarts Draft, VA 24477For Sale
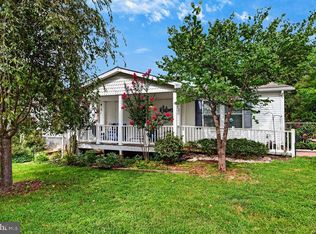
 MLS ID #VAAG2002936, Kathleen Kellett-Ward, Paul Wesley Real Estate. Bright MLS
 - $324,9002 bd1 ba1.4k sqft84 Harmony Dr, Lexington, VA 24450For Sale
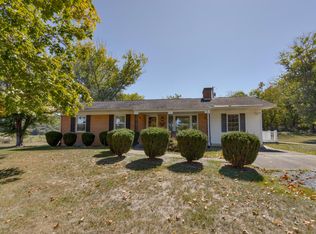 MLS ID #140356, Emily Grant, Real Broker LLC. Rockbridge Highlands REALTORS®
 - $384,5003 bd1 ba1.5k sqft38 Cherry Grove Rd, Middlebrook, VA 24459For SaleMLS ID #VAAG2002824, Mike Gutzler, LPT Realty, LLC. Bright MLS
- $495,0003 bd1 ba1.8k sqft53 & 13 Siding Ln, Vesuvius, VA 24483For Sale
 MLS ID #930404, PAULA J MARTIN. RVAR
 - $299,9004 bd1 ba1.6k sqft531 Oakland Cir, Raphine, VA 24472For SaleMLS ID #682827, LESLIE GILES, LEXINGTON REAL ESTATE CONNECTION. CAAR
- $360,0003 bd3 ba2.2k sqft188 Ice Pond Rd, Millboro, VA 24460For SaleMLS ID #VABT2000054, Elizabeth Flood, Keller Williams Realty. Bright MLS
- $439,0003 bd2 ba1.8k sqft1821 White Hill Rd, Stuarts Draft, VA 24477For SaleMLS ID #681618, KATIE GRIFFIN, MCCLURE REALTY COMPANY. CAAR
- $498,0003 bd3 ba2.1k sqft6602 Middlebrook Rd, Raphine, VA 24472For SaleMLS ID #678692, MYRA BEAMS, REAL BROKER LLC. CAAR
- $349,9003 bd2 ba1.5k sqft517 Old White Hill Rd, Stuarts Draft, VA 24477For SaleMLS ID #682688, CATHY WARD, OLD DOMINION REALTY INC - AUGUSTA. CAAR
- $479,0003 bd2 ba1.2k sqft694 & 764 Rockbridge Alum Springs Rd, Goshen, VA 24439For SaleMLS ID #930963, PAULA J MARTIN. RVAR
- $420,0003 bd3 ba2.1k sqft252 Flint Mountain Dr, Stuarts Draft, VA 24477For SaleMLS ID #674977, GARY PALMER, TOWN REALTY. CAAR
- $347,7003 bd2 ba1.9k sqft248 Stuart Ave, Stuarts Draft, VA 24477For SaleMLS ID #681709, MELISSA SHEETS, EXP REALTY LLC. CAAR
