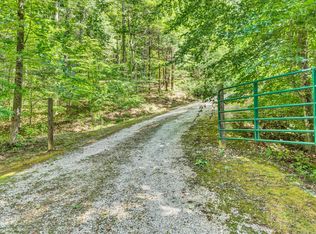
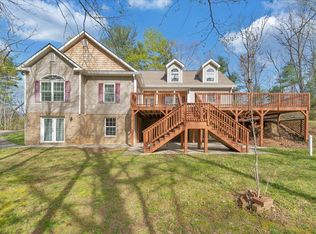
The ultimate private retreat surrounded by 10 wooded acres in sought-after Botetourt Co. Spacious--2358 Sq Ft.-- 4 bedroom, 4 bath home across 3 finished levels. Open the the front door you will find an open floor plan that connects the kitchen, dining area, and living room that is highlighted by a striking stone fireplace. Entry-level bedroom and bath provide convenience and accessibility. The upper level consists of 2 en suite bedrooms for ultimate privacy. The lower level is opens to a large family/rec room with a 2nd stone fireplace, 4th bedroom, 4th bath, and laundry room. Superior construction with walnut hardwood floors, 9' ceilings, granite countertops, Trex decking, and cement fiber siding. Enjoy the outdoors from the covered porch with picturesque views or the lower level deck. The expansive lot affords great potential for outdoor activities from canoeing on the nearby James River to hiking the 10 acres. Fantastic opportunity for a private retreat, Airbnb, or potential investment property.
For sale
$619,900
426 Ezra Dr, Buchanan, VA 24066
4beds
2,358sqft
:
Get pre-qualified$3,746/mo
Single Family Residence
Built in 2005
10.02 Acres Lot
$-- Zestimate®
$263/sqft
$-- HOA
What's special
Striking stone fireplaceCement fiber sidingTrex deckingGranite countertopsExpansive lotLower level deckLaundry room
- 117 days |
- 600 |
- 38 |
Zillow last checked:
Listing updated:
Listed by:
RICHARD P WIMBERLEY 540-580-1115,
RE/MAX ALL POINTS 540-772-9500
Source: RVAR,MLS#: 926645
Facts & features
Interior
Bedrooms & bathrooms
- Bedrooms: 4
- Bathrooms: 4
- Full bathrooms: 4
Primary bedroom
- Level: U
Bedroom 2
- Level: U
Bedroom 3
- Level: U
Bedroom 4
- Level: L
Dining area
- Level: E
Kitchen
- Level: E
Laundry
- Level: L
Recreation room
- Level: L
Heating
- Heat Pump Electric
Cooling
- Heat Pump Electric
Appliances
- Included: Dryer, Washer, Dishwasher, Microwave, Electric Range, Refrigerator
Features
- Storage
- Flooring: Carpet, Ceramic Tile, Wood
- Doors: Storm Door(s)
- Windows: Insulated Windows
- Has basement: Yes
- Number of fireplaces: 2
- Fireplace features: Family Room, Recreation Room
Interior area
- Total structure area: 2,358
- Total interior livable area: 2,358 sqft
- Finished area above ground: 1,464
- Finished area below ground: 894
Video & virtual tour
Property
Features
- Levels: One and One Half
- Stories: 1
- Patio & porch: Deck, Front Porch, Rear Porch
- Has view: Yes
- Has water view: Yes
- Water view: River
Lot
- Size: 10.02 Acres
- Features: Hilly
Details
- Parcel number: 53100C
- Other equipment: Satellite Dish
Construction
Type & style
- Home type: SingleFamily
- Property subtype: Single Family Residence
Materials
- Fiber Cement
Condition
- Completed
- Year built: 2005
Utilities & green energy
- Electric: 0 Phase
- Water: Well
Community & HOA
Community
- Subdivision: N/A
HOA
- Has HOA: No
Location
- Region: Buchanan
Financial & listing details
- Price per square foot: $263/sqft
- Tax assessed value: $470,300
- Annual tax amount: $2,724
- Date on market: 4/17/2026
Estimated market value
Not available
Estimated sales range
Not available
Not available
Price history
| Date | Event | Price |
|---|---|---|
| 4/17/2026 | Listed for sale | $619,900-1.6%$263/sqft |
Source:  RVAR #926645 Report a problem RVAR #926645 Report a problem | ||
| 11/5/2025 | Listing removed | $629,900$267/sqft |
Source: RVAR #913324 Report a problem | ||
| 1/2/2025 | Listed for sale | $629,900$267/sqft |
Source: RVAR #913324 Report a problem | ||
| 11/6/2024 | Listing removed | $629,900$267/sqft |
Source: RVAR #908231 Report a problem | ||
| 6/6/2024 | Listed for sale | $629,900+1.6%$267/sqft |
Source: RVAR #908231 Report a problem | ||
| 6/5/2024 | Listing removed | -- |
Source: RVAR #899096 Report a problem | ||
| 1/31/2024 | Price change | $619,999-1.4%$263/sqft |
Source: RVAR #899096 Report a problem | ||
| 1/7/2024 | Listed for sale | $629,000$267/sqft |
Source: RVAR #899096 Report a problem | ||
| 12/16/2023 | Listing removed | -- |
Source: RVAR #899096 Report a problem | ||
| 11/3/2023 | Price change | $629,000-0.1%$267/sqft |
Source: RVAR #899096 Report a problem | ||
| 6/15/2023 | Listed for sale | $629,900$267/sqft |
Source: RVAR #899096 Report a problem | ||
| 6/8/2023 | Listing removed | -- |
Source: RVAR #895141 Report a problem | ||
| 5/4/2023 | Price change | $629,900-6.7%$267/sqft |
Source: RVAR #895141 Report a problem | ||
| 1/5/2023 | Listed for sale | $675,000+12.6%$286/sqft |
Source: RVAR #895141 Report a problem | ||
| 9/12/2022 | Listing removed | -- |
Source:  Rockbridge Highlands REALTORS® #136744 Report a problem Rockbridge Highlands REALTORS® #136744 Report a problem | ||
| 9/6/2022 | Listed for sale | $599,500$254/sqft |
Source: Rockbridge Highlands REALTORS® #136744 Report a problem | ||
| 8/23/2022 | Pending sale | $599,500$254/sqft |
Source: Rockbridge Highlands REALTORS® #136744 Report a problem | ||
| 7/11/2022 | Price change | $599,500-3.3%$254/sqft |
Source: Rockbridge Highlands REALTORS® #136744 Report a problem | ||
| 6/7/2022 | Price change | $619,999-1.6%$263/sqft |
Source: Rockbridge Highlands REALTORS® #136744 Report a problem | ||
| 3/11/2022 | Listed for sale | $629,900-18.7%$267/sqft |
Source: Rockbridge Highlands REALTORS® #136744 Report a problem | ||
| 2/6/2022 | Listing removed | -- |
Source: Rockbridge Highlands REALTORS® #136285 Report a problem | ||
| 8/5/2021 | Listed for sale | $775,000+29.3%$329/sqft |
Source: Rockbridge Highlands REALTORS® #136285 Report a problem | ||
| 1/1/2019 | Listing removed | $599,500$254/sqft |
Source: STERLING REALTY SERVICES #848200 Report a problem | ||
Public tax history
| Year | Property taxes | Tax assessment |
|---|---|---|
| 2025 | $3,292 | $470,300 |
| 2024 | $3,292 +20.9% | $470,300 +36.4% |
| 2023 | $2,724 | $344,800 |
| 2022 | $2,724 -99.2% | $344,800 |
| 2021 | $344,800 +12558.2% | $344,800 |
| 2020 | $2,724 +11.1% | $344,800 +11.1% |
| 2018 | $2,452 | $310,400 |
| 2017 | $2,452 | $310,400 |
| 2016 | $2,452 | $310,400 -5.5% |
| 2015 | $2,452 +3.7% | $328,500 |
| 2014 | $2,365 | $328,500 |
Find assessor info on the county website
Monthly payment
Est. payment
Payment breakdown
Explore the cost of this home by adjusting the details. Changes won't be saved.Climate risks
Neighborhood: 24066
Getting around
0 / 100
Car-DependentNearby schools
GreatSchools rating
- 7/10Buchanan Elementary SchoolGrades: PK-5Distance: 5.5 mi
- 10/10Central Academy MiddleGrades: 6-8Distance: 13.5 mi
- 7/10James River High SchoolGrades: 9-12Distance: 5.5 mi
Schools provided by the listing agent
- Elementary: Buchanan
- Middle: Central Academy
- High: James River
Source: RVAR. This data may not be complete. We recommend contacting the local school district to confirm school assignments for this home.
- $544,8003 bd3 ba2.1k sqft1580 Indian Rock Rd, Buchanan, VA 24066Off Market
- $573,3003 bd2 ba2.7k sqft440 Ezra Dr, Buchanan, VA 24066Off Market
- $32,400-- bd-- ba-- sqftIndian Rock Rd, Buchanan, VA 24066Off Market
- $85,00015 acres0 Ezra Dr, Buchanan, VA 24066Sold
- $85,000-- bd-- ba-- sqftEzra Dr, Buchanan, VA 24066Sold
- $34,400-- bd-- ba-- sqftIndian Rock Rd, Buchanan, VA 24066Off Market
- $467,0003 bd3 ba2.6k sqft355 Ezra Dr, Buchanan, VA 24066Off Market
- $399,9003 bd2 ba1.8k sqft363 Ezra Dr, Buchanan, VA 24066For Sale
A local agent can set up tours, give advice and negotiate with sellers.
A local lender can help you make sure your offer is ready when you are.
Similar homes
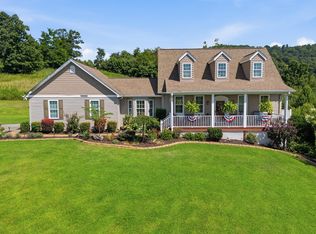
- $399,9003 bd2 ba1.8k sqft363 Ezra Dr, Buchanan, VA 24066For Sale
 MLS ID #926572, MCLAREN GARTH WESTLAND. RVAR
 - $630,0003 bd3 ba2.1k sqft1611 Ivy Branch Dr, Blue Ridge, VA 24064For Sale
 MLS ID #930157, DONNA CULICERTO. RVAR
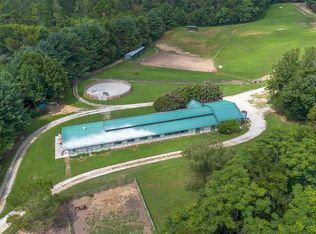
 - $659,0002 bd2 ba1.2k sqft9195 Springwood Rd, Buchanan, VA 24066For Sale
 MLS ID #920899, MARTHA CAMPBELL. RVAR
 - $585,0004 bd2 ba2.1k sqft665 Blacks Creek Rd, Lexington, VA 24450For Sale
 MLS ID #140193, Laurie Gist, Real Broker LLC. Rockbridge Highlands REALTORS®
 - $599,9994 bd3 ba2.5k sqft1670 Forge Rd, Lexington, VA 24450For SaleMLS ID #928801, JUDY HILLMAN. RVAR
- $639,9504 bd3 ba2.4k sqft250 Thornblade Way, Blue Ridge, VA 24064For SaleMLS ID #927118, JAY KILBY. RVAR
- $309,9503 bd2 ba1.5k sqft3549 Narrow Passage Rd, Buchanan, VA 24066For SaleMLS ID #929989, JAY KILBY. RVAR
- $775,0003 bd2 ba2.7k sqft5704 Plank Rd, Natural Bridge, VA 24578For SaleMLS ID #140189, Paula J. Martin, Lexington Real Estate Connection. Rockbridge Highlands REALTORS®
- $669,9503 bd2 ba2k sqft7654 Goose Creek Valley Rd, Montvale, VA 24122For SaleMLS ID #368486, Austin Bousman, Re/Max All Stars Realty. LMLS
- $474,0003 bd2 ba2.5k sqft504 Springbranch Rd, Lexington, VA 24450For SaleMLS ID #140217, Lana H Nicely, Flint Realty LLC. Rockbridge Highlands REALTORS®
- $620,0003 bd2 ba2.3k sqft634 Zimmerman Rd, Blue Ridge, VA 24064For SaleMLS ID #928725, CHASITY M LABIOSA. RVAR
- $545,0003 bd3 ba1.8k sqft3012 Goose Creek Valley Rd, Montvale, VA 24122For SaleMLS ID #930133, ASHLEY WAINWRIGHT DONAHUE. RVAR
- $699,0004 bd3 ba2.1k sqft581 Idle Acres Rd, Fincastle, VA 24090For SaleMLS ID #928322, ROYAL RODGERS. RVAR
- $624,9004 bd2 ba1.8k sqft75 Margarets Ln, Lexington, VA 24450For SaleMLS ID #924493, PAULA J MARTIN. RVAR
- $570,0003 bd3 ba2.9k sqft341 Springwood Rd, Fincastle, VA 24090For SaleMLS ID #927622, JANICE JACKSON. RVAR
- $349,9002 bd2 ba1.5k sqft56 Spec Mine Rd, Buchanan, VA 24066For SaleMLS ID #930164, CHERYL COWHER. RVAR
- $620,9003 bd2 ba2.2k sqft200 N Branch Rd, Bedford, VA 24523For SaleMLS ID #366360, Kevin Turner, Century 21 ALL-SERVICE-BED. LMLS
- $429,0003 bd2 ba2.2k sqft1152 Hayslette Rd, Lexington, VA 24450For SaleMLS ID #140202, Lana H Nicely, Flint Realty LLC. Rockbridge Highlands REALTORS®
- $749,9953 bd3 ba2.5k sqft1272 Stoney Way, Bedford, VA 24523For SaleMLS ID #367184, Wendy Witt, Wendy Witt Realty Co. LMLS
- $439,0003 bd2 ba2.8k sqft2047 Botetourt Rd, Fincastle, VA 24090For SaleMLS ID #930210, EGON M HOFMANN. RVAR
