Private 0.8 AC lot, well-maintained home w/mountain views, the perfect blend of space, comfort & serene surroundings. 3 BR & 2 full BA, the layout is inviting & highly functional. Spacious, updated kitchen w/granite countertops & abundant cabinetry w/pullout shelves, ideal for ease of cooking, gathering & everyday living. Adjoining eating area provides easy access to the screened porch & back patio, perfect for entertaining or relaxing. A sunroom welcomes you w/natural light, while the living area features a FP w/gas logs. Step outside to the screened porch to enjoy gorgeous views of the private fenced backyard. HVAC replaced in 2017, Rinnai Tankless propane water heater & electric water heater. 9' ceilings w/crown molding in all rooms, walk-in closets, 2-car garage w/utility sink & cabinets, providing storage & workspace. Cellar w/French doors, work bench, concrete pad, & storage. There is a pull-down stairway in the garage to attic where a bonus room could be added.
Pending
$620,900
200 N Branch Rd, Bedford, VA 24523
3beds
2,232sqft
Single Family Residence
Built in 2005
0.8 Acres Lot
$-- Zestimate®
$278/sqft
$-- HOA
What's special
Mountain viewsPrivate fenced backyardBack patioGranite countertopsScreened porchSpacious updated kitchenWalk-in closets
- 15 days
- 315
- 11
Zillow last checked:
Listing updated:
Listed by:
Kevin Turner 434-665-7575 Keykt@aol.com,
Century 21 ALL-SERVICE-BED 540-586-5500
Source: LMLS,MLS#: 366360 Originating MLS: Lynchburg Board of Realtors
Originating MLS: Lynchburg Board of RealtorsFacts & features
Interior
Bedrooms & bathrooms
- Bedrooms: 3
- Bathrooms: 2
- Full bathrooms: 2
Primary bedroom
- Level: First
- Area: 240
- Dimensions: 16 x 15
Bedroom
- Dimensions: 0 x 0
Bedroom 2
- Level: First
- Area: 144
- Dimensions: 12 x 12
Bedroom 3
- Level: First
- Area: 168
- Dimensions: 14 x 12
Bedroom 4
- Area: 0
- Dimensions: 0 x 0
Bedroom 5
- Area: 0
- Dimensions: 0 x 0
Dining room
- Level: First
- Area: 130
- Dimensions: 13 x 10
Family room
- Area: 0
- Dimensions: 0 x 0
Great room
- Area: 0
- Dimensions: 0 x 0
Kitchen
- Level: First
- Area: 210
- Dimensions: 15 x 14
Living room
- Level: First
- Area: 323
- Dimensions: 19 x 17
Office
- Area: 0
- Dimensions: 0 x 0
Heating
- Heat Pump
Cooling
- Heat Pump
Appliances
- Included: Dishwasher, Microwave, Gas Range, Refrigerator, Self Cleaning Oven, Wall Oven, Electric Water Heater
- Laundry: Dryer Hookup, Laundry Room, Main Level, Washer Hookup
Features
- Ceiling Fan(s), Soaking Tub, High Speed Internet, Main Level Bedroom, Primary Bed w/Bath, Separate Dining Room, Walk-In Closet(s)
- Flooring: Carpet, Hardwood, Tile
- Windows: Insulated Windows
- Basement: Crawl Space,Exterior Entry,Partial,Slab,Walk-Out Access,Workshop
- Attic: Floored,Pull Down Stairs
- Number of fireplaces: 1
- Fireplace features: 1 Fireplace, Gas Log, Living Room
Interior area
- Total structure area: 2,232
- Total interior livable area: 2,232 sqft
- Finished area above ground: 2,232
- Finished area below ground: 0
Property
Parking
- Parking features: Off Street, Paved Drive
- Has uncovered spaces: Yes
Features
- Levels: One
- Patio & porch: Patio, Screened Porch
- Exterior features: Garden
- Fencing: Fenced,Privacy
- Has view: Yes
- View description: Mountain(s)
Lot
- Size: 0.8 Acres
- Features: Landscaped
Details
- Parcel number: 11096T
- Zoning: R1
Construction
Type & style
- Home type: SingleFamily
- Architectural style: Ranch
- Property subtype: Single Family Residence
Materials
- Brick
- Roof: Shingle
Condition
- Year built: 2005
Utilities & green energy
- Electric: Town of Bedford
- Sewer: Septic Tank
- Water: County
- Utilities for property: Cable Available
Community & HOA
Location
- Region: Bedford
Financial & listing details
- Price per square foot: $278/sqft
- Tax assessed value: $312,100
- Annual tax amount: $2,992
- Date on market: 9/16/2026
- Cumulative days on market: 133 days
Estimated market value
Not available
Estimated sales range
Not available
Not available
Price history
| Date | Event | Price |
|---|---|---|
| 9/23/2026 | Pending sale | $620,900$278/sqft |
Source:  LMLS #366360 Report a problem LMLS #366360 Report a problem | ||
| 5/7/2026 | Price change | $620,900+0.1%$278/sqft |
Source:  RVAR #927253 Report a problem RVAR #927253 Report a problem | ||
| 5/5/2026 | Price change | $620,000-0.1%$278/sqft |
Source: RVAR #927253 Report a problem | ||
| 5/5/2026 | Listed for sale | $620,900+33.5%$278/sqft |
Source: LMLS #366360 Report a problem | ||
| 10/22/2021 | Sold | $465,100+1.7%$208/sqft |
Source: LMLS #333888 Report a problem | ||
| 9/22/2021 | Pending sale | $457,500+4%$205/sqft |
Source: LMLS #333888 Report a problem | ||
| 7/7/2021 | Sold | $439,900$197/sqft |
Source: LMLS #331667 Report a problem | ||
Public tax history
| Year | Property taxes | Tax assessment |
|---|---|---|
| 2025 | -- | -- |
| 2024 | -- | -- |
| 2023 | -- | -- |
| 2022 | $1,561 | $312,100 |
| 2021 | $1,561 | $312,100 |
| 2020 | $1,561 -3.8% | $312,100 |
| 2019 | $1,623 +7% | $312,100 +7% |
| 2018 | $1,517 | $291,700 |
| 2017 | $1,517 | $291,700 |
| 2016 | $1,517 | $291,700 |
| 2015 | $1,517 -0.3% | $291,700 -0.3% |
| 2014 | $1,521 +4% | $292,500 |
| 2013 | $1,463 | $292,500 |
| 2012 | $1,463 | $292,500 |
| 2011 | $1,463 +8.9% | $292,500 +8.9% |
| 2010 | $1,344 | $268,700 |
| 2009 | $1,344 | $268,700 |
| 2008 | $1,344 +1.9% | $268,700 +1.9% |
| 2007 | $1,318 -3.9% | $263,600 +24.9% |
| 2006 | $1,372 +667.2% | $211,000 +667.3% |
| 2005 | $179 | $27,500 |
| 2004 | $179 | $27,500 |
Find assessor info on the county website
Monthly payment
Est. payment
Payment breakdown
Explore the cost of this home by adjusting the details. Changes won't be saved.Climate risks
Neighborhood: 24523
Similar homes
- $649,9003 bd3 ba3k sqft4755 Old Country Rd, Bedford, VA 24523For Sale
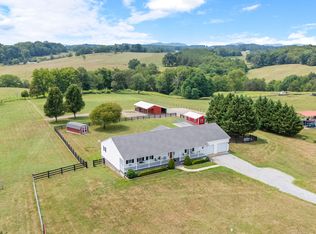
 MLS ID #929852, CHERYL ANN DAFFNER. RVAR
 - $480,0004 bd3 ba3.1k sqft1304 Gills Rd, Bedford, VA 24523For Sale
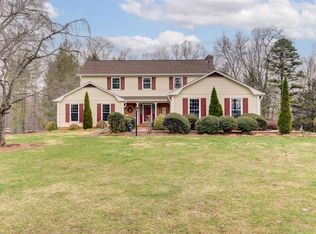 MLS ID #364976, Hope Davis Metzger, Magnolia Mountain Realty. LMLS
 - $375,0003 bd3 ba2.3k sqft214 Leatherwood Pl, Bedford, VA 24523For Sale
 MLS ID #368577, Carol Patterson, Century 21 ALL-SERVICE-BED. LMLS
 - $369,9004 bd2 ba1.9k sqft3332 Forbes Mill Rd, Bedford, VA 24523For Sale
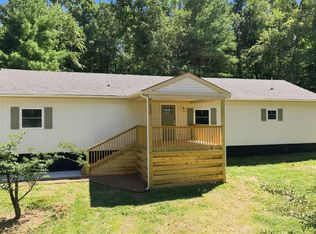 MLS ID #369256, Stephen J Acree, Keller Williams. LMLS
 - $619,9004 bd4 ba2.3k sqft426 Ezra Dr, Buchanan, VA 24066For SaleMLS ID #926645, RICHARD P WIMBERLEY. RVAR
- $639,9504 bd3 ba2.4k sqft250 Thornblade Way, Blue Ridge, VA 24064For SaleMLS ID #927118, JAY KILBY. RVAR
- $589,0004 bd4 ba3.3k sqft1138 Fallview Dr, Vinton, VA 24179For SaleMLS ID #929071, NORMAN S DOMINGO. RVAR
