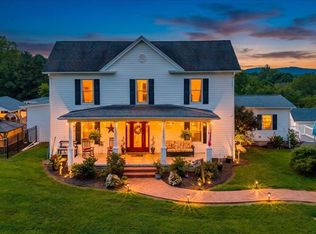
Enjoy peaceful country living with modern convenience in this beautifully maintained traditional home on 1.94 acres with mountain views, located in a quiet subdivision with underground utilities and no HOA. The main level includes a spacious family room with a propane fireplace, formal dining room, eat-in kitchen with ceiling-height cabinetry, main-level laundry room, and a half bath. Upstairs, the primary suite features an electric fireplace, walk-in closet, large ensuite bath with double vanity, garden tub, separate shower, and a convenient laundry chute. Three additional bedrooms and a full bath complete the upper level. The finished walkout basement includes a den/movie room with a propane fireplace, full bathroom, and an oversized bonus room currently used as a home gym that could also serve as a recreation room, office, or be renovated for an in-law suite or additional living space. Outdoor living includes a welcoming front porch, upper back deck, covered patio, mature landscaping, detached storage shed, attached two-car garage, and a spacious backyard perfect for entertaining or enjoying the beautiful views. Additional features include a water filtration system, well water (no water bill), Verizon internet, washer and dryer, all major kitchen appliances, and garage storage cabinets. Furniture is negotiable. This exceptionally clean home is smoke-free and pet-free. Conveniently located just minutes from Goodview Elementary, Staunton River Middle and High Schools, Smith Mountain Lake marinas, the Blue Ridge Parkway, downtown Roanoke, Roanoke Airport, and Interstate 81. Enjoy the best of both worlds--peaceful Bedford County living with lower county taxes, while remaining just minutes from Roanokes shopping, dining, healthcare, and employment. If youre looking for a home that offers privacy, space, beautiful scenery, and easy access to everything the Roanoke and Smith Mountain Lake areas have to offer, this is one you wont want to miss!
For sale
$589,000
1138 Fallview Dr, Vinton, VA 24179
4beds
3,318sqft
Single Family Residence
Built in 2007
1.94 Acres Lot
$577,800 Zestimate®
$178/sqft
$-- HOA
What's special
Garage storage cabinetsFinished walkout basementDetached storage shedAttached two-car garageCovered patioMature landscapingWelcoming front porch
- 59 days
- 527
- 29
Zillow last checked:
Listing updated:
Listed by:
NORMAN S DOMINGO 888-838-9044,
XREALTY.NET LLC 888-838-9044
Source: RVAR,MLS#: 929071
Facts & features
Interior
Bedrooms & bathrooms
- Bedrooms: 4
- Bathrooms: 4
- Full bathrooms: 3
- 1/2 bathrooms: 1
Heating
- Heat Pump Electric
Cooling
- Central Air, Heat Pump Electric
Appliances
- Included: Microwave Oven (Built In)
Features
- Whirlpool Bath
- Flooring: Carpet, Tile, Wood
- Doors: French Doors, Metal
- Windows: Insulated Windows, Screens, Drapes
- Basement: Full
- Number of fireplaces: 3
- Fireplace features: Basement, Living Room, Primary Bedroom, Gas Log
Interior area
- Total structure area: 3,318
- Total interior livable area: 3,318 sqft
Property
Parking
- Total spaces: 2
- Parking features: Paved Driveway, Garage Door Opener
- Has garage: Yes
- Covered spaces: 2
- Has uncovered spaces: Yes
Features
- Patio & porch: Front Porch, Rear Porch, Deck, Patio
- Has view: Yes
- View description: Mountain(s)
Lot
- Size: 1.94 Acres
- Features: Cleared, Gentle Sloping
Details
- Additional structures: Shed(s)
- Parcel number: 157 7 5
Construction
Type & style
- Home type: SingleFamily
- Architectural style: Colonial
- Property subtype: Single Family Residence
Materials
- Brick, Vinyl Siding
Condition
- Year built: 2007
Utilities & green energy
- Sewer: Private Septic
- Water: Private Well
- Utilities for property: Underground Utilities
Community & HOA
Community
- Features: Marina Access, Trail Access
- Subdivision: Mountain View Acres
HOA
- Has HOA: No
Location
- Region: Vinton
Financial & listing details
- Price per square foot: $178/sqft
- Tax assessed value: $378,200
- Annual tax amount: $1,550
- Date on market: 7/2/2026
- Cumulative days on market: 60 days
Estimated market value
$577,800
$549,000 - $607,000
$2,971/mo
Price history
| Date | Event | Price |
|---|---|---|
| 7/3/2026 | Listed for sale | $589,000+126.5%$178/sqft |
Source:  RVAR #929071 Report a problem RVAR #929071 Report a problem | ||
| 7/20/2011 | Sold | $260,000-1.1%$78/sqft |
Source: Public Record Report a problem | ||
| 12/15/2008 | Sold | $262,950$79/sqft |
Source: Public Record Report a problem | ||
Public tax history
| Year | Property taxes | Tax assessment |
|---|---|---|
| 2025 | -- | $378,200 |
| 2024 | $1,551 | $378,200 |
| 2023 | -- | $378,200 +32.4% |
| 2022 | $1,428 | $285,600 |
| 2021 | $1,428 | $285,600 |
| 2020 | $1,428 -3.8% | $285,600 |
| 2019 | $1,485 +11.7% | $285,600 +11.7% |
| 2018 | $1,330 | $255,700 |
| 2017 | $1,330 | $255,700 |
| 2016 | $1,330 | $255,700 |
| 2015 | $1,330 +3.6% | $255,700 +3.6% |
| 2014 | $1,284 +4% | $246,900 |
| 2013 | $1,235 | $246,900 |
| 2012 | $1,235 | $246,900 |
| 2011 | $1,235 +6.3% | $246,900 +6.3% |
| 2010 | $1,161 | $232,200 |
| 2009 | $1,161 | $232,200 |
Find assessor info on the county website
Monthly payment
Est. payment
Payment breakdown
Explore the cost of this home by adjusting the details. Changes won't be saved.Climate risks
Neighborhood: 24179
Nearby schools
Schools provided by the listing agent
- Elementary: Goodview
- Middle: Staunton River
- High: Staunton River
Source: RVAR. This data may not be complete. We recommend contacting the local school district to confirm school assignments for this home.
Similar homes
- $649,9005 bd4 ba3.6k sqft1150 Drewrys Hill Rd, Vinton, VA 24179For Sale
 MLS ID #930256, RILEY MADISON HALL. RVAR
 - $630,0003 bd3 ba3.8k sqft2655 Rutrough Rd, Roanoke, VA 24014For Sale
 MLS ID #929931, JONATHAN WATTS. RVAR
 - $569,9505 bd4 ba4.3k sqft5306 Dresden Cir, Roanoke, VA 24012For Sale
 MLS ID #929368, HEATHER LEFFELL JONES. RVAR
 - $557,5005 bd4 ba3.4k sqft24 Queen Regent Ct, Blue Ridge, VA 24064For Sale
 MLS ID #366893, Kristen Lee Massie, KW Metro Center. LMLS
 - $546,5004 bd3 ba3.4k sqft5112 Plantation Grove Ln, Roanoke, VA 24012For SaleMLS ID #929187, SHERRYE LYNN FLESHMAN. RVAR
- $510,0004 bd3 ba2.5k sqft375 Silver Shadow Rd, Hardy, VA 24101For SaleMLS ID #928224, APRIL MCGHEE. RVAR
- $474,9505 bd3 ba3.9k sqft1261 Mountain Pass Rd, Blue Ridge, VA 24064For SaleMLS ID #930759, KIMBERLY B COOK. RVAR
- $495,0004 bd4 ba3.1k sqft59 Eagle Rdg, Roanoke, VA 24012For SaleMLS ID #930378, LEAH HEDRICK. RVAR
- $449,9504 bd3 ba2.5k sqft1425 Virginia Ridge Dr, Hardy, VA 24101For SaleMLS ID #928253, DANIELLE R BOONE. RVAR
- $529,9504 bd3 ba3.2k sqft176 McIntosh Rd, Roanoke, VA 24019For SaleMLS ID #929864, ROB (CLARK) ROBINSON. RVAR
- $649,9003 bd3 ba2.5k sqft231 Freedom Ln, Wirtz, VA 24184For SaleMLS ID #930011, TRICIA JOHNSON. RVAR
- $650,0003 bd3 ba2.8k sqft11010 Catawba Rd, Troutville, VA 24175For SaleMLS ID #928724, JEFFREY CLAY PHILLIPS. RVAR
- $669,0003 bd3 ba2.5k sqft212 October Ct, Moneta, VA 24121For SaleMLS ID #930254, KIMBERLY MICHELLE WOOD. RVAR
- $524,9004 bd3 ba2.9k sqft1054 Allendale Dr, Moneta, VA 24121For SaleMLS ID #929227, ALLEN HOUSTON ADDAIR. RVAR
- $680,0005 bd4 ba3k sqft55 Walnut Trace Dr, Hardy, VA 24101For SaleMLS ID #926672, DAWN MICHELLE LAMBERT. RVAR
- $615,0005 bd4 ba4.1k sqft4816 Hickory Hill Dr, Roanoke, VA 24018For SaleMLS ID #930588, CHRIS MARTIN. RVAR
- $599,9503 bd4 ba2.7k sqft419 Tennessee St, Salem, VA 24153For SaleMLS ID #930423, CHERI JORDAN KELLER. RVAR
