Classic Elegance, Exceptional Space & Outstanding Outdoor Living.
Welcome to 5975 Scotford Court, a beautiful all-brick Colonial situated in the highly desirable Kensington of Canterbury development in Roanoke, Virginia. Offering approximately 3,000 square feet of living space, five spacious bedrooms, 2.5 bathrooms, and an exceptional combination of timeless architectural character, comfortable living, and outstanding entertaining spaces, this impressive residence is situated on approximately 0.38 acres.
The home's stately brick exterior, classic black shutters, and inviting front entrance create a wonderful first impression. Inside, a welcoming foyer showcases gleaming hardwood floors, elegant architectural moldings, decorative wainscoting, and a beautiful staircase that establishes the home's traditional character.
The main level features a gracious formal dining room with detailed picture-frame molding, chair rail, hardwood floors, and an elegant tray ceiling with chandelier--an ideal setting for memorable gatherings and holiday celebrations. A spacious formal living room offers additional flexibility, while the dedicated home office or den provides a comfortable and private workspace.
The beautifully appointed kitchen features rich wood cabinetry, granite countertops, a center island, tile backsplash, stainless steel appliances, and generous preparation and storage space. Conveniently positioned near the dining room and main living areas, the kitchen provides an inviting setting for everyday meals and entertaining.
The welcoming living room features a fireplace flanked by attractive built-in shelving and cabinetry, creating a warm and inviting atmosphere. Just beyond, an extraordinary family room offers abundant natural light, an exposed brick accent wall, hardwood flooring, and an impressive wall of windows overlooking the backyard. This expansive gathering space provides tremendous versatility for entertaining, relaxing, or enjoying the changing seasons.
Upstairs, five generously proportioned bedrooms provide exceptional flexibility. The spacious primary suite features abundant natural light, a walk-in closet, and a private bathroom complete with dual vanities, a soaking tub beneath a large window, and a separate shower. Four additional bedrooms offer comfortable accommodations, with attractive architectural details and room for guests, hobbies, or additional office space. A second full bathroom with dual sinks and a conveniently located upstairs laundry room add to the home's thoughtful design.
The outdoor living areas are equally impressive! A magnificent, expansive paver patio with attractive stone retaining walls and decorative metal railings provides a spectacular setting for outdoor entertaining, dining, and relaxation. An adjoining deck and screened porch offer additional opportunities to enjoy the outdoors in comfort. The beautifully landscaped, fenced backyard provides a wonderful expanse of lawn, mature trees, and inviting green space.
Additional highlights include an oversized attached two-car garage, a partially unfinished basement with approximately 1,061 square feet of additional space for storage or potential future use, and hardwood flooring throughout much of the main level.
With its prestigious Kensington of Canterbury location, stately architecture, spacious and versatile floor plan, five bedrooms, multiple gathering areas, and remarkable outdoor entertaining spaces, 5975 Scotford Court offers an exceptional opportunity to enjoy classic Colonial elegance with the conveniences of modern living.
An impressive Roanoke residence offering the space, character, and versatility to make it your own!
For sale
$670,000
5975 Scotford Ct, Roanoke, VA 24018
5beds
2,955sqft
Single Family Residence
Built in 1994
0.38 Acres Lot
$-- Zestimate®
$227/sqft
$17/mo HOA
What's special
Stately brick exteriorAll-brick colonialAttractive stone retaining wallsElegant architectural moldingsWonderful expanse of lawnOversized attached two-car garageInviting front entrance
- 2 days
- 777
- 94
Zillow last checked:
Listing updated:
Listed by:
JARROD HINES 540-250-2964,
REAL BROKER LLC - MCLEAN 855-450-0442
Source: RVAR,MLS#: 932859
Facts & features
Interior
Bedrooms & bathrooms
- Bedrooms: 5
- Bathrooms: 3
- Full bathrooms: 2
- 1/2 bathrooms: 1
Primary bedroom
- Level: Upper
Bedroom 2
- Level: Upper
Bedroom 3
- Level: Upper
Bedroom 4
- Level: Upper
Bedroom 5
- Level: Upper
Family room
- Level: Entry
Kitchen
- Level: Entry
Laundry
- Level: Upper
Living room
- Level: Entry
Office
- Level: Entry
Sun room
- Level: Entry
Heating
- Heat Pump Gas, Natural Gas
Cooling
- Central Air, Heat Pump Gas
Appliances
- Included: Dishwasher, Dryer, Microwave Oven (Built In), Refrigerator, Electric Range, Washer
Features
- Flooring: Carpet, Tile, Wood
- Windows: Tilt-In
- Basement: Full,Walk-Out Access
- Number of fireplaces: 1
- Fireplace features: Living Room
Interior area
- Total structure area: 4,016
- Total interior livable area: 2,955 sqft
Property
Parking
- Total spaces: 2
- Covered spaces: 2
Features
- Levels: Two
- Stories: 2
- Patio & porch: Deck
- Has view: Yes
- View description: Mountain(s)
Lot
- Size: 0.38 Acres
- Features: Level, Cul-De-Sac
Details
- Parcel number: 086.010706.000000
- Zoning: R-1
Construction
Type & style
- Home type: SingleFamily
- Property subtype: Single Family Residence
Materials
- Brick
Condition
- Year built: 1994
Utilities & green energy
- Sewer: Public Sewer
- Water: Public
Community & HOA
Community
- Subdivision: Kensington Of Canterbury
HOA
- Has HOA: Yes
- HOA fee: $200 annually
Location
- Region: Roanoke
Financial & listing details
- Price per square foot: $227/sqft
- Tax assessed value: $594,000
- Annual tax amount: $6,399
- Date on market: 10/31/2026
- Cumulative days on market: 4 days
Estimated market value
Not available
Estimated sales range
Not available
Not available
Price history
| Date | Event | Price |
|---|---|---|
| 10/31/2026 | Listed for sale | $670,000+148.1%$227/sqft |
Source:  RVAR #932859 Report a problem | ||
| 6/1/2000 | Sold | $270,000$91/sqft |
Source: Agent Provided Report a problem | ||
Public tax history
| Year | Property taxes | Tax assessment |
|---|---|---|
| 2025 | $6,118 +6.2% | $594,000 +7.2% |
| 2024 | $5,762 +13.2% | $554,000 +15.4% |
| 2023 | $5,088 +4.4% | $480,000 +7.4% |
| 2022 | $4,872 +3.5% | $447,000 +3.5% |
| 2021 | $4,709 +1.8% | $432,000 +1.8% |
| 2020 | $4,626 +2.6% | $424,400 +2.6% |
| 2019 | $4,510 +4.5% | $413,800 +4.5% |
| 2018 | $4,317 +2.9% | $396,100 +2.9% |
| 2017 | $4,195 +0.1% | $384,900 +0.1% |
| 2016 | $4,193 | $384,700 +0.1% |
| 2015 | $4,193 +2.4% | $384,500 +2.3% |
| 2014 | $4,095 -1.8% | $375,700 -1.8% |
| 2012 | $4,168 -3.9% | $382,400 -3.9% |
| 2011 | $4,338 +0.4% | $398,000 +0.4% |
| 2010 | $4,322 +0.4% | $396,500 +0.4% |
| 2009 | $4,307 +1.9% | $395,100 +1.9% |
| 2008 | $4,225 +4.9% | $387,600 |
| 2007 | $4,029 +7.4% | -- |
| 2006 | $3,750 +5.3% | -- |
| 2005 | $3,562 +3.5% | -- |
| 2004 | $3,442 +2% | -- |
| 2003 | $3,376 +11.7% | -- |
| 2002 | $3,022 +2.8% | -- |
| 2001 | $2,940 +2.1% | -- |
| 2000 | $2,880 | -- |
Find assessor info on the county website
Monthly payment
Est. payment
Payment breakdown
Explore the cost of this home by adjusting the details. Changes won't be saved.Climate risks
Neighborhood: Cave Spring
Nearby schools
Schools provided by the listing agent
- Elementary: Cave Spring
- Middle: Hidden Valley
- High: Hidden Valley
Source: RVAR. This data may not be complete. We recommend contacting the local school district to confirm school assignments for this home.


Similar homes
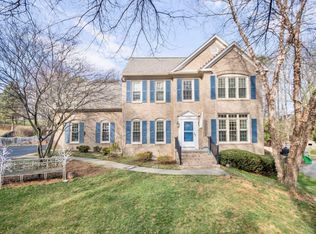
- $480,0005 bd5 ba4k sqft5539 Highfields Rd, Roanoke, VA 24018For Sale
 MLS ID #932155, MICHAEL BRANDON BELCHER. RVAR
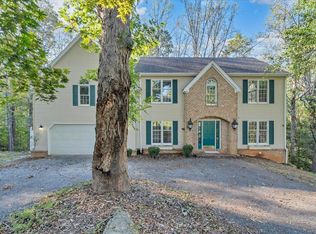
- $724,4004 bd4 ba3.7k sqft4800 Wade Rd, Roanoke, VA 24018For Sale
 MLS ID #930858, FRAZIER HUGHES. RVAR
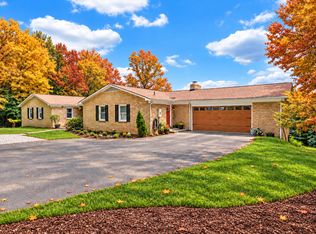
- $774,9004 bd4 ba3.7k sqft6306 Midsummer Ln, Roanoke, VA 24018For Sale
 MLS ID #929307, IRINA HALLACHER. RVAR
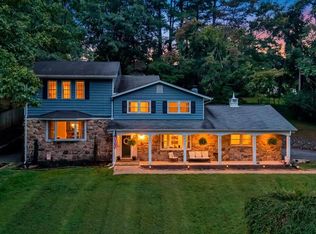
- $519,9005 bd4 ba2.5k sqft6121 Homewood Cir, Roanoke, VA 24018For Sale
 MLS ID #930342, CAMRYN LOVELACE. RVAR
- $599,9505 bd4 ba4.1k sqft4816 Hickory Hill Dr, Roanoke, VA 24018For SaleMLS ID #930588, CHRIS MARTIN. RVAR
- $864,9505 bd5 ba3.9k sqft4537 Brentwood Ct, Roanoke, VA 24018For SaleMLS ID #931727, ANASTASIA M THOMPSON. RVAR
- $514,8754 bd3 ba2.9k sqft3336 Clara Ave SW, Roanoke, VA 24018For SaleMLS ID #929026, DAMON JONATHAN GETTIER. RVAR
- $419,0003 bd3 ba2.4k sqft6121 Scotford Ct, Roanoke, VA 24018For SaleMLS ID #929707, FRAZIER HUGHES. RVAR
- $410,0003 bd3 ba2.3k sqft4434 Rosecrest Rd, Roanoke, VA 24018For SaleMLS ID #932521, THOMAS STOVER. RVAR
- $457,8004 bd3 ba2.6k sqft1913 McVitty Rd, Salem, VA 24153For SaleMLS ID #932789, STEVEN C CALDWELL. RVAR
- $439,0005 bd3 ba2.4k sqft3711 Verona Trl, Roanoke, VA 24018For SaleMLS ID #930607, DAVID LINDEN. RVAR
- $399,9504 bd2 ba2.1k sqft3561 Wright Rd SW, Roanoke, VA 24015For SaleMLS ID #932760, TIM THOMPSON. RVAR
- $395,0005 bd3 ba3.1k sqft2315 Ridge Rd, Roanoke, VA 24014For SaleMLS ID #930701, ALLA CHAIKOVSKAYA SCOTT. RVAR
- $369,0004 bd3 ba2.2k sqft2750 White Pelican Ln, Roanoke, VA 24018For SaleMLS ID #931841, CALLIE DALTON. RVAR
- $629,9503 bd4 ba2.6k sqft2312 Wycliffe Ave SW, Roanoke, VA 24014For SaleMLS ID #932497, JOAN TURNER. RVAR
- $594,9505 bd4 ba3k sqft7086 Parkway View Trl, Roanoke, VA 24018New ConstructionRVAR
- $429,9504 bd3 ba1.9k sqft4313 William Ct, Roanoke, VA 24018For SaleMLS ID #932581, STAN SPIEWAK. RVAR
- $615,0003 bd3 ba3.8k sqft2655 Rutrough Rd, Roanoke, VA 24014For SaleMLS ID #929931, JONATHAN WATTS. RVAR
- $549,0004 bd3 ba3.2k sqft712 Cassell Ln SW, Roanoke, VA 24014For SaleMLS ID #927681, IRINA HALLACHER. RVAR
- $424,9004 bd3 ba2k sqft4307 Faircrest Ln, Roanoke, VA 24018For SaleMLS ID #932443, DOT FLESHMAN. RVAR
