Nearly 100% in recent improvements. Enjoy breathtaking mountain views from this beautifully updated 4-bedroom, 3.5-bath brick home, just minutes from shopping, dining, and other amenities . Featuring a stunning new kitchen, refinished hardwood floors on the main level, new flooring upstairs, fresh interior paint, and beautifully redesigned landscaping. Relax on the spacious screened-in porch, step down to a finished walk out basement that can be used as a second master suite. With numerous additional improvements throughout, this property is truly move-in ready. List of improvements under documents. Seller is a licensed real estate agent.
For sale
Price cut: $10K (9/18)
$784,900
6306 Midsummer Ln, Roanoke, VA 24018
4beds
3,748sqft
Single Family Residence
Built in 1995
0.68 Acres Lot
$765,900 Zestimate®
$209/sqft
$21/mo HOA
What's special
Breathtaking mountain viewsBeautifully redesigned landscapingFinished walk out basementFresh interior paintSpacious screened-in porchSecond master suiteNew flooring upstairs
- 92 days
- 523
- 37
Zillow last checked:
Listing updated:
Listed by:
IRINA HALLACHER 540-521-9943,
WAINWRIGHT & CO., REALTORS®- LAKE 540-719-5222,
KERMIT JOHNSON 540-529-0398,
WAINWRIGHT & CO., REALTORS®- LAKE
Source: RVAR,MLS#: 929307
Facts & features
Interior
Bedrooms & bathrooms
- Bedrooms: 4
- Bathrooms: 4
- Full bathrooms: 3
- 1/2 bathrooms: 1
Primary bedroom
- Level: Upper
Bedroom 1
- Level: Upper
Bedroom 2
- Level: Upper
Bedroom 3
- Level: Upper
Den
- Level: Lower
Dining room
- Level: Entry
Eat in kitchen
- Level: Entry
Family room
- Level: Entry
Great room
- Level: Lower
Laundry
- Level: Upper
Living room
- Level: Entry
Heating
- Forced Air Gas, Heat Pump Electric
Cooling
- Central Air
Appliances
- Included: Microwave Oven (Built In), Wall Oven
Features
- Bookcases, Cathedral Ceiling(s), Ceiling Fan(s), Storage, Walk-In Closet(s), Whirlpool Bath
- Flooring: Tile, Wood, Luxury Vinyl Plank
- Windows: Insulated Windows, Bay Window(s)
- Basement: Walk-Out Access
- Number of fireplaces: 2
- Fireplace features: Family Room, Great Room
Interior area
- Total structure area: 4,328
- Total interior livable area: 3,748 sqft
Property
Parking
- Total spaces: 2
- Parking features: Paved Driveway, Garage Door Opener
- Has garage: Yes
- Covered spaces: 2
- Has uncovered spaces: Yes
Features
- Levels: Two
- Stories: 2
- Patio & porch: Screened Porch, Patio
- Has view: Yes
- View description: Mountain(s)
Lot
- Size: 0.68 Acres
Details
- Parcel number: 086.030620.000000
- Zoning: R1
Construction
Type & style
- Home type: SingleFamily
- Property subtype: Single Family Residence
Materials
- Brick
Condition
- Year built: 1995
Utilities & green energy
- Sewer: Private Septic
- Water: Public
- Utilities for property: Underground Utilities
Community & HOA
Community
- Subdivision: Wexford
HOA
- Has HOA: Yes
- HOA fee: $250 annually
Location
- Region: Roanoke
Financial & listing details
- Price per square foot: $209/sqft
- Tax assessed value: $671,900
- Annual tax amount: $7,346
- Date on market: 7/8/2026
- Cumulative days on market: 94 days
Estimated market value
$765,900
$728,000 - $804,000
$3,248/mo
Price history
| Date | Event | Price |
|---|---|---|
| 9/18/2026 | Price change | $784,900-1.3%$209/sqft |
Source:  RVAR #929307 Report a problem RVAR #929307 Report a problem | ||
| 8/29/2026 | Price change | $794,900-0.6%$212/sqft |
Source: RVAR #929307 Report a problem | ||
| 8/7/2026 | Price change | $799,900-1.2%$213/sqft |
Source: RVAR #929307 Report a problem | ||
| 7/30/2026 | Price change | $809,900-1.2%$216/sqft |
Source: RVAR #929307 Report a problem | ||
| 7/8/2026 | Listed for sale | $819,900+9.5%$219/sqft |
Source: RVAR #929307 Report a problem | ||
| 6/30/2023 | Sold | $749,000$200/sqft |
Source: RVAR #898130 Report a problem | ||
| 5/15/2023 | Pending sale | $749,000$200/sqft |
Source: RVAR #898130 Report a problem | ||
| 5/11/2023 | Listed for sale | $749,000$200/sqft |
Source: RVAR #898130 Report a problem | ||
Public tax history
| Year | Property taxes | Tax assessment |
|---|---|---|
| 2025 | $6,921 +1.2% | $671,900 +2.2% |
| 2024 | $6,840 +26.9% | $657,700 +29.3% |
| 2023 | $5,390 +6.7% | $508,500 +9.7% |
| 2022 | $5,053 +2.6% | $463,600 +2.6% |
| 2021 | $4,927 +0.8% | $452,000 +0.8% |
| 2020 | $4,886 +0.9% | $448,300 +0.9% |
| 2019 | $4,843 +1.9% | $444,300 +1.9% |
| 2018 | $4,751 +1% | $435,900 +1% |
| 2017 | $4,703 +0.1% | $431,500 +0.1% |
| 2016 | $4,700 | $431,200 +0.1% |
| 2015 | $4,700 +3.9% | $430,800 +3.8% |
| 2014 | $4,526 +1% | $415,200 +1% |
| 2012 | $4,482 -5.7% | $411,200 -5.7% |
| 2011 | $4,751 -2.2% | $435,900 -2.2% |
| 2010 | $4,858 +0.4% | $445,700 +0.4% |
| 2009 | $4,841 +1.5% | $444,100 +1.5% |
| 2008 | $4,768 +3.9% | $437,400 |
| 2007 | $4,589 +7% | -- |
| 2006 | $4,289 +3.5% | -- |
| 2005 | $4,144 +3.8% | -- |
| 2004 | $3,994 +3.5% | -- |
| 2003 | $3,861 +1.5% | -- |
| 2002 | $3,805 +10.9% | -- |
| 2001 | $3,431 +2.1% | -- |
| 2000 | $3,358 | -- |
Find assessor info on the county website
Monthly payment
Est. payment
Payment breakdown
Explore the cost of this home by adjusting the details. Changes won't be saved.Climate risks
Neighborhood: 24018
Nearby schools
Schools provided by the listing agent
- Elementary: Cave Spring
- Middle: Hidden Valley
- High: Hidden Valley
Source: RVAR. This data may not be complete. We recommend contacting the local school district to confirm school assignments for this home.
Similar homes
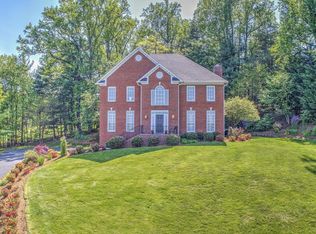

- $799,9005 bd5 ba5.1k sqft5812 Old Locke Ct, Roanoke, VA 24018For Sale

 MLS ID #931607, HEATHER PARKS TURNER. RVAR
 - $480,0004 bd4 ba4k sqft5539 Highfields Rd, Roanoke, VA 24018For Sale
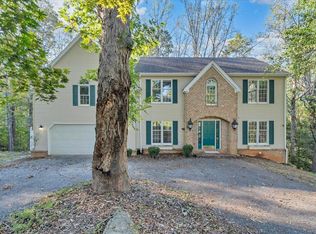 MLS ID #932155, MICHAEL BRANDON BELCHER. RVAR
 - $848,9504 bd4 ba4.2k sqft5780 Lost Mountain Rd, Roanoke, VA 24018For Sale
 MLS ID #925861, NORM PULLEN. RVAR
 - $769,0004 bd5 ba5.3k sqft5027 Hunting Hills Dr, Roanoke, VA 24018For Sale
 MLS ID #929961, JEN BENNETT-VILLAREAL. RVAR
 - $724,8004 bd4 ba3.7k sqft4800 Wade Rd, Roanoke, VA 24018For SaleMLS ID #930858, FRAZIER HUGHES. RVAR
- $685,0005 bd4 ba4.8k sqft7031 Highfields Farm Trl, Roanoke, VA 24018For SaleMLS ID #928687, BARRY POWELL. RVAR
- $519,9005 bd4 ba2.5k sqft6121 Homewood Cir, Roanoke, VA 24018For SaleMLS ID #930342, CAMRYN LOVELACE. RVAR
- $514,9504 bd3 ba2.9k sqft3336 Clara Ave SW, Roanoke, VA 24018For SaleMLS ID #929026, DAMON JONATHAN GETTIER. RVAR
- $550,0005 bd4 ba2.9k sqft5526 Westbriar Ct, Roanoke, VA 24018For SaleMLS ID #928166, MICHELLE LEE RHODENIZER. RVAR
- $550,0003 bd3 ba3k sqft7429 Fort Mason Dr, Roanoke, VA 24018For SaleMLS ID #931393, CHARLES ALLEN BURNETTE. RVAR
- $599,9505 bd4 ba4.1k sqft4816 Hickory Hill Dr, Roanoke, VA 24018For SaleMLS ID #930588, CHRIS MARTIN. RVAR
- $399,9005 bd3 ba2.2k sqft4508 Rosecrest Rd, Roanoke, VA 24018For SaleMLS ID #927846, AVERY PORTERFIELD. RVAR
- $899,9954 bd3 ba4.7k sqft5540 Carons View Ln, Roanoke, VA 24014For SaleMLS ID #929595, RENE REINER. RVAR
- $419,0003 bd3 ba2.4k sqft6121 Scotford Ct, Roanoke, VA 24018For SaleMLS ID #929707, FRAZIER HUGHES. RVAR
- $799,0004 bd3 ba3.2k sqft280 Woodwinds Rd, Callaway, VA 24067For SaleMLS ID #930241, ANGIE MCGHEE. RVAR
- $455,0005 bd3 ba2.4k sqft3711 Verona Trl, Roanoke, VA 24018For SaleMLS ID #930607, DAVID LINDEN. RVAR
- $759,9004 bd4 ba4.1k sqft31 Fairway Ct, Daleville, VA 24083For SaleMLS ID #929472, VARUN PATEL. RVAR
- $620,0003 bd3 ba3.8k sqft2655 Rutrough Rd, Roanoke, VA 24014For SaleMLS ID #929931, JONATHAN WATTS. RVAR
- $799,9994 bd5 ba4k sqft235 Deercroft Dr, Blacksburg, VA 24060For Sale
 MLS ID #427605, Austin Cummings, Gravity Real Estate Group. New River Valley AOR
 - $525,0004 bd4 ba2.9k sqft290 Silver Shadow Rd, Hardy, VA 24101For SaleMLS ID #932003, KIMBERLY MICHELLE WOOD. RVAR
