Welcome to this updated 5-bedroom, 3.5-bath home at the end of a quiet cul-de-sac. A wooded backyard and peaceful stream offer privacy and a serene natural setting, while numerous updates and flexible living spaces make this home truly move-in ready. Inside, you'll find two spacious primary suites with private full bathrooms--one on the main level and another upstairs--ideal for multigenerational living, guests, or added privacy. The upper level features newly installed hardwood flooring throughout. A finished basement provides valuable additional space for a rec room, home office, gym, or media area. Unwind in the sunroom or screened-in porch while enjoying the soothing sounds of the stream and the beauty of the surrounding woods. Over $130K in upgrades over the last two years include: new windows throughout (2024), new upper HVAC system (2024), a whole-home electrical circuit restoration (2024), air duct cleaning (2024), a water softener system (2024), a tankless water heater, and newly installed gutter guards (2025). The driveway was also professionally resealed in 2026. See Documents for more details.
Additional highlights include a two-car garage, low-maintenance yard, abundant storage, and a serene natural setting rarely found within a neighborhood community.
This meticulously maintained home offers the perfect blend of modern upgrades, functional living space, and peaceful outdoor enjoyment. Don't miss the opportunity to make this exceptional property your next home.
For sale
$599,000
5526 Westbriar Ct, Roanoke, VA 24018
5beds
2,940sqft
:
Get pre-qualified$3,789/mo
Single Family Residence
Built in 1987
0.49 Acres Lot
$-- Zestimate®
$204/sqft
$-- HOA
What's special
Two-car garageLow-maintenance yardScreened-in porchPeaceful streamAbundant storageTankless water heaterWooded backyard
- 55 days |
- 577 |
- 37 |
Zillow last checked:
Listing updated:
Listed by:
MICHELLE LEE RHODENIZER 540-589-0168,
SIGNATURE PROPERTY MANAGEMENT LLC - ROANOKE 804-878-0466
Source: RVAR,MLS#: 928166
Facts & features
Interior
Bedrooms & bathrooms
- Bedrooms: 5
- Bathrooms: 4
- Full bathrooms: 3
- 1/2 bathrooms: 1
Heating
- Gas - Natural, Heat Pump Gas, Zoned
Cooling
- Central Air, Zoned
Appliances
- Included: Dryer, Washer, Dishwasher, Disposal, Microwave, Electric Range, Refrigerator
Features
- Breakfast Area, Storage
- Flooring: Ceramic Tile, Wood
- Doors: Metal
- Windows: Insulated Windows, Tilt-In
- Has basement: Yes
- Number of fireplaces: 2
- Fireplace features: Family Room, Gas Log, Masonry, Other - See Remarks, Recreation Room
Interior area
- Total structure area: 3,668
- Total interior livable area: 2,940 sqft
- Finished area above ground: 2,524
- Finished area below ground: 416
Property
Parking
- Total spaces: 2
- Parking features: Attached, Paved, Garage Door Opener, Assigned
- Has attached garage: Yes
- Covered spaces: 2
- Has uncovered spaces: Yes
Features
- Levels: Two
- Stories: 2
- Patio & porch: Patio
- Exterior features: Sunroom
- Waterfront features: Stream
Lot
- Size: 0.49 Acres
- Features: Cul-De-Sac, Stream, Wooded
Details
- Parcel number: 086.070428.000000
Construction
Type & style
- Home type: SingleFamily
- Property subtype: Single Family Residence
Materials
- Vinyl
Condition
- Completed
- Year built: 1987
Utilities & green energy
- Electric: 0 Phase
- Sewer: Public Sewer
- Utilities for property: Underground Utilities
Community & HOA
Community
- Features: Restaurant
- Subdivision: Canterbury Park
HOA
- Has HOA: No
Location
- Region: Roanoke
Financial & listing details
- Price per square foot: $204/sqft
- Tax assessed value: $458,700
- Annual tax amount: $5,191
- Date on market: 6/4/2026
Estimated market value
Not available
Estimated sales range
Not available
Not available
Price history
| Date | Event | Price |
|---|---|---|
| 6/4/2026 | Listed for sale | $599,000+24.8%$204/sqft |
Source:  RVAR #928166 Report a problem RVAR #928166 Report a problem | ||
| 2/28/2024 | Sold | $480,000+2.1%$163/sqft |
Source: RVAR #904258 Report a problem | ||
| 1/14/2024 | Pending sale | $469,950$160/sqft |
Source: RVAR #904258 Report a problem | ||
| 1/11/2024 | Listed for sale | $469,950+45.9%$160/sqft |
Source: RVAR #904258 Report a problem | ||
| 6/8/2016 | Sold | $322,000-0.9%$110/sqft |
Source: RVAR #823430 Report a problem | ||
| 5/3/2016 | Price change | $324,950-4.4%$111/sqft |
Source: RE/MAX VALLEY, REALTORS #823430 Report a problem | ||
| 3/2/2016 | Listed for sale | $339,900+10%$116/sqft |
Source: RE/MAX VALLEY, REALTORS #823430 Report a problem | ||
| 12/27/2006 | Sold | $309,000$105/sqft |
Source: Public Record Report a problem | ||
Public tax history
| Year | Property taxes | Tax assessment |
|---|---|---|
| 2025 | $4,725 +3.6% | $458,700 +4.7% |
| 2024 | $4,558 +10.9% | $438,300 +13.1% |
| 2023 | $4,110 +4.9% | $387,700 +7.8% |
| 2022 | $3,919 +4.4% | $359,500 +4.4% |
| 2021 | $3,755 +6.2% | $344,500 +6.2% |
| 2020 | $3,535 +0.8% | $324,300 +0.8% |
| 2019 | $3,505 +1.8% | $321,600 +1.8% |
| 2018 | $3,442 +3.3% | $315,800 +3.3% |
| 2017 | $3,332 +0% | $305,700 +0% |
| 2016 | $3,331 | $305,600 +10.4% |
| 2015 | $3,331 +12.7% | $276,800 +2.1% |
| 2014 | $2,956 -1.5% | $271,200 -1.5% |
| 2012 | $3,000 -5% | $275,200 -5% |
| 2011 | $3,159 | $289,800 |
| 2010 | $3,159 +0.1% | $289,800 +0.1% |
| 2009 | $3,157 +1.6% | $289,600 +1.6% |
| 2008 | $3,108 +12.7% | $285,100 |
| 2007 | $2,758 +8.8% | -- |
| 2006 | $2,534 +2.6% | -- |
| 2005 | $2,471 +4.6% | -- |
| 2004 | $2,362 +6.1% | -- |
| 2001 | $2,225 +1.4% | -- |
| 2000 | $2,196 | -- |
Find assessor info on the county website
Monthly payment
Est. payment
Payment breakdown
Explore the cost of this home by adjusting the details. Changes won't be saved.Climate risks
Neighborhood: Cave Spring
Nearby schools
GreatSchools rating
- 9/10Cave Spring Elementary SchoolGrades: PK-5Distance: 0.9 mi
- 9/10Hidden Valley Middle SchoolGrades: 6-8Distance: 2.5 mi
- 9/10Hidden Valley High SchoolGrades: 9-12Distance: 0.5 mi
Schools provided by the listing agent
- Elementary: Cave Spring
- Middle: Hidden Valley
- High: Hidden Valley
Source: RVAR. This data may not be complete. We recommend contacting the local school district to confirm school assignments for this home.
- $500,6004 bd2 ba2.3k sqft5532 Westbriar Ct, Roanoke, VA 24018Off Market
- $504,1004 bd2 ba2.3k sqft5533 Westbriar Ct, Roanoke, VA 24018Off Market
- $508,0003 bd3 ba2.5k sqft5459 Lakedale Rd, Roanoke, VA 24018Off Market
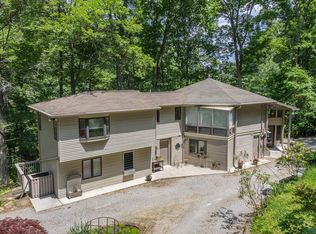
- $577,6004 bd4 ba3.6k sqft5541 Westbriar Ct, Roanoke, VA 24018Off Market

- $474,7004 bd2 ba2.2k sqft5540 Westbriar Ct, Roanoke, VA 24018Off Market
- $527,2005 bd4 ba3.5k sqft5539 Highfields Rd, Roanoke, VA 24018Off Market
- $247,6003 bd1 ba1.4k sqft5533 Highfields Rd, Roanoke, VA 24018Off Market
- $456,3004 bd3 ba2.6k sqft5587 Westbriar Ct, Roanoke, VA 24018Off Market
A local agent can set up tours, give advice and negotiate with sellers.
A local lender can help you make sure your offer is ready when you are.
Similar homes
- $649,9504 bd5 ba3.6k sqft5975 Landview Dr, Roanoke, VA 24018For Sale
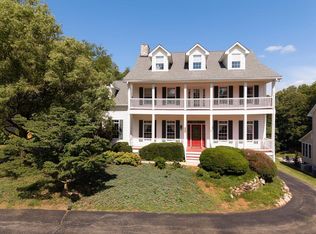
 MLS ID #928439, CHRISTY CROUCH. RVAR
 - $499,9504 bd3 ba3.3k sqft5448 Highfields Rd, Roanoke, VA 24018For Sale
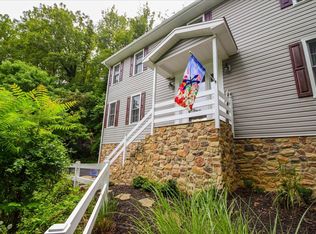 MLS ID #928637, KATHLEEN ANN VANALLMAN. RVAR
 - $535,0003 bd3 ba3k sqft6114 Saddleridge Cir, Roanoke, VA 24018For Sale
 MLS ID #929375, DOT FLESHMAN. RVAR
 - $549,9504 bd2 ba2k sqft6408 Orchard View Ln, Roanoke, VA 24018For Sale
 MLS ID #929328, ALYSHIA MERCHANT. RVAR
 - $684,9504 bd4 ba3.9k sqft1624 Sunberry Cir, Roanoke, VA 24018For SaleMLS ID #924798, THOMAS STOVER. RVAR
- $479,9004 bd3 ba2.8k sqft6132 Flamingo Dr, Roanoke, VA 24018For SaleMLS ID #927991, PATTI BEEKMAN. RVAR
- $399,9504 bd3 ba2.6k sqft3755 Kentland Dr, Roanoke, VA 24018For SaleMLS ID #929728, CHRISTY CROUCH. RVAR
- $425,0005 bd3 ba2.2k sqft4508 Rosecrest Rd, Roanoke, VA 24018For SaleMLS ID #927846, AVERY PORTERFIELD. RVAR
- $439,0003 bd3 ba2.3k sqft4434 Rosecrest Rd, Roanoke, VA 24018For SaleMLS ID #927240, DAVID LINDEN. RVAR
- $635,0003 bd3 ba3.2k sqft6554 Fairway Estates Dr, Roanoke, VA 24018For SaleMLS ID #928463, SKIP SLOCUM. RVAR
- $819,9004 bd4 ba3.7k sqft6306 Midsummer Ln, Roanoke, VA 24018For SaleMLS ID #929307, IRINA HALLACHER. RVAR
- $419,0004 bd3 ba2.6k sqft7611 Wineberry Trl, Roanoke, VA 24018For SaleMLS ID #929163, MICHAEL GUSLER. RVAR
- $584,9004 bd3 ba2.8k sqft5751 Cox Hopkins Rd, Roanoke, VA 24014For SaleMLS ID #926691, STEPHANIE VARNEY. RVAR
- $549,0004 bd3 ba2.1k sqft1610 Wilbur Rd SW, Roanoke, VA 24015For SaleMLS ID #929740, DAVID LINDEN. RVAR
- $379,9505 bd3 ba2.4k sqft5105 Medmont Cir SW, Roanoke, VA 24018For SaleMLS ID #929237, THOMAS J FELLERS. RVAR
- $379,9504 bd3 ba1.9k sqft4236 Norwood St SW, Roanoke, VA 24018For SaleMLS ID #929703, AMANDA OSTRANDER. RVAR
- $659,9004 bd3 ba3.2k sqft712 Cassell Ln SW, Roanoke, VA 24014For SaleMLS ID #927681, IRINA HALLACHER. RVAR
- $829,0005 bd4 ba3.7k sqft5882 Monet Dr, Roanoke, VA 24018For SaleMLS ID #927411, JAMES AUSTIN CRAIGHEAD. RVAR
- $589,9505 bd4 ba4.3k sqft5306 Dresden Cir, Roanoke, VA 24012For SaleMLS ID #929368, HEATHER LEFFELL JONES. RVAR
- $550,0004 bd3 ba2.2k sqft3135 W Ridge Rd SW, Roanoke, VA 24014For SaleMLS ID #920542, DAVID LINDEN. RVAR
