Welcome home to this beautifully updated 4 bedroom, 2 bathroom residence nestled in the sought-after Sugar Loaf Mountain community and tucked away on a quiet cul-de-sac in Roanoke County. Situated on a private A½-acre lot, this home offers the perfect blend of modern updates, timeless charm, and versatile living space. Step inside to discover original hardwood flooring, a spacious family room centered around a cozy fireplace, and a fully remodeled kitchen featuring stylish finishes that make everyday living and entertaining effortless. Both bathrooms have been thoughtfully renovated with upscale touches, while the oversized walk-in closet offers exceptional storage and organization.
One of the home's most unique features is the impressive 930-square-foot heated workshop, offering endless possibilities for hobbyists, entrepreneurs, car enthusiasts, home gym enthusiasts, or anyone in need of a dedicated workspace.
Outside, enjoy the peace and privacy of the expansive backyard while still being just minutes from shopping, dining, healthcare, and all that Roanoke has to offer.
If you've been searching for a home that offers space, updates, privacy, and flexibility, this one truly checks all the boxes. From its beautifully remodeled interior to the rare heated workshop and desirable Sugar Loaf Mountain location, 6408 Orchard View Lane is a property you won't want to miss.
For sale
$549,950
6408 Orchard View Ln, Roanoke, VA 24018
4beds
2,008sqft
Single Family Residence
Built in 1976
0.49 Acres Lot
$526,600 Zestimate®
$274/sqft
$-- HOA
What's special
Cozy fireplaceStylish finishesQuiet cul-de-sacFully remodeled kitchenSpacious family roomOriginal hardwood flooring
- 9 days
- 355
- 17
Zillow last checked:
Listing updated:
Listed by:
ALYSHIA MERCHANT 540-815-1602,
VARNEY REALTY PARTNERS 540-427-7407
Source: RVAR,MLS#: 932009
Facts & features
Interior
Bedrooms & bathrooms
- Bedrooms: 4
- Bathrooms: 2
- Full bathrooms: 2
- Main level bathrooms: 1
- Main level bedrooms: 1
Heating
- Heat Pump Electric
Cooling
- Central Air
Appliances
- Included: Microwave Oven (Built In)
Features
- Ceiling Fan(s), Storage
- Flooring: Carpet, Vinyl, Wood
- Doors: Fiberglass, Insulated
- Windows: Insulated Windows, Tilt-In
- Number of fireplaces: 1
- Fireplace features: Family Room
Interior area
- Total structure area: 2,008
- Total interior livable area: 2,008 sqft
Property
Parking
- Total spaces: 8
- Parking features: Paved Driveway
- Covered spaces: 3
- Uncovered spaces: 5
- Details: Off Street Parking
Features
- Patio & porch: Patio
- Exterior features: Garden Space
Lot
- Size: 0.49 Acres
Details
- Parcel number: 076.030511.000000
Construction
Type & style
- Home type: SingleFamily
- Architectural style: Lower Entry
- Property subtype: Single Family Residence
Materials
- Brick, Vinyl Siding
- Foundation: Slab
Condition
- Year built: 1976
Utilities & green energy
- Sewer: Private Septic
- Water: Public
Community & HOA
Community
- Subdivision: Sugar Loaf Hills
HOA
- Has HOA: No
Location
- Region: Roanoke
Financial & listing details
- Price per square foot: $274/sqft
- Tax assessed value: $267,800
- Annual tax amount: $2,917
- Date on market: 10/4/2026
- Cumulative days on market: 93 days
Estimated market value
$526,600
$500,000 - $553,000
$2,469/mo
Price history
| Date | Event | Price |
|---|---|---|
| 10/4/2026 | Listed for sale | $549,950$274/sqft |
Source: RVAR #932009 Report a problem | ||
| 9/30/2026 | Listing removed | $549,950$274/sqft |
Source: eXp Realty #929328 Report a problem | ||
| 7/9/2026 | Listed for sale | $549,950+129.2%$274/sqft |
Source: eXp Realty #929328 Report a problem | ||
| 8/1/2019 | Sold | $239,950$119/sqft |
Source:  RVAR #858737 Report a problem RVAR #858737 Report a problem | ||
| 7/2/2019 | Pending sale | $239,950$119/sqft |
Source: LICHTENSTEIN ROWAN, REALTORS #858737 Report a problem | ||
| 6/20/2019 | Listed for sale | $239,950$119/sqft |
Source: LICHTENSTEIN ROWAN, REALTORS #858737 Report a problem | ||
| 5/28/2019 | Pending sale | $239,950$119/sqft |
Source: LICHTENSTEIN ROWAN, REALTORS #858737 Report a problem | ||
| 5/17/2019 | Price change | $239,950-4%$119/sqft |
Source: LICHTENSTEIN ROWAN, REALTORS #858737 Report a problem | ||
| 5/3/2019 | Listed for sale | $249,950$124/sqft |
Source: LICHTENSTEIN ROWAN, REALTORS #858737 Report a problem | ||
Public tax history
| Year | Property taxes | Tax assessment |
|---|---|---|
| 2025 | $2,758 +8.4% | $267,800 +9.5% |
| 2024 | $2,544 +4.9% | $244,600 +7% |
| 2023 | $2,424 +6.1% | $228,700 +9.1% |
| 2022 | $2,285 +2.2% | $209,600 +2.2% |
| 2021 | $2,235 +5.3% | $205,000 +5.3% |
| 2020 | $2,122 +6.1% | $194,700 +6.1% |
| 2019 | $2,000 +1.6% | $183,500 +1.6% |
| 2018 | $1,969 +0.8% | $180,600 +0.8% |
| 2017 | $1,952 +0.8% | $179,100 +0.8% |
| 2016 | $1,936 | $177,600 -0.6% |
| 2015 | $1,936 +2.1% | $178,700 +2.8% |
| 2014 | $1,896 -2.2% | $173,900 -2.2% |
| 2012 | $1,939 -1.2% | $177,900 -1.2% |
| 2011 | $1,962 | $180,000 |
| 2010 | $1,962 +1.8% | $180,000 +1.8% |
| 2009 | $1,928 +3.8% | $176,900 +3.8% |
| 2008 | $1,858 +6.2% | $170,500 |
| 2007 | $1,749 +6.8% | -- |
| 2006 | $1,638 +4.6% | -- |
| 2005 | $1,566 +4% | -- |
| 2004 | $1,505 +4.3% | -- |
| 2003 | $1,444 +1.3% | -- |
| 2002 | $1,426 +2.5% | -- |
| 2001 | $1,391 +1.7% | -- |
| 2000 | $1,367 | -- |
Find assessor info on the county website
Monthly payment
Est. payment
Payment breakdown
Explore the cost of this home by adjusting the details. Changes won't be saved.Climate risks
Neighborhood: Cave Spring
Nearby schools
Schools provided by the listing agent
- Elementary: Cave Spring
- Middle: Hidden Valley
- High: Hidden Valley
Source: RVAR. This data may not be complete. We recommend contacting the local school district to confirm school assignments for this home.
Similar homes
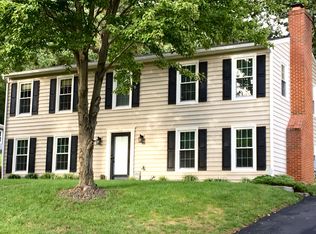
- $519,9005 bd4 ba2.5k sqft6121 Homewood Cir, Roanoke, VA 24018For Sale

 MLS ID #930342, CAMRYN LOVELACE. RVAR
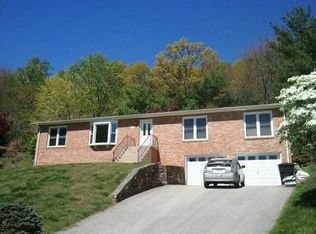
 - $514,9504 bd3 ba2.9k sqft3336 Clara Ave SW, Roanoke, VA 24018For Sale
 MLS ID #929026, DAMON JONATHAN GETTIER. RVAR
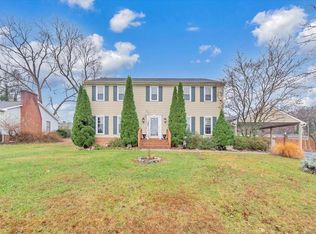
 - $419,0003 bd3 ba2.4k sqft6121 Scotford Ct, Roanoke, VA 24018For Sale
 MLS ID #929707, FRAZIER HUGHES. RVAR
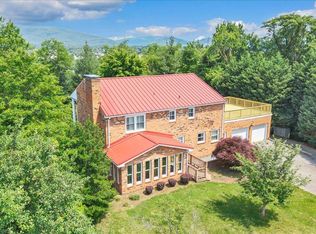
 - $541,0004 bd3 ba2.9k sqft1700 Home Cir, Salem, VA 24153For Sale
 MLS ID #931054, MICHAEL BRANDON BELCHER. RVAR
 - $550,0004 bd3 ba2.2k sqft3135 W Ridge Rd SW, Roanoke, VA 24014For SaleMLS ID #920542, DAVID LINDEN. RVAR
- $339,9504 bd2 ba2.2k sqft5514 Castle Rock Rd, Roanoke, VA 24018For SaleMLS ID #931001, CHRISTY CROUCH. RVAR
- $424,9505 bd3 ba2.8k sqft3431 Westmoreland Dr, Roanoke, VA 24018For SaleMLS ID #930837, ASHLEY RENEE RAMSEY. RVAR
- $369,0004 bd3 ba2.2k sqft2750 White Pelican Ln, Roanoke, VA 24018For SaleMLS ID #931841, CALLIE DALTON. RVAR
- $375,0004 bd3 ba1.7k sqft2831 Westclub Dr, Salem, VA 24153For SaleMLS ID #932240, ANTHONY MUSCATELLO. RVAR
- $439,0005 bd3 ba2.4k sqft3711 Verona Trl, Roanoke, VA 24018For SaleMLS ID #930607, DAVID LINDEN. RVAR
- $559,9504 bd3 ba2.8k sqft5751 Cox Hopkins Rd, Roanoke, VA 24014For SaleMLS ID #926691, STEPHANIE VARNEY. RVAR
- $365,0003 bd2 ba2.7k sqft3417 Windsor Rd SW, Roanoke, VA 24018For SaleMLS ID #931132, FRAZIER HUGHES. RVAR
- $339,9903 bd2 ba2.1k sqft3565 Colony Ln, Roanoke, VA 24018For SaleMLS ID #928968, MARK HARDIN. RVAR
- $335,0004 bd2 ba2k sqft3428 S Park Cir, Roanoke, VA 24018For SaleMLS ID #929829, JENN FOUNTAIN. RVAR
- $459,0004 bd3 ba2k sqft3702 Winding Way Rd SW, Roanoke, VA 24015For SaleMLS ID #928409, LARA H BINGEMAN. RVAR
- $525,0004 bd4 ba2.9k sqft290 Silver Shadow Rd, Hardy, VA 24101For SaleMLS ID #932003, KIMBERLY MICHELLE WOOD. RVAR
- $469,0004 bd3 ba2.1k sqft1610 Wilbur Rd SW, Roanoke, VA 24015For SaleMLS ID #929740, DAVID LINDEN. RVAR
- $415,0004 bd2 ba2k sqft3561 Wright Rd SW, Roanoke, VA 24015For SaleMLS ID #928688, KATY COOKSTON. RVAR
- $389,0004 bd2 ba1.6k sqft8580 Martins Creek Rd, Roanoke, VA 24018For SaleMLS ID #929610, THOMAS BOETTNER. RVAR
- $359,9504 bd3 ba2.2k sqft4948 N Lake Dr, Roanoke, VA 24019For SaleMLS ID #932144, STEVEN LEE. RVAR
