Move-in ready 4BR, 3BA home in Roanoke County featuring luxury vinyl plank flooring, hardwood flooring, and vinyl flooring, a cozy gas log fireplace, and replacement windows. Kitchen has newer refrigerator and dishwasher, as well as stove replaced in 2021. HVAC is only 2 years old. Spacious 2-car garage and many updates throughout make this home a must-see! Utility garage with roll up doors great for storage. Large open deck with views, great for entertaining. Breathtaking ensuite in lower level with tiled shower.
For sale
Price cut: $5K (8/2)
$383,950
4948 N Lake Dr, Roanoke, VA 24019
4beds
2,296sqft
:
Get pre-qualified$2,453/mo
Single Family Residence
Built in 1968
0.3 Acres Lot
$376,800 Zestimate®
$167/sqft
$-- HOA
What's special
Cozy gas log fireplaceLuxury vinyl plank flooringNewer refrigeratorReplacement windowsVinyl flooringHardwood flooring
- 92 days |
- 934 |
- 39 |
Zillow last checked:
Listing updated:
Listed by:
BARRY C COMPTON 540-293-5294,
RED KEY REALTY INC 540-400-6449,
DAVID LEROY LUCAS 540-397-3283
Source: RVAR,MLS#: 927470
Facts & features
Interior
Bedrooms & bathrooms
- Bedrooms: 4
- Bathrooms: 3
- Full bathrooms: 3
Bedroom 1
- Level: L
Bedroom 2
- Level: U
Bedroom 3
- Level: U
Bedroom 4
- Level: U
Dining room
- Level: E
Family room
- Level: L
Foyer
- Level: E
Kitchen
- Level: E
Laundry
- Level: E
Living room
- Level: E
Office
- Level: L
Heating
- Heat Pump Electric
Cooling
- Heat Pump Electric
Appliances
- Included: Dryer, Washer, Dishwasher, Microwave, Electric Range, Refrigerator
Features
- Flooring: Vinyl, Wood
- Has basement: Yes
- Number of fireplaces: 1
- Fireplace features: Family Room, Gas Log
Interior area
- Total structure area: 2,296
- Total interior livable area: 2,296 sqft
- Finished area above ground: 1,746
- Finished area below ground: 550
Property
Parking
- Parking features: Attached
- Has attached garage: Yes
Features
- Levels: 3 Lvl Split
Lot
- Size: 0.3 Acres
Details
- Parcel number: 037.140143.000000
Construction
Type & style
- Home type: SingleFamily
- Property subtype: Single Family Residence
Materials
- Brick, Vinyl
Condition
- Completed
- Year built: 1968
Utilities & green energy
- Electric: 0 Phase
- Sewer: Public Sewer
Community & HOA
Community
- Subdivision: North Lakes
HOA
- Has HOA: No
Location
- Region: Roanoke
Financial & listing details
- Price per square foot: $167/sqft
- Tax assessed value: $294,500
- Annual tax amount: $3,453
- Date on market: 5/12/2026
Estimated market value
$376,800
$358,000 - $396,000
$2,406/mo
Price history
| Date | Event | Price |
|---|---|---|
| 8/2/2026 | Price change | $383,950-1.3%$167/sqft |
Source:  RVAR #927470 Report a problem RVAR #927470 Report a problem | ||
| 7/23/2026 | Price change | $388,950-0.3%$169/sqft |
Source: RVAR #927470 Report a problem | ||
| 5/12/2026 | Listed for sale | $389,950+119.1%$170/sqft |
Source: RVAR #927470 Report a problem | ||
| 6/18/2010 | Sold | $178,000$78/sqft |
Source: Public Record Report a problem | ||
Public tax history
| Year | Property taxes | Tax assessment |
|---|---|---|
| 2025 | $3,033 +4.6% | $294,500 +5.6% |
| 2024 | $2,901 +12% | $278,900 +14.1% |
| 2023 | $2,591 +14% | $244,400 +17.3% |
| 2022 | $2,272 +3.7% | $208,400 +3.7% |
| 2021 | $2,191 +6.4% | $201,000 +6.4% |
| 2020 | $2,059 +2.1% | $188,900 +2.1% |
| 2019 | $2,017 +1.8% | $185,000 +1.8% |
| 2018 | $1,982 +2% | $181,800 +2% |
| 2017 | $1,943 +3.2% | $178,300 +3.2% |
| 2016 | $1,884 | $172,800 -0.1% |
| 2015 | $1,884 +0.9% | $173,000 +1% |
| 2014 | $1,867 -5.2% | $171,300 -5.2% |
| 2012 | $1,970 -2.5% | $180,700 -2.5% |
| 2011 | $2,020 -2.5% | $185,300 -2.5% |
| 2010 | $2,072 +0.3% | $190,100 +0.3% |
| 2009 | $2,066 +2.2% | $189,500 +2.2% |
| 2008 | $2,021 +8.3% | $185,400 |
| 2007 | $1,866 +4.3% | -- |
| 2006 | $1,789 +6.4% | -- |
| 2005 | $1,681 +6% | -- |
| 2004 | $1,586 +3.6% | -- |
| 2003 | $1,531 +3.3% | -- |
| 2002 | $1,482 +3.5% | -- |
| 2001 | $1,431 +10.8% | -- |
| 2000 | $1,292 | -- |
Find assessor info on the county website
Monthly payment
Est. payment
Payment breakdown
Explore the cost of this home by adjusting the details. Changes won't be saved.Climate risks
Neighborhood: 24019
Nearby schools
GreatSchools rating
- 9/10Glen Cove Elementary SchoolGrades: PK-5Distance: 1 mi
- 7/10Northside Middle SchoolGrades: 6-8Distance: 0.6 mi
- 5/10Northside High SchoolGrades: 9-12Distance: 0.5 mi
Schools provided by the listing agent
- Elementary: Glen Cove
- Middle: Northside
- High: Northside
Source: RVAR. This data may not be complete. We recommend contacting the local school district to confirm school assignments for this home.
- $358,0004 bd2 ba2.2k sqft4956 N Lake Dr, Roanoke, VA 24019Off Market

- $341,8004 bd3 ba2.3k sqft4939 Polly Hill Ln #4941, Roanoke, VA 24019Off Market
- $--2 bd2 ba1.1k sqft4939 Pollyhill Ln, Roanoke, VA 24019Off Market

- $335,9001 acre4900 Polly Hill Ln, Roanoke, VA 24019Off Market
- $344,1004 bd3 ba2.3k sqft4947 Polly Hill Ln #4949, Roanoke, VA 24019Off Market
- $354,7003 bd3 ba1.8k sqft4908 Polly Hill Ln, Roanoke, VA 24019Off Market
- $282,8003 bd3 ba1.1k sqft4947 N Lake Dr, Roanoke, VA 24019Off Market
- $411,4004 bd2 ba2k sqft4916 Polly Hill Ln, Roanoke, VA 24019Off Market
A local agent can set up tours, give advice and negotiate with sellers.
A local lender can help you make sure your offer is ready when you are.
Similar homes
- $359,9504 bd3 ba2k sqft1030 Barrens Village Ln, Roanoke, VA 24019For Sale
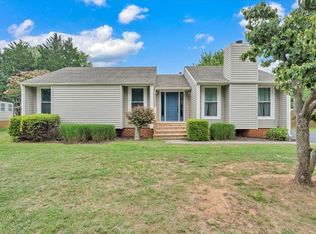
 MLS ID #930196, MICHAEL BRANDON BELCHER. RVAR
 - $339,9004 bd2 ba2.2k sqft5403 Loblolly Dr, Roanoke, VA 24019For Sale
 MLS ID #929331, TAMMIE JO FERGUSON. RVAR
 - $354,9504 bd3 ba2.5k sqft830 Dexter Rd, Roanoke, VA 24019For Sale
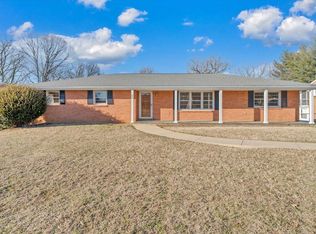 MLS ID #924087, DAMON JONATHAN GETTIER. RVAR
 - $379,0004 bd4 ba2.6k sqft4929 Pine Glen Rd NE, Roanoke, VA 24019For Sale
 MLS ID #929648, FRAZIER HUGHES. RVAR
 - $399,9504 bd3 ba2.6k sqft3755 Kentland Dr, Roanoke, VA 24018For SaleMLS ID #929728, CHRISTY CROUCH. RVAR
- $365,0004 bd2 ba2.1k sqft3937 Vauxhall Rd, Roanoke, VA 24018For SaleMLS ID #929694, KATY COOKSTON. RVAR
- $274,0003 bd3 ba2.5k sqft2966 Neil Dr, Roanoke, VA 24019For SaleMLS ID #925701, KENDRA REED PORTER. RVAR
- $378,0003 bd3 ba2k sqft8141 Ashton Ln, Roanoke, VA 24019For SaleMLS ID #928525, ROBERT MERRILL LINDAMOOD. RVAR
- $349,9994 bd2 ba2k sqft3428 S Park Cir, Roanoke, VA 24018For SaleMLS ID #929829, JENN FOUNTAIN. RVAR
- $367,9504 bd3 ba1.9k sqft6124 Carolina Trl, Roanoke, VA 24019For SaleMLS ID #929035, JESSICA LYNN PERDUE. RVAR
- $359,9503 bd3 ba2.4k sqft6631 Stonelyn Cottage Ct, Roanoke, VA 24019For SaleMLS ID #929339, MARK WOLFORD. RVAR
- $339,9504 bd3 ba2.3k sqft866 Peyton St, Roanoke, VA 24019For SaleMLS ID #929037, DAVID MITCHELL JEARLS. RVAR
- $380,0004 bd2 ba2.3k sqft2026 Mayfield Dr, Roanoke, VA 24014For SaleMLS ID #929032, KATY COOKSTON. RVAR
- $369,9004 bd2 ba1.9k sqft3030 Sedgefield Rd SW, Roanoke, VA 24015For SaleMLS ID #928626, FRAZIER HUGHES. RVAR
- $378,8734 bd2 ba1.9k sqft5263 Fordwick Dr, Roanoke, VA 24018For SaleMLS ID #928675, LARA H BINGEMAN. RVAR
- $368,0003 bd3 ba3.2k sqft6701 Oleander Cir, Roanoke, VA 24019For SaleMLS ID #929082, TEITU LIAN. RVAR
- $439,0004 bd2 ba2k sqft3561 Wright Rd SW, Roanoke, VA 24015For SaleMLS ID #928688, KATY COOKSTON. RVAR
- $449,9504 bd3 ba2.3k sqft3555 Kenwick Trl, Roanoke, VA 24018For SaleMLS ID #929366, JASON LEE BOOTHE. RVAR
- $357,9503 bd2 ba2k sqft2444 Lincoln Ave SW, Roanoke, VA 24015For SaleMLS ID #928105, BILL JONES. RVAR
- $435,0004 bd2 ba1.9k sqft2116 Wesvan Dr, Roanoke, VA 24012For SaleMLS ID #927788, FRAZIER HUGHES. RVAR
