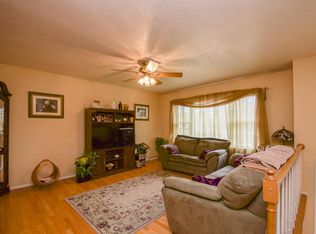
This 4 bedroom, 2 bathroom corner-lot home features an open layout,a fully fenced backyard,and an updated lower-level family room.Recent renovations include hardwood floors(2023),new kitchen appliances(2024-2025),a roof(2018),and a recent appraisal on June 23,2026.Main Floor: Open-concept kitchen overseeing the dining area. Patio doors lead to a raised deck that over looks the patio and fenced backyard. The living room is spacious,and the upstairs features hardwood floors installed in 2023. Lower Level: Highlights include a family room with a built-in bar, a cozy gas log fireplace,and LVP flooring.This floor also holds the fourth bedroom,a large walk-in closet and updated bathroom. Outdoor Space: The corner lot provides a generous level yard with a privacy fence,patio and storage building.
For sale
$350,000
5403 Loblolly Dr, Roanoke, VA 24019
4beds
2,214sqft
:
Get pre-qualified$2,236/mo
Single Family Residence
Built in 1975
10,018 Square Feet Lot
$-- Zestimate®
$158/sqft
$-- HOA
What's special
Cozy gas log fireplacePrivacy fenceUpdated lower-level family roomUpdated bathroomFully fenced backyardOpen layoutStorage building
- 15 days |
- 992 |
- 58 |
Zillow last checked:
Listing updated:
Listed by:
TAMMIE JO FERGUSON (540) 400-5980,
ROCKY'S MOM REALTY LLC (540) 400-5980
Source: RVAR,MLS#: 929331
Facts & features
Interior
Bedrooms & bathrooms
- Bedrooms: 4
- Bathrooms: 2
- Full bathrooms: 2
Primary bedroom
- Level: U
Bedroom 1
- Level: U
Bedroom 2
- Level: U
Bedroom 3
- Level: U
Bedroom 4
- Level: L
Dining area
- Level: U
Family room
- Level: L
Foyer
- Level: E
Kitchen
- Level: U
Laundry
- Level: L
Living room
- Level: U
Heating
- Forced Air Gas
Cooling
- Central Air
Appliances
- Included: Dishwasher, Microwave, Electric Range, Refrigerator
Features
- Flooring: Carpet, Vinyl, Wood
- Doors: Full View, Sliding Doors
- Windows: Insulated Windows, Tilt-In
- Has basement: Yes
- Number of fireplaces: 1
- Fireplace features: Family Room, Gas Log
Interior area
- Total structure area: 2,328
- Total interior livable area: 2,214 sqft
- Finished area above ground: 1,164
- Finished area below ground: 1,050
Property
Parking
- Parking features: Paved
Features
- Patio & porch: Deck, Patio, Front Porch
- Fencing: Fenced
Lot
- Size: 10,018 Square Feet
- Features: Level
Details
- Parcel number: 037.090630.000000
Construction
Type & style
- Home type: SingleFamily
- Property subtype: Single Family Residence
Materials
- Brick, Vinyl
Condition
- Completed
- Year built: 1975
Utilities & green energy
- Electric: 0 Phase
- Sewer: Public Sewer
- Utilities for property: Cable Connected, Underground Utilities
Community & HOA
Community
- Subdivision: Meadow Wood Estates
HOA
- Has HOA: No
Location
- Region: Roanoke
Financial & listing details
- Price per square foot: $158/sqft
- Tax assessed value: $266,400
- Annual tax amount: $2,846
- Date on market: 7/9/2026
- Road surface type: Paved
Estimated market value
Not available
Estimated sales range
Not available
Not available
Price history
| Date | Event | Price |
|---|---|---|
| 7/9/2026 | Listed for sale | $350,000+86.2%$158/sqft |
Source:  RVAR #929331 Report a problem RVAR #929331 Report a problem | ||
| 10/12/2018 | Sold | $188,000+1.6%$85/sqft |
Source: RVAR #852205 Report a problem | ||
| 9/7/2018 | Listed for sale | $184,950$84/sqft |
Source: POE & CRONK REAL ESTATE GROUP #852205 Report a problem | ||
Public tax history
| Year | Property taxes | Tax assessment |
|---|---|---|
| 2025 | $2,744 +6.1% | $266,400 +7.1% |
| 2024 | $2,586 +6.3% | $248,700 +8.3% |
| 2023 | $2,434 +16.7% | $229,600 +20% |
| 2022 | $2,085 +4.6% | $191,300 +4.6% |
| 2021 | $1,994 +4.3% | $182,900 +4.3% |
| 2020 | $1,911 +4.5% | $175,300 +4.5% |
| 2019 | $1,829 +2.9% | $167,800 +2.9% |
| 2018 | $1,777 +0.9% | $163,000 +0.9% |
| 2017 | $1,761 +2.9% | $161,600 +2.9% |
| 2016 | $1,711 | $157,000 -0.1% |
| 2015 | $1,711 +0.9% | $157,100 +1% |
| 2014 | $1,696 -7% | $155,600 -7% |
| 2012 | $1,824 -1.4% | $167,300 -1.4% |
| 2011 | $1,849 | $169,600 |
| 2010 | $1,849 +0.1% | $169,600 +0.1% |
| 2009 | $1,848 +2.3% | $169,500 +2.3% |
| 2008 | $1,806 +7.9% | $165,700 |
| 2007 | $1,673 +5.7% | -- |
| 2006 | $1,583 +5.5% | -- |
| 2005 | $1,501 +4.4% | -- |
| 2004 | $1,438 +5.5% | -- |
| 2003 | $1,363 +3.4% | -- |
| 2002 | $1,318 +4.3% | -- |
| 2001 | $1,264 +1.9% | -- |
| 2000 | $1,241 | -- |
Find assessor info on the county website
Monthly payment
Est. payment
Payment breakdown
Explore the cost of this home by adjusting the details. Changes won't be saved.Climate risks
Neighborhood: 24019
Nearby schools
GreatSchools rating
- 9/10Glen Cove Elementary SchoolGrades: PK-5Distance: 0.5 mi
- 7/10Northside Middle SchoolGrades: 6-8Distance: 0.7 mi
- 5/10Northside High SchoolGrades: 9-12Distance: 0.8 mi
Schools provided by the listing agent
- Elementary: Glen Cove
- Middle: Northside
- High: Northside
Source: RVAR. This data may not be complete. We recommend contacting the local school district to confirm school assignments for this home.
- $310,6004 bd2 ba1.8k sqft5409 Loblolly Dr, Roanoke, VA 24019Off Market
- $316,7004 bd2 ba1.9k sqft5112 Waxmyrtle Dr, Roanoke, VA 24019Off Market
- $244,8003 bd1 ba1.1k sqft5415 Loblolly Dr, Roanoke, VA 24019Off Market
- $375,0003 bd2 ba1.6k sqft5404 Sweetfern Dr, Roanoke, VA 24019Off Market

- $397,4004 bd4 ba2.3k sqft5404 Loblolly Dr, Roanoke, VA 24019Off Market
- $269,1004 bd2 ba1.1k sqft5103 Waxmyrtle Dr, Roanoke, VA 24019Off Market
- $244,1003 bd1 ba1.1k sqft5109 Waxmyrtle Dr, Roanoke, VA 24019Off Market
- $308,3003 bd3 ba1.4k sqft5416 Sweetfern Dr, Roanoke, VA 24019Off Market
A local agent can set up tours, give advice and negotiate with sellers.
A local lender can help you make sure your offer is ready when you are.
Similar homes
- $353,9504 bd2 ba2k sqft5433 Eveningwood Ln, Roanoke, VA 24019For Sale

 MLS ID #927529, ANGELA FEAZELL ARRINGTON. RVAR
 - $359,9504 bd3 ba2k sqft4954 N Spring Dr, Roanoke, VA 24019For Sale
 MLS ID #928034, BARRY C COMPTON. RVAR
 - $388,9504 bd3 ba2.2k sqft4948 N Lake Dr, Roanoke, VA 24019For Sale
 MLS ID #927470, BARRY C COMPTON. RVAR
 - $309,9504 bd2 ba1.7k sqft114 Maplelawn Ave NE, Roanoke, VA 24012For Sale
 MLS ID #929541, DAVE CARTY. RVAR
 - $357,9504 bd2 ba1.9k sqft4160 Arlington Hills Dr, Roanoke, VA 24018For SaleMLS ID #925276, MISSY ROWAN. RVAR
- $367,9504 bd3 ba1.9k sqft6124 Carolina Trl, Roanoke, VA 24019For SaleMLS ID #929035, JESSICA LYNN PERDUE. RVAR
- $384,9004 bd2 ba2.2k sqft5335 Cave Spring Ln, Roanoke, VA 24018For SaleMLS ID #926973, WILLIAM BAIRD. RVAR
- $389,9503 bd3 ba2.1k sqft1010 Barrens Village Ln, Roanoke, VA 24019For SaleMLS ID #927186, JOAN TURNER. RVAR
- $299,9504 bd2 ba2.1k sqft6038 Thornrose Rd, Roanoke, VA 24012For SaleMLS ID #929195, DAVID LEROY LUCAS. RVAR
- $385,0005 bd3 ba2.3k sqft2801 Edgewood St SW, Roanoke, VA 24015For SaleMLS ID #928689, STACEY MARIE PORTER. RVAR
- $369,9004 bd2 ba1.9k sqft3030 Sedgefield Rd SW, Roanoke, VA 24015For SaleMLS ID #928626, FRAZIER HUGHES. RVAR
- $289,9503 bd1 ba1.4k sqft7007 La Marre Dr, Roanoke, VA 24019For SaleMLS ID #929386, MELISSA V BELCHER. RVAR
- $379,0003 bd3 ba2.2k sqft5365 Gieser Rd, Roanoke, VA 24018For SaleMLS ID #929102, LEAH HEDRICK. RVAR
- $350,0003 bd2 ba1.6k sqft3510 Penn Forest Blvd, Roanoke, VA 24018For SaleMLS ID #928503, PAMELA PODLEWSKI. RVAR
- $350,0004 bd3 ba2.2k sqft2766 Fletcher St, Salem, VA 24153For SaleMLS ID #928905, RANNY HUMPHREYS. RVAR
- $368,0003 bd3 ba3.2k sqft6701 Oleander Cir, Roanoke, VA 24019For SaleMLS ID #929082, TEITU LIAN. RVAR
- $344,9005 bd2 ba2.1k sqft3325 Fleetwood Ave, Roanoke, VA 24015For SaleMLS ID #925023, JONATHAN EMMANUEL LAZARO. RVAR
- $380,0004 bd2 ba2.3k sqft2026 Mayfield Dr, Roanoke, VA 24014For SaleMLS ID #929032, KATY COOKSTON. RVAR
- $369,0003 bd2 ba2.1k sqft614 Mount Vernon Ave, Salem, VA 24153For SaleMLS ID #929363, MICHAEL JOHN PINELLO. RVAR
- $339,9504 bd2 ba1.8k sqft1244 Hamilton Ter SE, Roanoke, VA 24014For SaleMLS ID #929426, J SCOTT VAUGHAN. RVAR
