Wake up each morning in this inviting 3-bedroom, 1-bath home nestled on a spacious, fully fenced park-like lot of more than half an acre.Inside, you'll find a warm and welcoming living space featuring a cozy fireplace, perfect for relaxing evenings with beautiful hardwood floors. The home also offers a large mudroom/pantry, providing abundant storage. Plus additional loft style storage over garage area with walk up steps. Whether you're looking for your first home or simply want room to spread out and enjoy nature, this property offers comfort, charm, & an exceptional outdoor setting with grape arbor.Recent updates include: new roof 2019, complete bathroom remodel 2021, new water heater 2022, appliances in 2019.Don't miss the opportunity to make this peaceful property yours
For sale
$289,950
7007 La Marre Dr, Roanoke, VA 24019
3beds
1,407sqft
:
Get pre-qualified$1,852/mo
Single Family Residence
Built in 1948
0.56 Acres Lot
$282,200 Zestimate®
$206/sqft
$-- HOA
What's special
Cozy fireplaceBeautiful hardwood floors
- 24 days |
- 732 |
- 51 |
Zillow last checked:
Listing updated:
Listed by:
MELISSA V BELCHER 540-588-0487,
WAINWRIGHT & CO., REALTORS(r) 540-387-5800
Source: RVAR,MLS#: 929386
Facts & features
Interior
Bedrooms & bathrooms
- Bedrooms: 3
- Bathrooms: 1
- Full bathrooms: 1
Bedroom 1
- Level: E
Bedroom 2
- Level: E
Bedroom 3
- Level: E
Den
- Level: L
Dining area
- Level: E
Kitchen
- Level: E
Laundry
- Level: L
Living room
- Level: E
Mud room
- Level: E
Office
- Level: L
Other
- Level: E
Heating
- Heat Pump Electric
Cooling
- Heat Pump Electric
Appliances
- Included: Dishwasher, Electric Range, Refrigerator
Features
- Storage
- Flooring: Ceramic Tile, Wood
- Windows: Insulated Windows, Tilt-In
- Has basement: Yes
- Number of fireplaces: 1
- Fireplace features: Living Room, Masonry
Interior area
- Total structure area: 2,137
- Total interior livable area: 1,407 sqft
- Finished area above ground: 1,240
Property
Parking
- Total spaces: 1
- Parking features: Attached, Paved
- Has attached garage: Yes
- Covered spaces: 1
Features
- Fencing: Fenced
- Has view: Yes
- View description: Sunrise
Lot
- Size: 0.56 Acres
- Features: Cleared, Level
Details
- Parcel number: 027.160220.000000
Construction
Type & style
- Home type: SingleFamily
- Architectural style: Ranch
- Property subtype: Single Family Residence
Materials
- Brick, Vinyl
Condition
- Completed
- Year built: 1948
Utilities & green energy
- Electric: 0 Phase
Community & HOA
Community
- Features: Restaurant, Trail Access
- Subdivision: Summerdean
HOA
- Has HOA: No
Location
- Region: Roanoke
Financial & listing details
- Price per square foot: $206/sqft
- Tax assessed value: $215,800
- Annual tax amount: $2,348
- Date on market: 7/10/2026
Estimated market value
$282,200
$268,000 - $296,000
$1,775/mo
Price history
| Date | Event | Price |
|---|---|---|
| 7/10/2026 | Listed for sale | $289,950+93.4%$206/sqft |
Source:  RVAR #929386 Report a problem RVAR #929386 Report a problem | ||
| 2/22/2021 | Listing removed | -- |
Source: Owner Report a problem | ||
| 4/5/2019 | Sold | $149,950$107/sqft |
Source: Public Record Report a problem | ||
| 3/26/2019 | Pending sale | $149,950$107/sqft |
Source: Owner Report a problem | ||
| 2/13/2019 | Price change | $149,950-3.3%$107/sqft |
Source: Owner Report a problem | ||
| 1/31/2019 | Listed for sale | $155,000+39.3%$110/sqft |
Source: Owner Report a problem | ||
| 6/26/2012 | Sold | $111,300-12.4%$79/sqft |
Source: RVAR #774028 Report a problem | ||
| 1/1/2012 | Listing removed | $127,000$90/sqft |
Source: Barker Realty Co. Report a problem | ||
| 9/3/2011 | Listed for sale | $127,000$90/sqft |
Source: Barker Realty Co. Report a problem | ||
Public tax history
| Year | Property taxes | Tax assessment |
|---|---|---|
| 2025 | $2,223 +6.9% | $215,800 +7.9% |
| 2024 | $2,080 +10.2% | $200,000 +12.4% |
| 2023 | $1,887 +7.7% | $178,000 +10.8% |
| 2022 | $1,752 +3.5% | $160,700 +3.5% |
| 2021 | $1,692 +5.9% | $155,200 +5.9% |
| 2020 | $1,597 +11.2% | $146,500 +11.2% |
| 2019 | $1,437 +4.5% | $131,800 +4.5% |
| 2018 | $1,374 +3.8% | $126,100 +3.8% |
| 2017 | $1,324 +1.9% | $121,500 +1.9% |
| 2016 | $1,299 | $119,200 +3.1% |
| 2015 | $1,299 +4% | $115,600 +0.9% |
| 2014 | $1,249 -3.1% | $114,600 -3.1% |
| 2012 | $1,289 -2.5% | $118,300 -2.5% |
| 2011 | $1,322 +0.7% | $121,300 +0.7% |
| 2010 | $1,313 -0.2% | $120,500 -0.2% |
| 2009 | $1,317 +2.9% | $120,800 +2.9% |
| 2008 | $1,280 +6.9% | $117,400 |
| 2007 | $1,197 +2.4% | -- |
| 2006 | $1,169 +3.6% | -- |
| 2005 | $1,128 +4.6% | -- |
| 2004 | $1,079 +4.8% | -- |
| 2003 | $1,029 +4.8% | -- |
| 2002 | $982 +4.8% | -- |
| 2001 | $937 +3.1% | -- |
| 2000 | $910 | -- |
Find assessor info on the county website
Monthly payment
Est. payment
Payment breakdown
Explore the cost of this home by adjusting the details. Changes won't be saved.Climate risks
Neighborhood: 24019
Nearby schools
GreatSchools rating
- 6/10Mountain View Elementary SchoolGrades: PK-5Distance: 0.7 mi
- 7/10Northside Middle SchoolGrades: 6-8Distance: 3.7 mi
- 5/10Northside High SchoolGrades: 9-12Distance: 3.6 mi
Schools provided by the listing agent
- Elementary: Mountain View
- Middle: Northside
- High: Northside
Source: RVAR. This data may not be complete. We recommend contacting the local school district to confirm school assignments for this home.
- $312,3004 bd2 ba1.3k sqft7013 La Marre Dr, Roanoke, VA 24019Off Market
- $289,3003 bd2 ba1.3k sqft6961 La Marre Dr, Roanoke, VA 24019Off Market
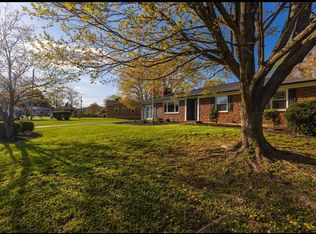
- $300,8003 bd2 ba2.7k sqft6951 La Marre Dr, Roanoke, VA 24019Off Market
- $45,9001 Acres6943 La Marre Dr, Roanoke, VA 24019Off Market
- $240,8003 bd1 ba1.2k sqft1009 Ridgecrest Dr, Roanoke, VA 24019Off Market
- $227,5003 bd1 ba1.3k sqft7023 La Marre Dr, Roanoke, VA 24019Sold
- $240,5003 bd1 ba1.2k sqft1015 Ridgecrest Dr, Roanoke, VA 24019Off Market
- $247,8003 bd1 ba1.1k sqft1021 Ridgecrest Dr, Roanoke, VA 24019Off Market
A local agent can set up tours, give advice and negotiate with sellers.
Similar homes
- $--3 bd1 ba960 sqft2032 Kessler Rd NE, Roanoke, VA 24012AuctionXome
- $267,5003 bd3 ba1.8k sqft3914 Richland Ave NW, Roanoke, VA 24012For Sale

 MLS ID #929856, ETHAN CHRISTOPHER SPENCER. RVAR
 - $299,9504 bd2 ba1.7k sqft2824 Diplomat Dr, Roanoke, VA 24019For Sale
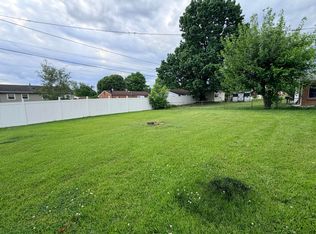 MLS ID #929435, TAMMY ENTSMINGER SHEPHERD. RVAR
 - $289,9503 bd2 ba1.8k sqft4626 Horseman Dr NE, Roanoke, VA 24019For Sale
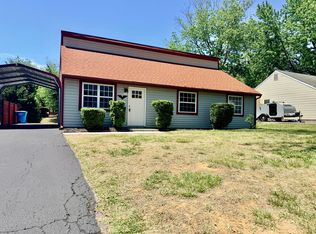 MLS ID #927737, BARRY C COMPTON. RVAR
 - $320,0003 bd2 ba1.9k sqft5524 Capito St, Roanoke, VA 24019For SaleMLS ID #929488, PAT UNDERWOOD. RVAR
- $299,9503 bd2 ba2k sqft2603 Dell Ave NE, Roanoke, VA 24012For SaleMLS ID #929768, ROSE M DUDLEY. RVAR
- $279,0003 bd3 ba1.8k sqft1629 Golfside Ave NW, Roanoke, VA 24017For SaleMLS ID #929791, DAYNA R PATRICK. RVAR
- $235,0003 bd1 ba1.3k sqft121 Tampa Dr, Roanoke, VA 24019For SaleMLS ID #928539, APRIL MCGHEE. RVAR
- $299,9993 bd2 ba1.7k sqft1013 Blandford Ave, Vinton, VA 24179For SaleMLS ID #930067, ADAM LYNCH. RVAR
- $284,9503 bd2 ba1.1k sqft3446 Belle Ave NE, Roanoke, VA 24012For SaleMLS ID #929431, GLENDA MORRIS. RVAR
- $269,9003 bd2 ba2k sqft159 Oaklawn Ave NE, Roanoke, VA 24012For SaleMLS ID #928832, TERESA A CRINER. RVAR
- $299,9504 bd2 ba1.7k sqft736 Suburban Ave SW, Roanoke, VA 24015For SaleMLS ID #928236, DEREK P EISENBERG. RVAR
- $249,5003 bd1 ba1.3k sqft2604 Vancouver Dr NW, Roanoke, VA 24012For SaleMLS ID #929248, KRISTINA GRIFFITH. RVAR
- $265,0003 bd2 ba2k sqft2425 Edinburgh Dr NW, Roanoke, VA 24012For SaleMLS ID #929232, CAROLINE DERMOTT. RVAR
- $254,9003 bd2 ba1.8k sqft3820 Wilmont Ave NW, Roanoke, VA 24017For SaleMLS ID #929941, BETH ANNE DEEMS. RVAR
- $289,9503 bd2 ba1.3k sqft2402 Willow Walk Dr NW, Roanoke, VA 24017For SaleMLS ID #928938, BARRY C COMPTON. RVAR
- $349,9504 bd3 ba2k sqft4954 N Spring Dr, Roanoke, VA 24019For SaleMLS ID #928034, BARRY C COMPTON. RVAR
- $225,9003 bd1 ba1.3k sqft3421 Forest Hill Ave NW, Roanoke, VA 24012For SaleMLS ID #929857, NORMAN S DOMINGO. RVAR
- $270,0003 bd2 ba1.6k sqft720 Riverland Rd SE, Roanoke, VA 24014For SaleMLS ID #929771, WALTER GREWE. RVAR
- $269,5002 bd1 ba825 sqft2611 Fairway Dr SW, Roanoke, VA 24015For SaleMLS ID #930044, DIANA SHANKLIN. RVAR
