Unbelievable convenience to most things the Roanoke area has to offer! Walking distance to Vinton and all it's amenities--restaurants, coffee shops, etc. All brick/vinyl cape style home, entry level living--newly refinished hardwood floors, fresh paint, living room w/gas fp, sunroom or office area, large kitchen w/island, dining room, primary suite entry level and attached garage! 2 BR upper level and partially finished basement- half living area (gym, playroom, family room, etc), half garage/storage, etc. Serene fish pond off the rear porch, spectacular backyard with garden space! Corner lot, walking distance to newly finished Tinker Creek Greenway, and the new Gish Mill project that is underway! You can be on I581 within minutes! Close to shopping, medical facilities etc. Half acre lot, level! Glo Fiber or Cox available. Entry level laundry hook up or basement.
For sale
$299,950
2603 Dell Ave NE, Roanoke, VA 24012
3beds
2,005sqft
:
Get pre-qualified$1,961/mo
Single Family Residence
Built in 1950
0.49 Acres Lot
$297,700 Zestimate®
$150/sqft
$-- HOA
What's special
Sunroom or office areaAttached garagePrimary suite entry levelHalf acre lot levelNewly refinished hardwood floorsFresh paintDining room
- 13 days |
- 425 |
- 26 |
Zillow last checked:
Listing updated:
Listed by:
ROSE M DUDLEY 540-312-7331,
LICHTENSTEIN ROWAN, REALTORS(r) 540-904-6888
Source: RVAR,MLS#: 929768
Facts & features
Interior
Bedrooms & bathrooms
- Bedrooms: 3
- Bathrooms: 2
- Full bathrooms: 2
Primary bedroom
- Level: E
Bedroom 2
- Level: U
Bedroom 3
- Level: U
Dining room
- Level: E
Eat in kitchen
- Level: E
Family room
- Level: L
Laundry
- Description: Entry or Basement
- Level: E
Living room
- Level: E
Office
- Description: Sunroom/office
- Level: E
Heating
- Forced Air Gas, Gas - Natural
Cooling
- Central Air, Window Unit(s)
Appliances
- Included: Dishwasher, Freezer, Humidifier, Gas Range, Refrigerator
Features
- Breakfast Area, Storage
- Flooring: Concrete, Laminate, Wood
- Doors: Insulated, Screen
- Windows: Insulated Windows, Tilt-In
- Has basement: Yes
- Number of fireplaces: 1
- Fireplace features: Living Room
Interior area
- Total structure area: 2,005
- Total interior livable area: 2,005 sqft
- Finished area above ground: 1,605
- Finished area below ground: 400
Property
Parking
- Total spaces: 2
- Parking features: Attached, Garage Under, Paved, Off Street
- Has attached garage: Yes
- Covered spaces: 2
- Has uncovered spaces: Yes
Features
- Patio & porch: Front Porch, Rear Porch
- Exterior features: Garden Space, Nat Gas Line Outdoor, Sunroom
- Has view: Yes
- View description: City
Lot
- Size: 0.49 Acres
- Features: Level
Details
- Parcel number: 3410701 & 3410702
- Zoning: RM-2
Construction
Type & style
- Home type: SingleFamily
- Architectural style: Cape Cod
- Property subtype: Single Family Residence
Materials
- Brick, Vinyl, Wood
Condition
- Completed
- Year built: 1950
Utilities & green energy
- Electric: 0 Phase
- Sewer: Public Sewer
- Utilities for property: Cable Connected, Cable, DSL
Community & HOA
Community
- Features: Public Transport, Trail Access
- Subdivision: Idlewild
HOA
- Has HOA: No
Location
- Region: Roanoke
Financial & listing details
- Price per square foot: $150/sqft
- Tax assessed value: $238,300
- Annual tax amount: $3,275
- Date on market: 7/24/2026
- Road surface type: Paved
Estimated market value
$297,700
$283,000 - $313,000
$2,067/mo
Price history
| Date | Event | Price |
|---|---|---|
| 7/24/2026 | Listed for sale | $299,950+177.7%$150/sqft |
Source:  RVAR #929768 Report a problem RVAR #929768 Report a problem | ||
| 10/31/2011 | Sold | $108,000-10%$54/sqft |
Source: Agent Provided Report a problem | ||
| 8/7/2011 | Price change | $119,950-4%$60/sqft |
Source: RE/MAX ALL STARS #772812 Report a problem | ||
| 7/24/2011 | Price change | $125,000-7.1%$62/sqft |
Source: RE/MAX ALL STARS #772812 Report a problem | ||
| 7/8/2011 | Listed for sale | $134,500-15.9%$67/sqft |
Source: RE/MAX ALL STARS #772812 Report a problem | ||
| 5/2/2011 | Listing removed | $159,950$80/sqft |
Source: RE/MAX ALL STARS #763693 Report a problem | ||
| 3/4/2011 | Listed for sale | $159,950+10.3%$80/sqft |
Source: RE/MAX ALL STARS #763693 Report a problem | ||
| 1/22/2007 | Sold | $145,000$72/sqft |
Source: Agent Provided Report a problem | ||
Public tax history
| Year | Property taxes | Tax assessment |
|---|---|---|
| 2025 | $2,907 +6.3% | $238,300 +6.3% |
| 2024 | $2,734 +21.9% | $224,100 +21.9% |
| 2023 | $2,242 +14.3% | $183,800 +14.3% |
| 2022 | $1,962 +11.3% | $160,800 +11.3% |
| 2021 | $1,763 +0.5% | $144,500 +3.6% |
| 2020 | $1,754 +9.3% | $139,500 +6.1% |
| 2019 | $1,604 -5.5% | $131,500 +2.9% |
| 2018 | $1,698 +6% | $127,800 |
| 2017 | $1,602 +1.2% | $127,800 +1.3% |
| 2016 | $1,583 +3.2% | $126,200 -1.2% |
| 2015 | $1,534 | $127,700 |
| 2014 | $1,534 | -- |
| 2013 | -- | $128,900 +1% |
| 2012 | -- | $127,600 |
| 2011 | -- | $127,600 |
| 2010 | -- | $127,600 |
| 2009 | -- | $127,600 |
| 2008 | -- | $127,600 +3.2% |
| 2007 | -- | $123,700 +16.3% |
| 2005 | -- | $106,400 +8.4% |
| 2004 | -- | $98,200 +6% |
| 2003 | -- | $92,600 +5% |
| 2002 | -- | $88,200 +4.1% |
| 2001 | -- | $84,700 |
Find assessor info on the county website
Monthly payment
Est. payment
Payment breakdown
Explore the cost of this home by adjusting the details. Changes won't be saved.Climate risks
Neighborhood: Mecca Gardens
Nearby schools
GreatSchools rating
- 2/10Fallon Park Elementary SchoolGrades: PK-5Distance: 1.2 mi
- 2/10Stonewall Jackson Middle SchoolGrades: 6-8Distance: 2 mi
- 1/10William Fleming High SchoolGrades: 9-12Distance: 4.9 mi
Schools provided by the listing agent
- Elementary: Fallon Park
- Middle: John P. Fishwick
- High: William Fleming
Source: RVAR. This data may not be complete. We recommend contacting the local school district to confirm school assignments for this home.
- $36,0000.25 acres2603 Dell Ave NE, Roanoke, VA 24012Off Market
- $--2 bd1 ba950 sqft2603 Idlewild Blvd NE, Roanoke, VA 24012Off Market
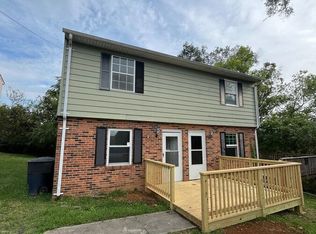
- $169,9004 bd1 ba1.6k sqft2611 Dell Ave NE, Roanoke, VA 24012Off Market
- $--2 bd1 ba1k sqft2535 Idlewild Blvd NE #B, Roanoke, VA 24012Off Market
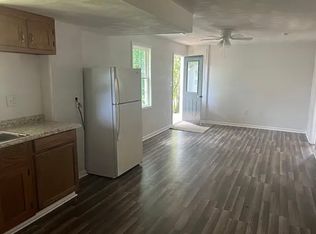
- $--3 bd2 ba1k sqft2535 Idlewild Blvd NE #A, Roanoke, VA 24012Off Market
- $245,3004 bd3 ba2k sqft2535 Idlewild Blvd NE, Roanoke, VA 24012Off Market
- $500919 sqftBrook St Ne, Roanoke, VA 24012Off Market
- $198,8003 bd1 ba1k sqft2615 Dell Ave NE, Roanoke, VA 24012Off Market
A local agent can set up tours, give advice and negotiate with sellers.
A local lender can help you make sure your offer is ready when you are.
Similar homes
- $269,9503 bd1 ba1.6k sqft3110 Maplelawn Ave NW, Roanoke, VA 24012For Sale

 MLS ID #930127, BARRY C COMPTON. RVAR
 - $267,5003 bd3 ba1.8k sqft3914 Richland Ave NW, Roanoke, VA 24012For Sale
 MLS ID #929856, ETHAN CHRISTOPHER SPENCER. RVAR
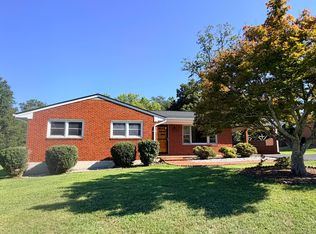
 - $327,9503 bd2 ba2k sqft311 Woodmere Dr, Vinton, VA 24179For Sale
 MLS ID #930079, TAMMY ENTSMINGER SHEPHERD. RVAR
 - $319,5003 bd1 ba1.6k sqft3424 Ventnor Rd SE, Roanoke, VA 24014For Sale
 MLS ID #930028, MARK BOND. RVAR
 - $299,9504 bd2 ba1.7k sqft736 Suburban Ave SW, Roanoke, VA 24015For SaleMLS ID #928236, DEREK P EISENBERG. RVAR
- $220,0003 bd2 ba1.9k sqft3023 Pioneer Rd NW, Roanoke, VA 24012For SaleMLS ID #930152, THOMAS M HUBARD. RVAR
- $269,9003 bd2 ba2k sqft159 Oaklawn Ave NE, Roanoke, VA 24012For SaleMLS ID #928832, TERESA A CRINER. RVAR
- $265,0003 bd2 ba1.9k sqft2702 Avalon Ave NW, Roanoke, VA 24012For SaleMLS ID #928565, BRANDON HANKS. RVAR
- $329,9503 bd2 ba2.3k sqft12213 Hardy Rd, Hardy, VA 24101For SaleMLS ID #930050, DOUG A TREXELL. RVAR
- $289,9504 bd2 ba2.1k sqft6038 Thornrose Rd, Roanoke, VA 24012For SaleMLS ID #929195, DAVID LEROY LUCAS. RVAR
- $299,9504 bd2 ba1.7k sqft2824 Diplomat Dr, Roanoke, VA 24019For SaleMLS ID #929435, TAMMY ENTSMINGER SHEPHERD. RVAR
- $264,5003 bd1 ba1.8k sqft2738 Cedarhurst Ave NW, Roanoke, VA 24012For SaleMLS ID #925227, COURTNEE W BISHOP. RVAR
- $269,9003 bd3 ba1.8k sqft1629 Golfside Ave NW, Roanoke, VA 24017For SaleMLS ID #929791, DAYNA R PATRICK. RVAR
- $289,9503 bd2 ba1.8k sqft4626 Horseman Dr NE, Roanoke, VA 24019For SaleMLS ID #927737, BARRY C COMPTON. RVAR
- $270,0003 bd2 ba1.6k sqft720 Riverland Rd SE, Roanoke, VA 24014For SaleMLS ID #929771, WALTER GREWE. RVAR
- $259,9503 bd1 ba1.8k sqft2704 Floraland Dr NW, Roanoke, VA 24012For SaleMLS ID #928960, PAT UNDERWOOD. RVAR
- $261,0003 bd2 ba1.2k sqft2610 Vancouver Dr NW, Roanoke, VA 24012For SaleMLS ID #929068, KRISTINA GRIFFITH. RVAR
- $289,9503 bd1 ba1.4k sqft7007 La Marre Dr, Roanoke, VA 24019For SaleMLS ID #929386, MELISSA V BELCHER. RVAR
- $259,0002 bd1 ba1k sqft906 Brandon Ave SW, Roanoke, VA 24015For SaleMLS ID #930099, JASON RONALD ROGGENSEE. RVAR
- $324,9504 bd1 ba1.7k sqft1037 Hardy Rd, Vinton, VA 24179For SaleMLS ID #926563, CHRISTOPHER KIDD CARTER. RVAR
