This 3 BR brick ranch home has an attached single car garage and is move-in ready. Seller has maintained and updated mechanicals. Furnace replaced in 2023 and privacy fence installed. Entry level bathroom has been remodeled and new water heater in 2024. Basement bathroom updated in 2025. Hardwood floors refinished & new LVP flooring installed through out the basement 2026. This home combines solid construction with modern updates conveniently located near shopping, dining and public transportation.
For sale
Price cut: $499 (6/29)
$269,500
2702 Avalon Ave NW, Roanoke, VA 24012
3beds
1,958sqft
:
Get pre-qualified$1,762/mo
Single Family Residence
Built in 1955
0.31 Acres Lot
$-- Zestimate®
$138/sqft
$-- HOA
What's special
Basement bathroom updatedAttached single car garagePrivacy fence installedHardwood floors refinished
- 39 days |
- 434 |
- 21 |
Zillow last checked:
Listing updated:
Listed by:
BRANDON HANKS 540-354-8500,
CHOICE REAL ESTATE 540-384-7486,
CHARLIE HANKS 843-685-8889
Source: RVAR,MLS#: 928565
Facts & features
Interior
Bedrooms & bathrooms
- Bedrooms: 3
- Bathrooms: 2
- Full bathrooms: 2
Bedroom 1
- Description: Wood Floors, ceiling fan
- Level: E
Bedroom 2
- Description: Wood floors, ceiling fan
- Level: E
Bedroom 3
- Description: Could be DR or Office
- Level: E
Kitchen
- Description: Galley Kitchen
- Level: E
Living room
- Description: Wood floors, large windows
- Level: E
Mud room
- Description: And Storage Closets
- Level: L
Recreation room
- Description: Large Bsmt room w/ Full Bath
- Level: L
Heating
- Gas - Natural, Heat Pump Gas
Cooling
- Central Air
Appliances
- Included: Dishwasher, Microwave, Electric Range, Refrigerator
Features
- Flooring: Wood
- Doors: Metal
- Windows: Insulated Windows
- Has basement: Yes
- Has fireplace: Yes
- Fireplace features: Living Room
Interior area
- Total structure area: 1,958
- Total interior livable area: 1,958 sqft
- Finished area above ground: 979
- Finished area below ground: 979
Property
Parking
- Total spaces: 2
- Parking features: Attached
- Has attached garage: Yes
- Covered spaces: 1
- Uncovered spaces: 1
Features
- Levels: One
- Stories: 1
Lot
- Size: 0.31 Acres
- Dimensions: 80 x 169
- Features: Level
Details
- Parcel number: 2261120
Construction
Type & style
- Home type: SingleFamily
- Property subtype: Single Family Residence
Materials
- Brick, Vinyl
Condition
- Completed
- Year built: 1955
Utilities & green energy
- Electric: 0 Phase
Community & HOA
Community
- Subdivision: N/A
HOA
- Has HOA: No
Location
- Region: Roanoke
Financial & listing details
- Price per square foot: $138/sqft
- Tax assessed value: $235,300
- Annual tax amount: $3,106
- Date on market: 6/17/2026
Estimated market value
Not available
Estimated sales range
Not available
$1,769/mo
Price history
| Date | Event | Price |
|---|---|---|
| 6/29/2026 | Price change | $269,500-0.2%$138/sqft |
Source:  RVAR #928565 Report a problem RVAR #928565 Report a problem | ||
| 6/17/2026 | Listed for sale | $269,999+31.7%$138/sqft |
Source: RVAR #928565 Report a problem | ||
| 7/26/2022 | Sold | $205,000$105/sqft |
Source: RVAR #888550 Report a problem | ||
| 5/10/2022 | Pending sale | $205,000$105/sqft |
Source: RVAR #888550 Report a problem | ||
| 4/27/2022 | Listed for sale | $205,000+67%$105/sqft |
Source: RVAR #888550 Report a problem | ||
| 2/28/2018 | Sold | $122,750+2.3%$63/sqft |
Source: RVAR #844267 Report a problem | ||
| 1/16/2018 | Listed for sale | $119,950+118.1%$61/sqft |
Source: RED KEY REALTY INC #844267 Report a problem | ||
| 7/31/2017 | Sold | $55,000$28/sqft |
Source: Public Record Report a problem | ||
Public tax history
| Year | Property taxes | Tax assessment |
|---|---|---|
| 2025 | $2,871 +8.3% | $235,300 +8.3% |
| 2024 | $2,651 +16.8% | $217,300 +16.8% |
| 2023 | $2,270 +28.1% | $186,100 +28.1% |
| 2022 | $1,773 +12.3% | $145,300 +12.3% |
| 2021 | $1,579 +8.3% | $129,400 +10.4% |
| 2020 | $1,458 +10.6% | $117,200 +8.4% |
| 2019 | $1,319 +2.7% | $108,100 +16.2% |
| 2018 | $1,285 +12.3% | $93,000 +4.1% |
| 2017 | $1,143 +0.4% | $89,300 +0.4% |
| 2016 | $1,139 -5.4% | $88,900 |
| 2015 | $1,203 | $88,900 -3.3% |
| 2014 | $1,203 | $91,900 -9.1% |
| 2013 | -- | $101,100 -2.1% |
| 2012 | -- | $103,300 -13.7% |
| 2011 | -- | $119,700 |
| 2010 | -- | $119,700 |
| 2009 | -- | $119,700 |
| 2008 | -- | $119,700 +10% |
| 2007 | -- | $108,800 +14.4% |
| 2005 | -- | $95,100 +11% |
| 2004 | -- | $85,700 +7.9% |
| 2003 | -- | $79,400 +6% |
| 2002 | -- | $74,900 +3.2% |
| 2001 | -- | $72,600 |
Find assessor info on the county website
Monthly payment
Est. payment
Payment breakdown
Explore the cost of this home by adjusting the details. Changes won't be saved.Climate risks
Neighborhood: Roundhill
Nearby schools
GreatSchools rating
- 1/10Preston Park Elementary SchoolGrades: K-5Distance: 0.5 mi
- 2/10Breckinridge Middle SchoolGrades: 6-8Distance: 0.4 mi
- 1/10William Fleming High SchoolGrades: 9-12Distance: 1.6 mi
Schools provided by the listing agent
- Elementary: Preston Park
- Middle: James Breckinridge
- High: William Fleming
Source: RVAR. This data may not be complete. We recommend contacting the local school district to confirm school assignments for this home.
- $163,1002 bd-- ba945 sqft2628 Ravenwood Ave NW, Roanoke, VA 24012Off Market
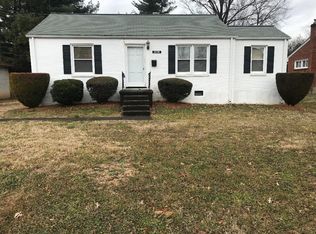
- $177,900-- bd-- ba1.7k sqft2706 Avalon Ave NW, Roanoke, VA 24012Off Market
- $193,0004 bd1 ba1.3k sqft2620 Ravenwood Ave NW, Roanoke, VA 24012Off Market
- $166,900-- bd-- ba1.5k sqft2710 Avalon Ave NW, Roanoke, VA 24012Off Market
- $174,0002 bd1 ba1.3k sqft2629 Floraland Dr NW, Roanoke, VA 24012Off Market
- $245,0003 bd2 ba1.3k sqft2623 Floraland Dr NW, Roanoke, VA 24012Sold
- $155,8002 bd1 ba735 sqft2633 Floraland Dr NW, Roanoke, VA 24012Off Market
- $195,0004 bd1 ba1.3k sqft2619 Floraland Dr NW, Roanoke, VA 24012Sold
A local agent can set up tours, give advice and negotiate with sellers.
A local lender can help you make sure your offer is ready when you are.
Similar homes
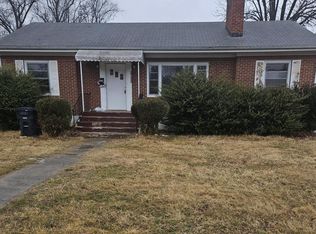
- $264,5003 bd1 ba1.8k sqft2738 Cedarhurst Ave NW, Roanoke, VA 24012For Sale
 MLS ID #925227, COURTNEE W BISHOP. RVAR
 - $269,9003 bd2 ba2k sqft159 Oaklawn Ave NE, Roanoke, VA 24012For Sale
 MLS ID #928832, TERESA A CRINER. RVAR
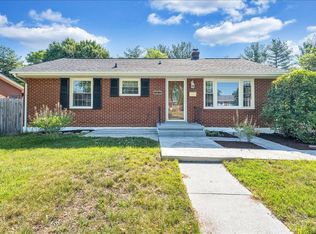
 - $273,8003 bd2 ba1.8k sqft3813 Fleming Ave NE, Roanoke, VA 24012For Sale
 MLS ID #927676, SARA LIND HODNETT. RVAR
 - $299,9504 bd2 ba2.1k sqft6038 Thornrose Rd, Roanoke, VA 24012For Sale
 MLS ID #929195, DAVID LEROY LUCAS. RVAR
 - $249,0004 bd3 ba2k sqft1609 Dunbar St NW, Roanoke, VA 24012For SaleMLS ID #928973, BILL KERN. RVAR
- $269,9503 bd2 ba1.2k sqft3651 Troutland Ave NW, Roanoke, VA 24017For SaleMLS ID #929606, CARLA EVANS. RVAR
- $289,9503 bd1 ba1.4k sqft7007 La Marre Dr, Roanoke, VA 24019For SaleMLS ID #929386, MELISSA V BELCHER. RVAR
- $209,9003 bd1 ba1.9k sqft5219 Hearthstone Rd NW, Roanoke, VA 24012For SaleMLS ID #928574, DAMON JONATHAN GETTIER. RVAR
- $215,0003 bd2 ba1.7k sqft417 Fieldale Rd NE, Roanoke, VA 24012For SaleMLS ID #929267, KATHY CHANDLER. RVAR
- $--3 bd1 ba1.1k sqft4317 Tellico Rd NW, Roanoke, VA 24017AuctionXome
- $239,0004 bd2 ba1.5k sqft2712 Meadows St NW, Roanoke, VA 24012For SaleMLS ID #921218, THURSTON C FORD, I I. RVAR
- $289,9503 bd2 ba1.8k sqft4626 Horseman Dr NE, Roanoke, VA 24019For SaleMLS ID #927737, BARRY C COMPTON. RVAR
- $254,7503 bd2 ba1.3k sqft169 Tampa Dr, Roanoke, VA 24019For SaleMLS ID #924739, DAMON JONATHAN GETTIER. RVAR
- $249,9504 bd2 ba2k sqft5031 Showalter Rd NW, Roanoke, VA 24017For SaleMLS ID #927523, NORMAN S DOMINGO. RVAR
- $190,0005 bd2 ba1.9k sqft2208 10th St NW, Roanoke, VA 24012For SaleMLS ID #923954, COURTNEE W BISHOP. RVAR
- $207,5003 bd2 ba1.4k sqft3012 Kennedy St NE, Roanoke, VA 24012For SaleMLS ID #924547, ALISON O'BRIEN. RVAR
- $225,5003 bd2 ba984 sqft2703 Fairland Rd NW, Roanoke, VA 24017For SaleMLS ID #929104, TAYLOR YVONNE JOHNSON. RVAR
- $235,0003 bd1 ba1.3k sqft121 Tampa Dr, Roanoke, VA 24019For SaleMLS ID #928539, APRIL MCGHEE. RVAR
- $240,0003 bd3 ba1.4k sqft1810 Centre Ave NW, Roanoke, VA 24017For SaleMLS ID #927560, ANGELA SAMPLE WIMBISH. RVAR
- $270,2505 bd2 ba2.3k sqft328 Mountain Ave SW, Roanoke, VA 24016For SaleMLS ID #925593, COURTNEE W BISHOP. RVAR
