Welcome to your new home! Perfect Ranch Home featuring 3 bedrooms, 2 baths and a fully walk out finished basement that allows you incredible space for an office, den and recreational space. Hardwood floors and vinyl throughout. Newer roof (2020), fresh neutral paint, freshly powerwashed and sod added to the backyard, to give this yard a fresh new look. Located in the city on a quiet street. The backyard lot is fenced with a privacy fence for a complete relaxation feel perfect for children and pets. Don't miss your opportunity to tour this amazing property and make this one yours! Welcome to your new home! Perfect Ranch Home featuring 3 bedrooms, 2 baths and a fully walk out finished basement that allows you incredible space for an office, den and recreational space. Hardwood floors and vinyl throughout. Newer roof (2020), fresh neutral paint, freshly powerwashed and sod added to the backyard, to give this yard a fresh new look. Located in the city on a quiet street. The backyard lot is fenced with a privacy fence for a complete relaxation feel perfect for children and pets. Don't miss your opportunity to tour this amazing property and make this one yours!
For sale
Price cut: $5K (7/30)
$268,800
3813 Fleming Ave NE, Roanoke, VA 24012
3beds
1,864sqft
:
Get pre-qualified$1,758/mo
Single Family Residence
Built in 1958
9,147 Square Feet Lot
$273,000 Zestimate®
$144/sqft
$-- HOA
What's special
Quiet streetFresh neutral paintFreshly powerwashed
- 71 days |
- 677 |
- 43 |
Zillow last checked:
Listing updated:
Listed by:
SARA LIND HODNETT 540-588-2212,
KELLER WILLIAMS REALTY LYNCHBURG 434-534-9113
Source: RVAR,MLS#: 927676
Facts & features
Interior
Bedrooms & bathrooms
- Bedrooms: 3
- Bathrooms: 2
- Full bathrooms: 2
Bedroom 2
- Level: E
Bedroom 2
- Level: E
Bedroom 3
- Level: E
Eat in kitchen
- Level: E
Eat in kitchen
- Level: E
Family room
- Level: E
Kitchen
- Level: E
Laundry
- Level: L
Office
- Level: L
Recreation room
- Level: L
Heating
- Forced Air, Heat Pump Electric
Cooling
- Central Air, Heat Pump Electric
Appliances
- Included: Dryer, Washer, Dishwasher, Electric Range, Refrigerator
Features
- Flooring: Laminate, Vinyl, Wood
- Doors: Metal, Wood
- Windows: Insulated Windows, Tilt-In
- Has basement: Yes
Interior area
- Total structure area: 1,864
- Total interior livable area: 1,864 sqft
- Finished area above ground: 932
- Finished area below ground: 932
Video & virtual tour
Property
Features
- Patio & porch: Patio, Front Porch
- Exterior features: Garden Space, Maint-Free Exterior
Lot
- Size: 9,147 Square Feet
- Features: Cleared, Level
Details
- Parcel number: 3280312
Construction
Type & style
- Home type: SingleFamily
- Architectural style: Ranch
- Property subtype: Single Family Residence
Materials
- Brick
Condition
- Completed
- Year built: 1958
Utilities & green energy
- Electric: 0 Phase
- Sewer: Public Sewer
Community & HOA
Community
- Subdivision: Northridge
HOA
- Has HOA: No
Location
- Region: Roanoke
Financial & listing details
- Price per square foot: $144/sqft
- Tax assessed value: $210,100
- Annual tax amount: $2,563
- Date on market: 5/19/2026
Estimated market value
$273,000
$259,000 - $287,000
$1,952/mo
Price history
| Date | Event | Price |
|---|---|---|
| 7/30/2026 | Price change | $268,800-1.8%$144/sqft |
Source:  RVAR #927676 Report a problem RVAR #927676 Report a problem | ||
| 7/22/2026 | Price change | $273,8000%$147/sqft |
Source: RVAR #927676 Report a problem | ||
| 7/13/2026 | Price change | $273,8500%$147/sqft |
Source: RVAR #927676 Report a problem | ||
| 7/7/2026 | Price change | $273,9000%$147/sqft |
Source: RVAR #927676 Report a problem | ||
| 6/29/2026 | Price change | $273,9500%$147/sqft |
Source: RVAR #927676 Report a problem | ||
| 6/19/2026 | Price change | $274,000-0.4%$147/sqft |
Source: RVAR #927676 Report a problem | ||
| 6/10/2026 | Listed for sale | $275,000$148/sqft |
Source: RVAR #927676 Report a problem | ||
| 6/10/2026 | Pending sale | $275,000$148/sqft |
Source: RVAR #927676 Report a problem | ||
| 6/10/2026 | Price change | $275,000-1.8%$148/sqft |
Source: RVAR #927676 Report a problem | ||
| 5/21/2026 | Pending sale | $280,000$150/sqft |
Source: RVAR #927676 Report a problem | ||
| 5/19/2026 | Price change | $280,000+40%$150/sqft |
Source: RVAR #927676 Report a problem | ||
| 3/12/2022 | Pending sale | $199,950-4.8%$107/sqft |
Source: RVAR #887629 Report a problem | ||
| 3/11/2022 | Sold | $210,000$113/sqft |
Source: RVAR #887629 Report a problem | ||
Public tax history
| Year | Property taxes | Tax assessment |
|---|---|---|
| 2025 | $2,563 +5.1% | $210,100 +5.1% |
| 2024 | $2,439 +4.2% | $199,900 +4.2% |
| 2023 | $2,340 +20% | $191,800 +20% |
| 2022 | $1,950 +14% | $159,800 +14% |
| 2021 | $1,710 +4.4% | $140,200 +8.9% |
| 2020 | $1,638 +10.9% | $128,800 +6.4% |
| 2019 | $1,477 -2.9% | $121,100 +8.6% |
| 2018 | $1,521 +8.5% | $111,500 +1.7% |
| 2017 | $1,402 -0.3% | $109,600 -0.3% |
| 2016 | $1,406 +8.1% | $109,900 -1.2% |
| 2015 | $1,301 | $111,200 |
| 2014 | $1,301 | -- |
| 2013 | -- | $109,300 -2.2% |
| 2012 | -- | $111,800 -12.1% |
| 2011 | -- | $127,200 |
| 2010 | -- | $127,200 |
| 2009 | -- | $127,200 |
| 2008 | -- | $127,200 +1.8% |
| 2007 | -- | $125,000 +15.7% |
| 2005 | -- | $108,000 +8.8% |
| 2004 | -- | $99,300 +5% |
| 2003 | -- | $94,600 +7% |
| 2002 | -- | $88,400 +5.1% |
| 2001 | -- | $84,100 |
Find assessor info on the county website
Monthly payment
Est. payment
Payment breakdown
Explore the cost of this home by adjusting the details. Changes won't be saved.Climate risks
Neighborhood: Preston Park
Nearby schools
GreatSchools rating
- 2/10Monterey Elementary SchoolGrades: K-5Distance: 0.6 mi
- 2/10Breckinridge Middle SchoolGrades: 6-8Distance: 0.9 mi
- 1/10William Fleming High SchoolGrades: 9-12Distance: 2.8 mi
Schools provided by the listing agent
- Elementary: Monterey
- Middle: James Breckinridge
- High: William Fleming
Source: RVAR. This data may not be complete. We recommend contacting the local school district to confirm school assignments for this home.
- $231,6004 bd1 ba1.6k sqft3821 Fleming Ave NE, Roanoke, VA 24012Off Market
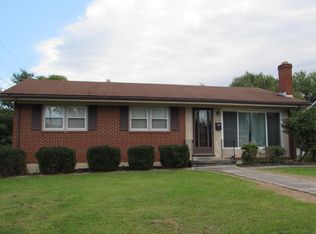
- $230,0003 bd1 ba1.9k sqft3801 Fleming Ave NE, Roanoke, VA 24012Sold

- $38,1006,985 Square Feet3801 Fleming Ave NE, Roanoke, VA 24012Off Market
- $192,200-- bd-- ba1.8k sqft3823 Fleming Ave NE, Roanoke, VA 24012Off Market
- $216,2001 bd1 ba1k sqft3837 Fleming Ave NE, Roanoke, VA 24012Off Market
- $262,9003 bd2 ba1.8k sqft3812 Fleming Ave NE, Roanoke, VA 24012Off Market
- $245,8003 bd2 ba1.2k sqft3802 Fleming Ave NE, Roanoke, VA 24012Off Market
- $226,9003 bd1 ba1.2k sqft3820 Fleming Ave NE, Roanoke, VA 24012Off Market
A local agent can set up tours, give advice and negotiate with sellers.
A local lender can help you make sure your offer is ready when you are.
Similar homes
- $242,0003 bd1 ba1.3k sqft209 Liberty Rd NE, Roanoke, VA 24012For Sale
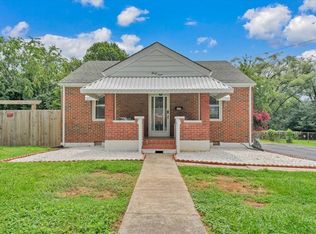
 MLS ID #929493, CINDY FLORA. RVAR
 - $230,9003 bd2 ba1.8k sqft4342 Holmes St NE, Roanoke, VA 24012For Sale
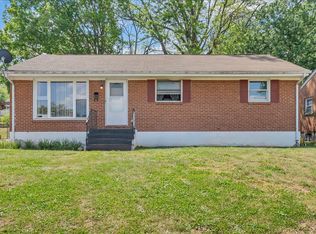 MLS ID #926917, BRITTANY ALEXANDER LEPORE. RVAR
 - $259,9953 bd2 ba1.6k sqft2827 Cumberland St NW, Roanoke, VA 24012For Sale
 MLS ID #928283, ADAM STEPHENSON. RVAR
 - $284,9994 bd2 ba2.2k sqft2415 Overlook Rd NE, Roanoke, VA 24012For Sale
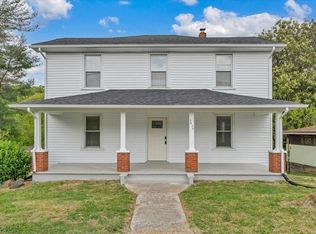 MLS ID #926899, TIMOTHY C SIMMONS. RVAR
 - $299,0005 bd4 ba2.3k sqft2104 Wayne St NE, Roanoke, VA 24012For SaleMLS ID #929697, BRANDON J BLACK. RVAR
- $234,9503 bd2 ba1.3k sqft2816 10th St NW, Roanoke, VA 24012For SaleMLS ID #929310, KEVIN WESTLAKE. RVAR
- $269,9503 bd2 ba1.2k sqft3651 Troutland Ave NW, Roanoke, VA 24017For SaleMLS ID #929606, CARLA EVANS. RVAR
- $324,9503 bd2 ba2.4k sqft3402 Crittendon Ave NW, Roanoke, VA 24012For SaleMLS ID #926462, K. TODD WAMPLER. RVAR
- $285,0003 bd1 ba1.7k sqft909 Chester Ave, Roanoke, VA 24019For SaleMLS ID #924951, JONATHAN EMMANUEL LAZARO. RVAR
- $250,0003 bd2 ba1.3k sqft169 Tampa Dr, Roanoke, VA 24019For SaleMLS ID #924739, DAMON JONATHAN GETTIER. RVAR
- $274,0003 bd3 ba2.5k sqft2966 Neil Dr, Roanoke, VA 24019For SaleMLS ID #925701, KENDRA REED PORTER. RVAR
- $229,9503 bd1 ba1k sqft2001 Colgate St NE, Roanoke, VA 24012For SaleMLS ID #928789, KEVIN WESTLAKE. RVAR
- $279,0003 bd3 ba1.6k sqft2126 Brookside Ln SE, Roanoke, VA 24014For SaleMLS ID #929204, ALYSHIA MERCHANT. RVAR
- $315,0003 bd2 ba1.6k sqft7241 Estes St, Roanoke, VA 24019For SaleMLS ID #924070, ZACK MCCOY. RVAR
- $199,9504 bd1 ba1.2k sqft2923 Courtland Rd NW, Roanoke, VA 24012For SaleMLS ID #929425, ALYSHIA MERCHANT. RVAR
- $199,9503 bd2 ba2.4k sqft2426 Durham St NW, Roanoke, VA 24012For SaleMLS ID #926621, ALYSHIA MERCHANT. RVAR
- $299,0004 bd2 ba1.9k sqft4758 Jacklin Dr NE, Roanoke, VA 24019For SaleMLS ID #922010, KENDRA REED PORTER. RVAR
- $294,9503 bd2 ba1.4k sqft3988 Welcome Valley Rd SE, Roanoke, VA 24014For SaleMLS ID #926056, COREY BOEHRINGER. RVAR
- $215,0003 bd1 ba1.2k sqft1735 20th St NE, Roanoke, VA 24012For SaleMLS ID #923657, SCOTTIE BOOKER. RVAR
- $249,9004 bd2 ba1.9k sqft1002 Howbert Ave SW, Roanoke, VA 24015For SaleMLS ID #928460, KENDRA REED PORTER. RVAR
