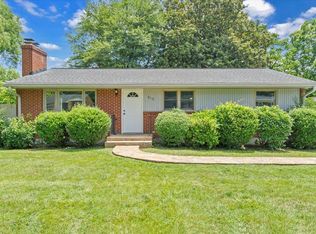
Beautiful 3-bedroom brick ranch located in a highly desirable North Roanoke County neighborhood! This well-maintained home offers timeless charm and comfortable living with beautiful hardwood floors, a spacious main living room filled with natural light, and a cozy secondary family room perfect for relaxing evenings. The open kitchen features new tile flooring and flows seamlessly into the formal dining room, creating an ideal layout for everyday living and effortless entertaining. The lower level provides a large recreation room, dedicated laundry area, and plenty of storage space to keep everything organized. Outside, you'll enjoy a large fenced yard and a newer deck (approx. 3 years old), perfect for relaxing or hosting gatherings, along with a low-maintenance exterior that makes this home as practical as it is inviting. A wonderful opportunity to own a move-in ready home in a sought-after location!
NEW STOVE TOP INSTALLED 08/03/2026!
For sale
Price cut: $15K (10/5)
$260,000
909 Chester Ave, Roanoke, VA 24019
3beds
1,742sqft
Single Family Residence
Built in 1956
1 Acres Lot
$258,500 Zestimate®
$149/sqft
$-- HOA
What's special
Large fenced yardLow-maintenance exteriorLarge recreation roomOpen kitchenPlenty of storage spaceBeautiful hardwood floorsNew tile flooring
- 235 days
- 532
- 33
Zillow last checked:
Listing updated:
Listed by:
JONATHAN EMMANUEL LAZARO 540-525-3855,
LAZARO REAL ESTATE 540-200-8458
Source: RVAR,MLS#: 924951
Facts & features
Interior
Bedrooms & bathrooms
- Bedrooms: 3
- Bathrooms: 1
- Full bathrooms: 1
- Main level bathrooms: 1
- Main level bedrooms: 3
Heating
- Heat Pump Electric
Cooling
- Heat Pump Electric
Features
- Flooring: Vinyl, Wood
- Basement: Sump Pump,Full,Walk-Out Access
Interior area
- Total structure area: 2,242
- Total interior livable area: 1,742 sqft
Property
Lot
- Size: 1 Acres
Details
- Parcel number: 027.160411.000000
Construction
Type & style
- Home type: SingleFamily
- Architectural style: Ranch
- Property subtype: Single Family Residence
Materials
- Brick
Condition
- Year built: 1956
Utilities & green energy
- Sewer: Public Sewer
- Water: Public
Community & HOA
Community
- Subdivision: Summerdean
HOA
- Has HOA: No
Location
- Region: Roanoke
Financial & listing details
- Price per square foot: $149/sqft
- Tax assessed value: $213,200
- Annual tax amount: $2,196
- Date on market: 2/26/2026
- Cumulative days on market: 237 days
Estimated market value
$258,500
$246,000 - $271,000
$1,898/mo
Price history
| Date | Event | Price |
|---|---|---|
| 10/14/2026 | Listed for sale | $260,000$149/sqft |
Source:  RVAR #924951 Report a problem RVAR #924951 Report a problem | ||
| 10/14/2026 | Pending sale | $260,000$149/sqft |
Source: RVAR #924951 Report a problem | ||
| 10/5/2026 | Price change | $260,000-5.5%$149/sqft |
Source: RVAR #924951 Report a problem | ||
| 9/3/2026 | Price change | $275,000-3.5%$158/sqft |
Source: RVAR #924951 Report a problem | ||
| 6/10/2026 | Price change | $285,000-1.4%$164/sqft |
Source: RVAR #924951 Report a problem | ||
| 5/7/2026 | Price change | $289,000-2%$166/sqft |
Source: RVAR #924951 Report a problem | ||
| 3/28/2026 | Price change | $295,000-1.6%$169/sqft |
Source: RVAR #924951 Report a problem | ||
| 2/26/2026 | Listed for sale | $299,900+71.4%$172/sqft |
Source: RVAR #924951 Report a problem | ||
| 8/31/2023 | Listing removed | -- |
Source: RVAR #882493 Report a problem | ||
| 8/30/2021 | Sold | $175,000+0%$100/sqft |
Source: RVAR #882493 Report a problem | ||
| 8/1/2021 | Pending sale | $174,950$100/sqft |
Source: RVAR #882493 Report a problem | ||
| 7/30/2021 | Listed for sale | $174,950+63.5%$100/sqft |
Source: RVAR #882493 Report a problem | ||
| 4/29/2013 | Sold | $107,000+35.9%$61/sqft |
Source: RVAR #788935 Report a problem | ||
| 11/8/2012 | Sold | $78,742-30.9%$45/sqft |
Source: Public Record Report a problem | ||
| 6/1/2006 | Sold | $114,000$65/sqft |
Source: Public Record Report a problem | ||
Public tax history
| Year | Property taxes | Tax assessment |
|---|---|---|
| 2025 | $2,196 +8.7% | $213,200 +9.7% |
| 2024 | $2,021 +12.1% | $194,300 +14.3% |
| 2023 | $1,802 +8.5% | $170,000 +11.5% |
| 2022 | $1,661 +12.6% | $152,400 +12.6% |
| 2021 | $1,476 +4.2% | $135,400 +4.2% |
| 2020 | $1,416 +0.6% | $129,900 +0.6% |
| 2019 | $1,407 +4.8% | $129,100 +4.8% |
| 2018 | $1,343 +4% | $123,200 +4% |
| 2017 | $1,292 +2% | $118,500 +2% |
| 2016 | $1,267 | $116,200 +3.1% |
| 2015 | $1,267 +4% | $112,700 +0.9% |
| 2014 | $1,218 -2.1% | $111,700 -2.1% |
| 2012 | $1,244 -3.3% | $114,100 -3.3% |
| 2011 | $1,286 -1% | $118,000 -1% |
| 2010 | $1,299 -0.1% | $119,200 -0.1% |
| 2009 | $1,300 +4.7% | $119,300 +4.7% |
| 2008 | $1,242 +7.1% | $113,900 |
| 2007 | $1,159 +2.5% | -- |
| 2006 | $1,130 +3.8% | -- |
| 2005 | $1,089 +5% | -- |
| 2004 | $1,037 +5% | -- |
| 2003 | $988 +4.6% | -- |
| 2002 | $944 +5.1% | -- |
| 2001 | $898 +3.2% | -- |
| 2000 | $870 | -- |
Find assessor info on the county website
Monthly payment
Est. payment
Payment breakdown
Explore the cost of this home by adjusting the details. Changes won't be saved.Climate risks
Neighborhood: 24019
Nearby schools
Schools provided by the listing agent
- Elementary: Mountain View
- Middle: Northside
- High: Northside
Source: RVAR. This data may not be complete. We recommend contacting the local school district to confirm school assignments for this home.
Similar homes
- $300,0003 bd2 ba1.1k sqft6329 N Barrens Rd, Roanoke, VA 24019For Sale
 MLS ID #932400, KIM DENISE CONRAD. RVAR
 - $255,0003 bd3 ba2.5k sqft2966 Neil Dr, Roanoke, VA 24019For Sale
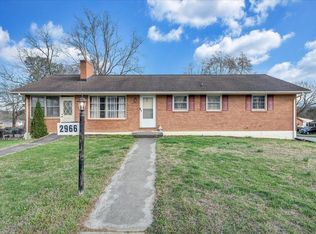 MLS ID #925701, KENDRA REED PORTER. RVAR
 - $289,9504 bd2 ba1.9k sqft7341 Tinkerview Rd, Roanoke, VA 24019For Sale
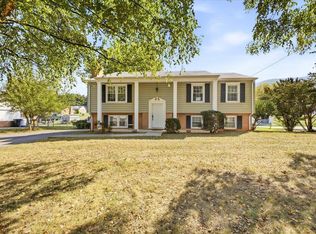 MLS ID #932178, CHRISTY CROUCH. RVAR
 - $289,9503 bd3 ba2k sqft424 Houston Ave NE, Roanoke, VA 24012For Sale
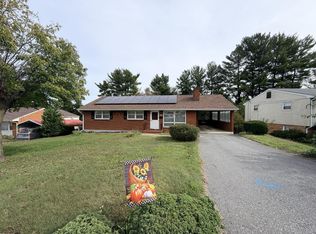 MLS ID #932289, WARDEL ELIJAH PENN-TIMITY. RVAR
 - $339,9004 bd3 ba1.5k sqft7612 Barrens Rd, Roanoke, VA 24019For SaleMLS ID #932163, BRAD TAYLOR. RVAR
- $295,7103 bd2 ba1.4k sqft6830 Autumn Wood Ln, Roanoke, VA 24019For SaleMLS ID #930453, DANIELLE R BOONE. RVAR
- $269,9503 bd2 ba1.5k sqft2601 Hebert St NW, Roanoke, VA 24012For SaleMLS ID #931411, KRISTY HULL. RVAR
- $369,0004 bd3 ba2.2k sqft830 Dexter Rd, Roanoke, VA 24019For SaleMLS ID #931661, RORY TATER BENSON. RVAR
- $249,9503 bd2 ba1.3k sqft5328 Malvern Rd, Roanoke, VA 24012For SaleMLS ID #930872, ESTHER JOY CERLE. RVAR
- $299,9005 bd2 ba1.7k sqft633 Two Tree Ln NE, Roanoke, VA 24019For SaleMLS ID #930757, MICHAEL BRANDON BELCHER. RVAR
- $254,9503 bd2 ba1.2k sqft3651 Troutland Ave NW, Roanoke, VA 24017For SaleMLS ID #932264, CARLA EVANS. RVAR
- $269,5004 bd2 ba2.2k sqft2415 Overlook Rd NE, Roanoke, VA 24012For SaleMLS ID #926899, TIMOTHY C SIMMONS. RVAR
- $237,9003 bd1 ba1.3k sqft209 Liberty Rd NE, Roanoke, VA 24012For SaleMLS ID #929493, CINDY FLORA. RVAR
- $259,9503 bd1 ba1.3k sqft2416 Brandon Ave SW, Roanoke, VA 24015For SaleMLS ID #932162, TONY CROUCH. RVAR
- $355,0004 bd3 ba2k sqft4839 Golfview Dr, Roanoke, VA 24019For SaleMLS ID #931954, MICHAEL BRANDON BELCHER. RVAR
- $250,0003 bd2 ba1.3k sqft709 Stewart Ave SE, Roanoke, VA 24013For SaleMLS ID #932159, KATHERINE MARTINEZ. RVAR
- $389,9504 bd2 ba2k sqft5605 Oakland Blvd, Roanoke, VA 24019For SaleMLS ID #931083, LESLIE EPPERLY. RVAR
- $384,9503 bd2 ba1.7k sqft5118 Jonathan Ln, Roanoke, VA 24019For SaleMLS ID #932167, CALLIE DALTON. RVAR
- $368,0003 bd3 ba2k sqft8141 Ashton Ln, Roanoke, VA 24019For SaleMLS ID #928525, ROBERT MERRILL LINDAMOOD. RVAR
