Welcome to easy one-level living in The Orchards of Bonsack! This well-maintained 3-bedroom, 2-bath ranch offers a comfortable and functional layout with plenty of space both inside and out. The spacious kitchen provides abundant cabinet storage and opens to the inviting living room, featuring a built-in bookshelf and cozy gas log fireplace. The large primary suite offers a private retreat with an en-suite full bathroom, while two additional entry-level bedrooms share a second full bath just down the hallway.
Step outside to the screened-in back porch, the perfect spot to relax and enjoy beautiful mountain views. The full walk-out basement provides a blank canvas for the next owner to finish and customize to fit their specific needs--whether you envision additional living space, a home office, recreation room, or storage. A two-car garage and large driveway provide plenty of parking, while the spacious backyard offers room for kids, pets, gardening, or outdoor entertaining.
New HVAC in 2024! Convenient, comfortable, and full of potential, this Bonsack ranch is ready to welcome its next owner!
For sale
Price cut: $20K (11/3)
$349,950
5118 Jonathan Ln, Roanoke, VA 24019
3beds
1,769sqft
Single Family Residence
Built in 1983
0.37 Acres Lot
$-- Zestimate®
$198/sqft
$-- HOA
What's special
Beautiful mountain viewsCozy gas log fireplaceLarge drivewayTwo-car garageSpacious backyardComfortable and functional layoutScreened-in back porch
- 33 days
- 1,150
- 63
Zillow last checked:
Listing updated:
Listed by:
CALLIE DALTON 540-520-8408,
LONG & FOSTER - OAK GROVE 540-769-0000,
GRANT SNYDER 540-797-8396,
LONG & FOSTER - OAK GROVE
Source: RVAR,MLS#: 932167
Facts & features
Interior
Bedrooms & bathrooms
- Bedrooms: 3
- Bathrooms: 2
- Full bathrooms: 2
- Main level bathrooms: 2
- Main level bedrooms: 3
Primary bedroom
- Level: Entry
Bedroom 2
- Level: Entry
Bedroom 3
- Level: Entry
Dining room
- Level: Entry
Kitchen
- Level: Entry
Laundry
- Level: Lower
Living room
- Level: Entry
Recreation room
- Level: Lower
Heating
- Heat Pump Electric
Cooling
- Heat Pump Electric
Features
- Bookcases, Ceiling Fan(s)
- Flooring: Carpet, Wood, Laminate
- Windows: Clad, Drapes
- Basement: Full,Walk-Out Access
- Number of fireplaces: 1
- Fireplace features: Living Room
Interior area
- Total structure area: 1,769
- Total interior livable area: 1,769 sqft
Property
Parking
- Total spaces: 8
- Parking features: Paved Driveway
- Covered spaces: 2
- Uncovered spaces: 6
- Details: Off Street Parking
Features
- Patio & porch: Front Porch, Covered Porch, Patio
- Exterior features: Garden Space, Sunroom
- Has view: Yes
- View description: Mountain(s)
Lot
- Size: 0.37 Acres
- Dimensions: 0.37 acres
- Features: Gentle Sloping, Level
Details
- Parcel number: 040.090117.000000
Construction
Type & style
- Home type: SingleFamily
- Architectural style: Ranch
- Property subtype: Single Family Residence
Materials
- Brick
Condition
- Year built: 1983
Utilities & green energy
- Sewer: Public Sewer
- Water: Public
Community & HOA
Community
- Subdivision: The Orchards
HOA
- Has HOA: No
Location
- Region: Roanoke
Financial & listing details
- Price per square foot: $198/sqft
- Tax assessed value: $344,400
- Annual tax amount: $3,547
- Date on market: 10/8/2026
- Cumulative days on market: 34 days
Estimated market value
Not available
Estimated sales range
Not available
Not available
Price history
| Date | Event | Price |
|---|---|---|
| 11/3/2026 | Price change | $349,950-5.4%$198/sqft |
Source:  RVAR #932167 Report a problem | ||
| 10/21/2026 | Price change | $369,950-3.9%$209/sqft |
Source: RVAR #932167 Report a problem | ||
| 10/8/2026 | Listed for sale | $384,950$218/sqft |
Source: RVAR #932167 Report a problem | ||
Public tax history
| Year | Property taxes | Tax assessment |
|---|---|---|
| 2025 | $3,547 +6% | $344,400 +7.1% |
| 2024 | $3,346 +6.2% | $321,700 +8.2% |
| 2023 | $3,150 +14.5% | $297,200 +17.7% |
| 2022 | $2,752 +11.9% | $252,500 +11.9% |
| 2021 | $2,460 +5.5% | $225,700 +5.5% |
| 2020 | $2,332 +3.3% | $213,900 +3.3% |
| 2019 | $2,257 +1.8% | $207,100 +1.8% |
| 2018 | $2,218 +2.7% | $203,500 +2.7% |
| 2017 | $2,160 +2% | $198,200 +2% |
| 2016 | $2,119 | $194,400 +0.5% |
| 2015 | $2,119 +1.5% | $193,400 +1% |
| 2014 | $2,087 -3.8% | $191,500 -3.8% |
| 2012 | $2,169 -2.7% | $199,000 -2.7% |
| 2011 | $2,229 +0% | $204,500 +0% |
| 2010 | $2,228 +0.1% | $204,400 +0.1% |
| 2009 | $2,225 +1.9% | $204,100 +1.9% |
| 2008 | $2,183 +2.9% | $200,300 |
| 2007 | $2,121 +2.9% | -- |
| 2006 | $2,061 +7.4% | -- |
| 2005 | $1,920 +2.9% | -- |
| 2004 | $1,865 +4.1% | -- |
| 2003 | $1,792 +2.7% | -- |
| 2002 | $1,745 +5.2% | -- |
| 2001 | $1,659 +3.9% | -- |
| 2000 | $1,597 | -- |
Find assessor info on the county website
Monthly payment
Est. payment
Payment breakdown
Explore the cost of this home by adjusting the details. Changes won't be saved.Climate risks
Neighborhood: 24019
Nearby schools
Schools provided by the listing agent
- Elementary: Bonsack
- Middle: William Byrd
- High: William Byrd
Source: RVAR. This data may not be complete. We recommend contacting the local school district to confirm school assignments for this home.
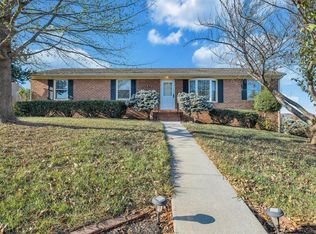

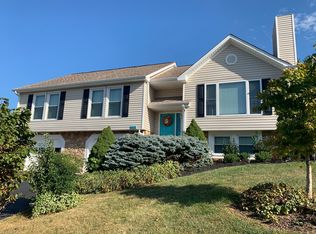
Similar homes
- $299,9503 bd3 ba2k sqft6747 Trevilian Rd, Roanoke, VA 24019For Sale
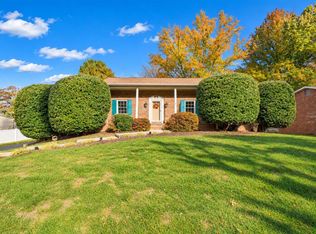
 MLS ID #932976, MCLAREN GARTH WESTLAND. RVAR
- $347,5004 bd3 ba2k sqft4839 Golfview Dr, Roanoke, VA 24019For Sale
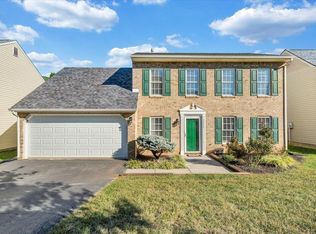 MLS ID #931954, MICHAEL BRANDON BELCHER. RVAR
- $369,0003 bd2 ba2.2k sqft160 Stayman Rd, Roanoke, VA 24019For Sale
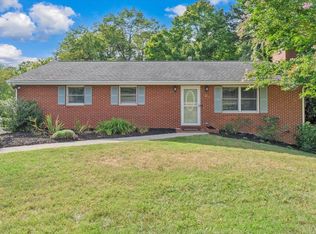 MLS ID #369144, Austin Bousman, Re/Max All Stars Realty. LMLS
- $349,9503 bd3 ba1.6k sqft3831 Cundiff Dr, Roanoke, VA 24012For Sale
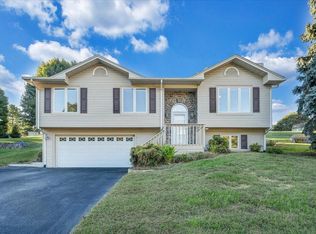 MLS ID #931642, BRANDON WHITE. RVAR
- $335,0004 bd3 ba1.6k sqft5405 Twilight Rd, Roanoke, VA 24019For SaleMLS ID #932935, BEN CREASY. RVAR
- $339,9004 bd3 ba1.5k sqft7612 Barrens Rd, Roanoke, VA 24019For SaleMLS ID #932163, BRAD TAYLOR. RVAR
- $369,0004 bd3 ba2.2k sqft830 Dexter Rd, Roanoke, VA 24019For SaleMLS ID #931661, RORY TATER BENSON. RVAR
- $359,9504 bd3 ba2.2k sqft4948 N Lake Dr, Roanoke, VA 24019For SaleMLS ID #932144, STEVEN LEE. RVAR
- $389,9504 bd2 ba2k sqft5605 Oakland Blvd, Roanoke, VA 24019For SaleMLS ID #931083, LESLIE EPPERLY. RVAR
- $299,9005 bd2 ba1.7k sqft633 Two Tree Ln NE, Roanoke, VA 24019For SaleMLS ID #930757, MICHAEL BRANDON BELCHER. RVAR
- $459,9503 bd3 ba2.1k sqft5822 Fieldview Dr, Roanoke, VA 24019For SaleMLS ID #931239, CALLIE DALTON. RVAR
- $415,0003 bd2 ba2.5k sqft3965 Poplar Grove Dr, Vinton, VA 24179For SaleMLS ID #932992, JONATHAN WATTS. RVAR
- $364,0003 bd3 ba2.3k sqft2840 Sha Al Rd, Roanoke, VA 24014For SaleMLS ID #931363, STEPHANIE LAWRENCE. RVAR
- $274,9994 bd2 ba2k sqft156 Manor St, Roanoke, VA 24019For SaleMLS ID #931619, FRAZIER HUGHES. RVAR
- $309,9504 bd2 ba2.1k sqft2036 Elizabeth Dr, Vinton, VA 24179For SaleMLS ID #933057, JOAN TURNER. RVAR
- $364,0003 bd3 ba1.8k sqft1209 Mountain View Rd, Vinton, VA 24179For SaleMLS ID #931982, TODD MCKEE. RVAR
- $329,0003 bd3 ba1.9k sqft347 Roy Rd, Troutville, VA 24175For SaleMLS ID #932846, KIMBERLY MICHELLE WOOD. RVAR
- $289,9003 bd2 ba1.1k sqft6329 N Barrens Rd, Roanoke, VA 24019For SaleMLS ID #932400, KIM DENISE CONRAD. RVAR
- $325,0004 bd3 ba2.2k sqft568 Knollwood Dr, Troutville, VA 24175For SaleMLS ID #932328, LEAH HEDRICK. RVAR
- $329,9503 bd2 ba1.9k sqft1436 Mountain Pass Rd, Blue Ridge, VA 24064For SaleMLS ID #931094, STEVEN LEE. RVAR
