There's something timeless about a classic brick ranch, especially one with a little extra room to enjoy. Situated on 0.63 acres in Roanoke County's Summerdean Heights neighborhood, this home offers the ease of main-level living with the added flexibility of a partially finished walkout basement. Three bedrooms and two full baths are conveniently located on the main level, while downstairs, a recreation room with an additional full bath creates a separate space for hobbies, guests, or simply spreading out. A family room with gas logs offers a cozy place to settle in as the weather turns cooler, while the covered front porch and back deck provide inviting spaces to enjoy the outdoors. With a garage beneath the home, generous storage space, and a location served by Northside schools, this property brings together the character of an established home and the versatility of a multi-level layout.
For sale
$299,950
6747 Trevilian Rd, Roanoke, VA 24019
3beds
2,000sqft
Single Family Residence
Built in 1979
0.63 Acres Lot
$292,400 Zestimate®
$150/sqft
$-- HOA
What's special
Classic brick ranchPartially finished walkout basementMain-level livingMulti-level layoutThree bedroomsGarage beneath the homeCovered front porch
- 4 days
- 1,232
- 151
Zillow last checked:
Listing updated:
Listed by:
MCLAREN GARTH WESTLAND 540-312-9202,
MAC WESTLAND REAL ESTATE GROUP 540-312-9202
Source: RVAR,MLS#: 932976
Facts & features
Interior
Bedrooms & bathrooms
- Bedrooms: 3
- Bathrooms: 3
- Full bathrooms: 3
- Main level bathrooms: 2
- Main level bedrooms: 3
Primary bedroom
- Level: Entry
Bedroom 2
- Level: Entry
Bedroom 3
- Level: Entry
Dining room
- Level: Entry
Family room
- Level: Entry
Kitchen
- Level: Entry
Laundry
- Level: Lower
Living room
- Level: Entry
Recreation room
- Level: Lower
Heating
- Heat Pump Electric
Cooling
- Central Air
Appliances
- Included: Dishwasher, Dryer, Electric Range, Washer, Range Hood
Features
- Ceiling Fan(s), Storage
- Flooring: Carpet, Tile, Wood
- Basement: Full,Walk-Out Access
- Number of fireplaces: 1
- Fireplace features: Family Room, Gas Log
Interior area
- Total structure area: 3,000
- Total interior livable area: 2,000 sqft
Property
Parking
- Parking features: Garage Door Opener
- Has garage: Yes
Features
- Levels: One
- Stories: 1
- Patio & porch: Front Porch, Covered Porch, Deck
Lot
- Size: 0.63 Acres
Details
- Parcel number: 027.200213.000000
- Zoning: R1
Construction
Type & style
- Home type: SingleFamily
- Architectural style: Ranch
- Property subtype: Single Family Residence
Materials
- Brick
Condition
- Year built: 1979
Utilities & green energy
- Sewer: Public Sewer
- Water: Public
Green energy
- Energy efficient items: Wood Stove
Community & HOA
Community
- Subdivision: Summerdean Heights
HOA
- Has HOA: No
Location
- Region: Roanoke
Financial & listing details
- Price per square foot: $150/sqft
- Tax assessed value: $290,600
- Annual tax amount: $3,284
- Date on market: 11/5/2026
- Cumulative days on market: 6 days
Estimated market value
$292,400
$278,000 - $307,000
$2,244/mo
Price history
| Date | Event | Price |
|---|---|---|
| 11/5/2026 | Listed for sale | $299,950+120.6%$150/sqft |
Source:  RVAR #932976 Report a problem | ||
| 5/1/1999 | Sold | $136,000$68/sqft |
Source: Agent Provided Report a problem | ||
Public tax history
| Year | Property taxes | Tax assessment |
|---|---|---|
| 2025 | $2,993 +5.8% | $290,600 +6.8% |
| 2024 | $2,829 +7.1% | $272,000 +9.1% |
| 2023 | $2,642 +9.4% | $249,200 +12.5% |
| 2022 | $2,414 +8.4% | $221,500 +8.4% |
| 2021 | $2,227 +1.5% | $204,300 +1.5% |
| 2020 | $2,193 +0.8% | $201,200 +0.8% |
| 2019 | $2,177 +4.8% | $199,700 +4.8% |
| 2018 | $2,078 +0.8% | $190,600 +0.8% |
| 2017 | $2,060 | $189,000 |
| 2016 | $2,060 | $189,000 -0.1% |
| 2015 | $2,060 -0.1% | $189,100 |
| 2014 | $2,061 -1% | $189,100 -1% |
| 2012 | $2,083 -4.4% | $191,100 -4.4% |
| 2011 | $2,178 +0.3% | $199,800 +0.3% |
| 2010 | $2,172 +0.8% | $199,300 +0.8% |
| 2009 | $2,156 +2.1% | $197,800 +2.1% |
| 2008 | $2,111 +6.3% | $193,700 |
| 2007 | $1,987 +2.2% | -- |
| 2006 | $1,945 +3.4% | -- |
| 2005 | $1,880 +6.9% | -- |
| 2004 | $1,760 +3.5% | -- |
| 2003 | $1,700 +3% | -- |
| 2002 | $1,651 +5.4% | -- |
| 2001 | $1,567 +3.9% | -- |
| 2000 | $1,509 | -- |
Find assessor info on the county website
Monthly payment
Est. payment
Payment breakdown
Explore the cost of this home by adjusting the details. Changes won't be saved.Climate risks
Neighborhood: 24019
Nearby schools
Schools provided by the listing agent
- Elementary: Mountain View
- Middle: Northside
- High: Northside
Source: RVAR. This data may not be complete. We recommend contacting the local school district to confirm school assignments for this home.


Similar homes
- $339,9504 bd2 ba1.9k sqft2807 Neil Dr, Roanoke, VA 24019For Sale
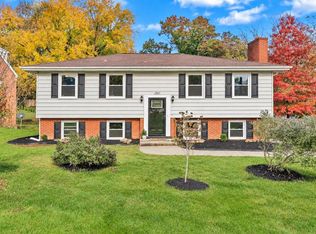
 MLS ID #933018, MICHAEL BRANDON BELCHER. RVAR
- $299,9005 bd2 ba1.7k sqft633 Two Tree Ln NE, Roanoke, VA 24019For Sale
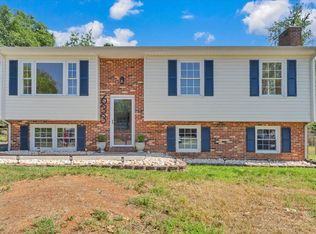 MLS ID #930757, MICHAEL BRANDON BELCHER. RVAR
- $335,0004 bd3 ba1.6k sqft5405 Twilight Rd, Roanoke, VA 24019For Sale
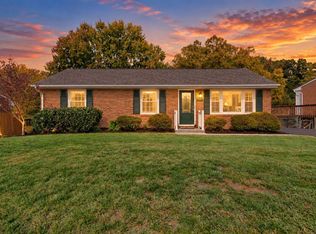 MLS ID #932935, BEN CREASY. RVAR
- $274,9994 bd2 ba2k sqft156 Manor St, Roanoke, VA 24019For Sale
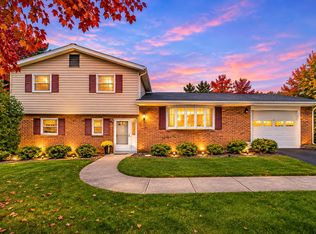 MLS ID #931619, FRAZIER HUGHES. RVAR
- $289,9503 bd3 ba2k sqft424 Houston Ave NE, Roanoke, VA 24012For SaleMLS ID #932289, WARDEL ELIJAH PENN-TIMITY. RVAR
- $260,0003 bd1 ba1.7k sqft909 Chester Ave, Roanoke, VA 24019For SaleMLS ID #924951, JONATHAN EMMANUEL LAZARO. RVAR
- $289,9003 bd2 ba1.1k sqft6329 N Barrens Rd, Roanoke, VA 24019For SaleMLS ID #932400, KIM DENISE CONRAD. RVAR
- $339,9004 bd3 ba1.5k sqft7612 Barrens Rd, Roanoke, VA 24019For SaleMLS ID #932163, BRAD TAYLOR. RVAR
- $347,5004 bd3 ba2k sqft4839 Golfview Dr, Roanoke, VA 24019For SaleMLS ID #931954, MICHAEL BRANDON BELCHER. RVAR
- $324,9503 bd2 ba1.6k sqft8413 Pine Hill Ln, Roanoke, VA 24019For SaleMLS ID #931505, ALLA CHAIKOVSKAYA SCOTT. RVAR
- $369,0004 bd3 ba2.2k sqft830 Dexter Rd, Roanoke, VA 24019For SaleMLS ID #931661, RORY TATER BENSON. RVAR
- $349,9503 bd2 ba1.7k sqft5118 Jonathan Ln, Roanoke, VA 24019For SaleMLS ID #932167, CALLIE DALTON. RVAR
- $265,0002 bd2 ba1.3k sqft8563 Muirfield Cir, Roanoke, VA 24019For SaleMLS ID #932963, STEVEN C CALDWELL. RVAR
- $309,9504 bd2 ba2.1k sqft2036 Elizabeth Dr, Vinton, VA 24179For SaleMLS ID #933057, JOAN TURNER. RVAR
- $445,0003 bd3 ba2.3k sqft1334 Gates Cir, Roanoke, VA 24019For SaleMLS ID #932712, KARIN COLOZZA. RVAR
- $359,9504 bd3 ba2.2k sqft4948 N Lake Dr, Roanoke, VA 24019For SaleMLS ID #932144, STEVEN LEE. RVAR
- $299,0004 bd3 ba2.2k sqft5204 Salem Tpke NW, Roanoke, VA 24017For SaleMLS ID #931123, LISA FRONTUS. RVAR
- $389,9504 bd2 ba2k sqft5605 Oakland Blvd, Roanoke, VA 24019For SaleMLS ID #931083, LESLIE EPPERLY. RVAR
- $255,0003 bd3 ba2.5k sqft2966 Neil Dr, Roanoke, VA 24019For SaleMLS ID #925701, KENDRA REED PORTER. RVAR
