Enjoy easy, maintenance-free living in this beautifully situated one-level end-unit condo! Offering 2 bedrooms and 2 full baths, including a spacious primary suite, this inviting home features an open living and dining area with hardwood floors, built-in shelving, and a cozy gas-log fireplace. Storage is abundant throughout. The spacious primary suite offers a walk-in closet, additional closet space, and access to a wonderful heated and cooled sunroom, the perfect spot to enjoy your morning coffee, curl up with a good book, or simply take in the peaceful natural surroundings. Additional features include a new A/C unit in 2024, replacement windows, and a smart thermostat. A detached one-car garage, just steps from the entry, provides convenient parking along with even more valuable storage space. Tucked towards the back of the neighborhood, this home offers peaceful private views of nature and a lovely stream, creating a serene setting you'll love coming home to. Enjoy the comfort, convenience, and carefree lifestyle you've been looking for. This is maintenance-free living at it's best!
For sale
$265,000
8563 Muirfield Cir, Roanoke, VA 24019
2beds
1,372sqft
Condominium
Built in 1984
-- sqft lot
$260,700 Zestimate®
$193/sqft
$332/mo HOA
What's special
Cozy gas-log fireplaceDetached one-car garageHeated and cooled sunroomConvenient parkingBuilt-in shelvingHardwood floorsWalk-in closet
- 1 day
- 147
- 11
Zillow last checked:
Listing updated:
Listed by:
STEVEN C CALDWELL 540-353-0051,
RE/MAX ALL STARS 540-992-2525,
JENNIFER IKENBERRY 540-915-6863,
RE/MAX ALL STARS
Source: RVAR,MLS#: 932963
Facts & features
Interior
Bedrooms & bathrooms
- Bedrooms: 2
- Bathrooms: 2
- Full bathrooms: 2
- Main level bathrooms: 2
- Main level bedrooms: 2
Primary bedroom
- Level: Entry
Bedroom 2
- Level: Entry
Other
- Level: Entry
Dining area
- Level: Entry
Eat in kitchen
- Level: Entry
Foyer
- Level: Entry
Kitchen
- Level: Entry
Laundry
- Level: Entry
Living room
- Level: Entry
Sun room
- Level: Entry
Heating
- Forced Air Gas
Cooling
- Central Air
Appliances
- Included: Dishwasher, Dryer, Microwave Oven (Built In), Refrigerator, Electric Range, Washer
Features
- Bookcases, Ceiling Fan(s), Storage, Walk-In Closet(s)
- Flooring: Carpet, Tile, Wood
- Doors: Insulated, Sliding Doors
- Windows: Insulated Windows
- Basement: Crawl Space
- Has fireplace: Yes
- Fireplace features: Living Room, Gas Log
Interior area
- Total structure area: 1,372
- Total interior livable area: 1,372 sqft
Video & virtual tour
Property
Parking
- Total spaces: 1
- Parking features: Paved Driveway, Garage Door Opener
- Has garage: Yes
- Covered spaces: 1
- Has uncovered spaces: Yes
- Details: Off Street Parking
Features
- Levels: One
- Stories: 1
- Patio & porch: Front Porch, Deck
- Pool features: Community
- Has view: Yes
- View description: Mountain(s)
Lot
- Size: 1,742 Square Feet
- Features: Level
Details
- Parcel number: 027.129902.008563
- Zoning: R3C
Construction
Type & style
- Home type: Condo
- Property subtype: Condominium
Materials
- Vinyl Siding
Condition
- Year built: 1984
Utilities & green energy
- Sewer: Public Sewer
- Water: Public
Community & HOA
Community
- Features: Pool
- Subdivision: Meadowbrook Village
HOA
- Has HOA: Yes
- HOA fee: $332 monthly
Location
- Region: Roanoke
Financial & listing details
- Price per square foot: $193/sqft
- Tax assessed value: $198,500
- Annual tax amount: $2,178
- Date on market: 11/4/2026
- Cumulative days on market: 3 days
Estimated market value
$260,700
$248,000 - $274,000
$1,853/mo
Price history
| Date | Event | Price |
|---|---|---|
| 11/4/2026 | Listed for sale | $265,000+60.7%$193/sqft |
Source:  RVAR #932963 Report a problem | ||
| 8/2/2017 | Sold | $164,900$120/sqft |
Source: RVAR #838354 Report a problem | ||
| 6/10/2017 | Listed for sale | $164,900+38%$120/sqft |
Source: Long & Foster-Roanoke/South #0838354 Report a problem | ||
| 8/30/2013 | Sold | $119,500$87/sqft |
Source: RVAR #790954 Report a problem | ||
Public tax history
| Year | Property taxes | Tax assessment |
|---|---|---|
| 2025 | $2,045 +9.4% | $198,500 +10.5% |
| 2024 | $1,869 +5.8% | $179,700 +7.9% |
| 2023 | $1,766 +6.8% | $166,600 +9.8% |
| 2022 | $1,654 +2.3% | $151,700 +2.3% |
| 2021 | $1,616 +0.7% | $148,300 +0.7% |
| 2020 | $1,606 +0.8% | $147,300 +0.8% |
| 2019 | $1,594 +0.8% | $146,200 +0.8% |
| 2018 | $1,582 | $145,100 +7.2% |
| 2017 | $1,582 +12.6% | $135,300 +5% |
| 2016 | $1,405 | $128,900 -1.2% |
| 2015 | $1,405 -2.3% | $130,400 -1.1% |
| 2014 | $1,438 -3% | $131,900 -3% |
| 2012 | $1,482 -1.7% | $136,000 -1.7% |
| 2011 | $1,509 -1.3% | $138,400 -1.3% |
| 2010 | $1,528 +0.8% | $140,200 +0.8% |
| 2009 | $1,516 +3.2% | $139,100 +3.2% |
| 2008 | $1,469 +6.6% | $134,800 |
| 2007 | $1,379 +4.1% | -- |
| 2006 | $1,324 +5.7% | -- |
| 2005 | $1,253 +4.2% | -- |
| 2004 | $1,203 +2.7% | -- |
| 2003 | $1,172 +4.4% | -- |
| 2002 | $1,122 +5.1% | -- |
| 2001 | $1,067 +2.3% | -- |
| 2000 | $1,043 | -- |
Find assessor info on the county website
Monthly payment
Est. payment
Payment breakdown
Explore the cost of this home by adjusting the details. Changes won't be saved.Climate risks
Neighborhood: 24019
Nearby schools
Schools provided by the listing agent
- Elementary: Mountain View
- Middle: Northside
- High: Northside
Source: RVAR. This data may not be complete. We recommend contacting the local school district to confirm school assignments for this home.


Similar homes
- $289,9503 bd2 ba1.9k sqft712 Hugh Ave, Roanoke, VA 24019For Sale
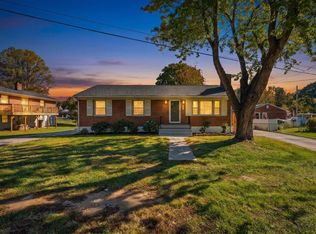
 MLS ID #932855, BRAD CHASE. RVAR
- $289,9504 bd2 ba1.9k sqft7341 Tinkerview Rd, Roanoke, VA 24019For Sale
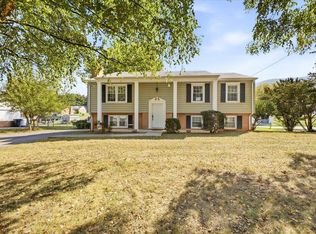 MLS ID #932178, CHRISTY CROUCH. RVAR
- $260,0003 bd1 ba1.7k sqft909 Chester Ave, Roanoke, VA 24019For Sale
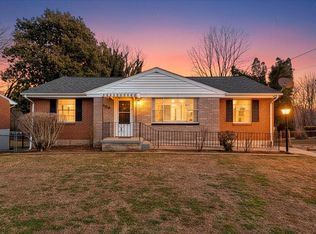 MLS ID #924951, JONATHAN EMMANUEL LAZARO. RVAR
- $274,9994 bd2 ba2k sqft156 Manor St, Roanoke, VA 24019For Sale
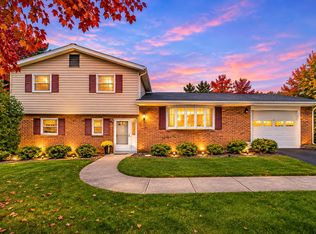 MLS ID #931619, FRAZIER HUGHES. RVAR
- $289,9003 bd2 ba1.1k sqft6329 N Barrens Rd, Roanoke, VA 24019For SaleMLS ID #932400, KIM DENISE CONRAD. RVAR
- $324,9503 bd2 ba1.6k sqft8413 Pine Hill Ln, Roanoke, VA 24019For SaleMLS ID #931505, ALLA CHAIKOVSKAYA SCOTT. RVAR
- $335,0004 bd3 ba1.6k sqft5405 Twilight Rd, Roanoke, VA 24019For SaleMLS ID #932935, BEN CREASY. RVAR
- $255,0002 bd3 ba1.7k sqft6974 Sweet Cherry Ct, Roanoke, VA 24019For SaleMLS ID #930206, ALISON O'BRIEN. RVAR
- $269,9503 bd2 ba1.5k sqft2601 Hebert St NW, Roanoke, VA 24012For SaleMLS ID #931411, KRISTY HULL. RVAR
- $289,9493 bd3 ba1.8k sqft7233 Scarlet Oak Dr, Roanoke, VA 24019For SaleMLS ID #931230, AARON SMITH. RVAR
- $339,9004 bd3 ba1.5k sqft7612 Barrens Rd, Roanoke, VA 24019For SaleMLS ID #932163, BRAD TAYLOR. RVAR
- $219,9953 bd1 ba908 sqft3328 Thurman Ave NW, Roanoke, VA 24012For SaleMLS ID #932849, RENE REINER. RVAR
- $347,5004 bd3 ba2k sqft4839 Golfview Dr, Roanoke, VA 24019For SaleMLS ID #931954, MICHAEL BRANDON BELCHER. RVAR
- $264,9002 bd2 ba1.8k sqft4865 Glen Ivy Ln SW #209, Roanoke, VA 24018For SaleMLS ID #929662, BRANDON WHITE. RVAR
- $349,9503 bd2 ba1.7k sqft5118 Jonathan Ln, Roanoke, VA 24019For SaleMLS ID #932167, CALLIE DALTON. RVAR
- $238,0002 bd3 ba1.9k sqft114 Windward Dr SW, Roanoke, VA 24018For SaleMLS ID #932586, STEVEN C CALDWELL. RVAR
- $265,0002 bd2 ba1.6k sqft2534 Westover Ave SW, Roanoke, VA 24015For SaleMLS ID #932295, LEAH HEDRICK. RVAR
- $237,0003 bd2 ba1k sqft1152 Murray Ave SE, Roanoke, VA 24013For SaleMLS ID #931347, KELLY GIARLA. RVAR
