Welcome home to easy, effortless living at Windward. This spacious condo combines a classic layout with fantastic potential and functioning flow. Offering two bedrooms and two full baths, one being a primary suite all on the entry level. A well-designed main floor layout with a large living room with gas log fireplace, dining room, large kitchen that flows directly out on to the spacious deck. The expansive full basement offers endless possibilities with 900 Sq Ft of finished space and abundant storage with an additional half bath as well as an unfinished workshop space. Whether you are looking to downsize, purchase your first home, or secure a low maintenance investment property, this condo will surely please.
For sale
$238,000
114 Windward Dr SW, Roanoke, VA 24018
2beds
1,937sqft
Condominium
Built in 1984
-- sqft lot
$-- Zestimate®
$123/sqft
$513/mo HOA
What's special
Additional half bathAbundant storageSpacious condoDining roomSpacious deckPrimary suite
- 24 days
- 615
- 26
Zillow last checked:
Listing updated:
Listed by:
STEVEN C CALDWELL 540-353-0051,
RE/MAX ALL STARS 540-992-2525,
JENNIFER IKENBERRY 540-915-6863,
RE/MAX ALL STARS
Source: RVAR,MLS#: 932586
Facts & features
Interior
Bedrooms & bathrooms
- Bedrooms: 2
- Bathrooms: 3
- Full bathrooms: 2
- 1/2 bathrooms: 1
- Main level bathrooms: 2
- Main level bedrooms: 2
Primary bedroom
- Level: Entry
Bedroom 2
- Level: Entry
Other
- Level: Entry
Dining room
- Level: Entry
Kitchen
- Level: Entry
Laundry
- Level: Lower
Laundry
- Description: Connection in 2nd Bedroom closet
- Level: Entry
Living room
- Level: Entry
Recreation room
- Level: Lower
Other
- Level: Lower
Heating
- Forced Air Gas
Cooling
- Central Air
Appliances
- Included: Dishwasher, Dryer, Microwave Oven (Built In), Refrigerator, Electric Range, Washer
Features
- Ceiling Fan(s), Storage, Walk-In Closet(s)
- Flooring: Carpet, Vinyl, Wood
- Doors: Insulated
- Windows: Insulated Windows, Tilt-In, Bay Window(s)
- Basement: Full
- Number of fireplaces: 1
- Fireplace features: Living Room
Interior area
- Total structure area: 1,937
- Total interior livable area: 1,937 sqft
Video & virtual tour
Property
Parking
- Parking features: Paved Driveway
- Has uncovered spaces: Yes
- Details: Designated Spaces
Features
- Levels: One
- Stories: 1
- Patio & porch: Rear Porch, Deck
- Pool features: Community
Lot
- Features: Level
Details
- Parcel number: 1400414
- Zoning: RMF
Construction
Type & style
- Home type: Condo
- Property subtype: Condominium
Materials
- Wood Siding
Condition
- Year built: 1984
Utilities & green energy
- Sewer: Public Sewer
- Water: Public
- Utilities for property: Underground Utilities
Community & HOA
Community
- Features: Pool, Restaurant
- Subdivision: Windward
HOA
- Has HOA: No
- HOA fee: $513 monthly
Location
- Region: Roanoke
Financial & listing details
- Price per square foot: $123/sqft
- Annual tax amount: $2,646
- Date on market: 10/22/2026
- Cumulative days on market: 25 days
Estimated market value
Not available
Estimated sales range
Not available
Not available
Price history
| Date | Event | Price |
|---|---|---|
| 10/22/2026 | Listed for sale | $238,000$123/sqft |
Source:  RVAR #932586 Report a problem | ||
Public tax history
Tax history is unavailable.
Monthly payment
Est. payment
Payment breakdown
Explore the cost of this home by adjusting the details. Changes won't be saved.Climate risks
Neighborhood: Franklin Colonial
Nearby schools
Schools provided by the listing agent
- Elementary: Fishburn Park
- Middle: James Madison
- High: Patrick Henry
Source: RVAR. This data may not be complete. We recommend contacting the local school district to confirm school assignments for this home.



Similar homes
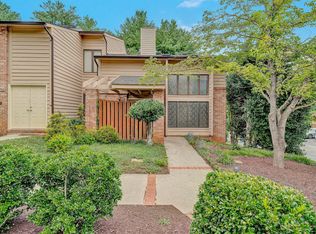
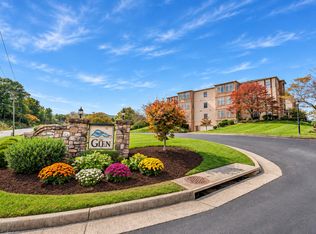
- $229,9002 bd2 ba1.5k sqft4621 Heather Dr SW Unit 105, Roanoke, VA 24018For Sale
 MLS ID #933014, TIMBERLY ROBERTSON. RVAR
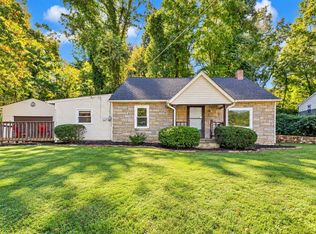
- $239,9502 bd1 ba1.4k sqft4406 Buck Mountain Rd, Roanoke, VA 24018For Sale
 MLS ID #932541, DONNA RACHELLE MORAN. RVAR
- $239,0002 bd2 ba1.5k sqft4621 Heather Dr SW Unit 103, Roanoke, VA 24018For Sale
 MLS ID #929628, ANNA T. MINNIS. RVAR
- $249,0003 bd4 ba2.2k sqft3434 Stonehenge Sq, Roanoke, VA 24018For Sale
 MLS ID #931218, ZACK MCCOY. RVAR
- $215,9002 bd2 ba1k sqft3337 Forest Ct Building 17, Roanoke, VA 24018For SaleMLS ID #930919, W. R. '' BILLY '' KINGERY, JR.. RVAR
- $260,0002 bd2 ba1.6k sqft4621 Heather Dr SW Unit 210, Roanoke, VA 24018For SaleMLS ID #932395, WENDY GILBERT. RVAR
- $264,9002 bd2 ba1.8k sqft4865 Glen Ivy Ln SW #209, Roanoke, VA 24018For SaleMLS ID #929662, BRANDON WHITE. RVAR
- $224,9502 bd4 ba1.8k sqft2952 Tree Swallow Rd, Roanoke, VA 24018For SaleMLS ID #927536, KEVIN WESTLAKE. RVAR
- $250,0002 bd2 ba1.4k sqft5014 Fairfax Pl, Roanoke, VA 24018For SaleMLS ID #929461, ANGELA FEAZELL ARRINGTON. RVAR
- $189,9502 bd2 ba1.1k sqft5260 Cross Bow Cir #10F, Roanoke, VA 24014For SaleMLS ID #933047, BRAD CHASE. RVAR
- $250,0004 bd2 ba1.4k sqft2812 Sweetbrier Ave SW, Roanoke, VA 24015For SaleMLS ID #932077, JOSH CLINE. RVAR
- $279,9993 bd1 ba1.1k sqft3326 Manassas Dr, Roanoke, VA 24018For SaleMLS ID #930983, FRAZIER HUGHES. RVAR
- $237,0003 bd2 ba1k sqft1152 Murray Ave SE, Roanoke, VA 24013For SaleMLS ID #931347, KELLY GIARLA. RVAR
- $330,0003 bd2 ba1.5k sqft3214 Penn Forest Blvd, Roanoke, VA 24018For SaleMLS ID #932980, JUDY BROMM SELLERS. RVAR
- $239,9503 bd2 ba2.4k sqft920 Dale Ave SE, Roanoke, VA 24013For SaleMLS ID #932590, CHRISTY CROUCH. RVAR
- $289,0003 bd3 ba1.5k sqft3394 Londonderry Ln, Roanoke, VA 24018For SaleMLS ID #931965, VICKIE CLARKE. RVAR
- $265,0002 bd2 ba1.6k sqft2534 Westover Ave SW, Roanoke, VA 24015For SaleMLS ID #932295, LEAH HEDRICK. RVAR
- $265,0002 bd2 ba1.3k sqft8563 Muirfield Cir, Roanoke, VA 24019For SaleMLS ID #932963, STEVEN C CALDWELL. RVAR
- $220,0002 bd2 ba1k sqft1939 S Clearing Rd #20, Salem, VA 24153For SaleMLS ID #932974, SHERRY ELIZABETH REYNOLDS. RVAR
- $255,0003 bd3 ba2.5k sqft2966 Neil Dr, Roanoke, VA 24019For SaleMLS ID #925701, KENDRA REED PORTER. RVAR
