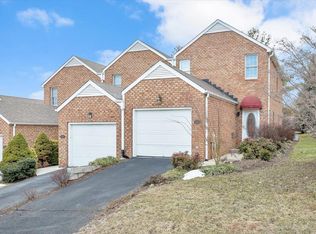
Stress-free living! This gorgeous END-unit townhouse offers a sought-after location, a maintenance-free exterior, and ample storage. This 2 BR, 2 BA home features a nice-sized eat-in kitchen, fireplace, large pantry, huge closets, oversized bedrooms, and a private patio. Find plenty of storage space in the walk-up garage attic and garage. You'll pull right into your entry-level garage for ease of access to your new home! Enjoy all of the conveniences of this South County location including the excellent schools! New kitchen appliances, new carpet, home recently painted, new countertop, and ready to move in!
For sale
Price cut: $8K (9/14)
$250,000
5014 Fairfax Pl, Roanoke, VA 24018
2beds
1,484sqft
Townhouse
Built in 1997
3,920 Square Feet Lot
$248,800 Zestimate®
$168/sqft
$180/mo HOA
What's special
Private patioEnd-unit townhouseOversized bedroomsAmple storageLarge pantryHuge closetsMaintenance-free exterior
- 92 days
- 775
- 38
Zillow last checked:
Listing updated:
Listed by:
ANGELA FEAZELL ARRINGTON 540-420-9614,
EXP REALTY LLC - STAFFORD 540-300-6560
Source: RVAR,MLS#: 929461
Facts & features
Interior
Bedrooms & bathrooms
- Bedrooms: 2
- Bathrooms: 2
- Full bathrooms: 2
- Main level bathrooms: 1
Primary bedroom
- Level: Upper
Bedroom 1
- Level: Upper
Other
- Level: Upper
Eat in kitchen
- Level: Entry
Living room
- Level: Entry
Heating
- Heat Pump Electric
Cooling
- Heat Pump Electric
Appliances
- Included: Microwave Oven (Built In)
Features
- Ceiling Fan(s), Walk-In Closet(s)
- Flooring: Carpet, Tile, Wood
- Doors: Metal, Sliding Doors
- Windows: Insulated Windows, Storm Window(s)
- Number of fireplaces: 1
- Fireplace features: Kitchen
Interior area
- Total structure area: 1,484
- Total interior livable area: 1,484 sqft
Property
Parking
- Total spaces: 2
- Parking features: Paved Driveway, Garage Door Opener
- Has garage: Yes
- Covered spaces: 1
- Uncovered spaces: 1
- Details: Designated Spaces
Features
- Levels: Two
- Stories: 2
- Patio & porch: Rear Porch, Patio
Lot
- Size: 3,920 Square Feet
- Features: Cleared, Level
Details
- Parcel number: 086.080804.000000
Construction
Type & style
- Home type: Townhouse
- Property subtype: Townhouse
Materials
- Brick, Vinyl Siding
- Foundation: Slab
Condition
- Year built: 1997
Utilities & green energy
- Sewer: Public Sewer
- Water: Public
- Utilities for property: Underground Utilities
Community & HOA
Community
- Features: Restaurant
- Subdivision: Fairfax Place
HOA
- Has HOA: Yes
- HOA fee: $180 monthly
Location
- Region: Roanoke
Financial & listing details
- Price per square foot: $168/sqft
- Tax assessed value: $205,100
- Annual tax amount: $2,283
- Date on market: 8/8/2026
- Cumulative days on market: 73 days
Estimated market value
$248,800
$236,000 - $261,000
$2,100/mo
Price history
| Date | Event | Price |
|---|---|---|
| 9/14/2026 | Price change | $250,000-3.1%$168/sqft |
Source: RVAR #929461 Report a problem | ||
| 8/8/2026 | Listed for sale | $258,000$174/sqft |
Source:  RVAR #929461 Report a problem RVAR #929461 Report a problem | ||
| 7/16/2026 | Pending sale | $258,000$174/sqft |
Source: RVAR #929461 Report a problem | ||
| 7/13/2026 | Listed for sale | $258,000+66.5%$174/sqft |
Source: RVAR #929461 Report a problem | ||
| 6/22/2018 | Sold | $155,000-1.9%$104/sqft |
Source: RVAR #846176 Report a problem | ||
| 3/19/2018 | Listed for sale | $157,950+21.5%$106/sqft |
Source: RE/MAX ALL STARS #846176 Report a problem | ||
| 7/29/2011 | Sold | $130,000+0%$88/sqft |
Source: Public Record Report a problem | ||
| 4/23/2011 | Price change | $129,950-7%$88/sqft |
Source: RE/MAX ALL STARS #769372 Report a problem | ||
| 3/17/2011 | Price change | $139,700-6.8%$94/sqft |
Source: RE/MAX ALL STARS #766016 Report a problem | ||
| 3/4/2011 | Listed for sale | $149,950$101/sqft |
Source: RE/MAX ALL STARS #766016 Report a problem | ||
| 8/2/2010 | Listing removed | $149,950$101/sqft |
Source: BIRDVIEW Technologies. Inc. #757080 Report a problem | ||
| 4/18/2010 | Listed for sale | $149,950$101/sqft |
Source: BIRDVIEW Technologies. Inc. #757080 Report a problem | ||
Public tax history
| Year | Property taxes | Tax assessment |
|---|---|---|
| 2025 | $2,113 +3.2% | $205,100 +4.2% |
| 2024 | $2,048 +6.3% | $196,900 +8.3% |
| 2023 | $1,927 +8.5% | $181,800 +11.6% |
| 2022 | $1,776 +1% | $162,900 +1% |
| 2021 | $1,758 +2% | $161,300 +2% |
| 2020 | $1,724 +4.3% | $158,200 +4.3% |
| 2019 | $1,654 +0.9% | $151,700 +0.9% |
| 2018 | $1,638 +1.1% | $150,300 +1.1% |
| 2017 | $1,620 +3.6% | $148,600 +3.6% |
| 2016 | $1,564 | $143,500 -0.1% |
| 2015 | $1,564 +0.5% | $143,700 +0.6% |
| 2014 | $1,557 -3.2% | $142,800 -3.2% |
| 2012 | $1,608 -1.7% | $147,500 -1.7% |
| 2011 | $1,636 -0.9% | $150,100 -0.9% |
| 2010 | $1,650 +0.1% | $151,400 +0.1% |
| 2009 | $1,648 -0.9% | $151,200 -0.9% |
| 2008 | $1,662 +8.5% | $152,500 |
| 2007 | $1,533 +5.2% | -- |
| 2006 | $1,457 +3.1% | -- |
| 2005 | $1,413 +5.6% | -- |
| 2004 | $1,338 +8.2% | -- |
| 2003 | $1,236 +3.8% | -- |
| 2002 | $1,192 +3.6% | -- |
| 2001 | $1,150 +2.2% | -- |
| 2000 | $1,125 | -- |
Find assessor info on the county website
Monthly payment
Est. payment
Payment breakdown
Explore the cost of this home by adjusting the details. Changes won't be saved.Climate risks
Neighborhood: Cave Spring
Nearby schools
Schools provided by the listing agent
- Elementary: Cave Spring
- Middle: Hidden Valley
- High: Hidden Valley
Source: RVAR. This data may not be complete. We recommend contacting the local school district to confirm school assignments for this home.

Similar homes
- $239,0003 bd3 ba1.3k sqft4625 Roxbury Ln, Roanoke, VA 24018For Sale

 MLS ID #932274, BAILEY JENKINS. RVAR
 - $214,9502 bd2 ba1.1k sqft3432 Morning Dove Rd, Roanoke, VA 24018For Sale
 MLS ID #932143, JOHN WESLEY SMITH. RVAR
 - $265,0002 bd4 ba1.7k sqft4721 Oakcliff Dr, Roanoke, VA 24018For Sale
 MLS ID #931466, MEKIE WASHINGTON. RVAR
 - $229,9954 bd4 ba1.6k sqft4646 Mill View Ct, Roanoke, VA 24018For Sale
 MLS ID #930536, DAVID MITCHELL JEARLS. RVAR
 - $229,9502 bd4 ba1.8k sqft2952 Tree Swallow Rd, Roanoke, VA 24018For SaleMLS ID #927536, KEVIN WESTLAKE. RVAR
- $295,0003 bd3 ba1.5k sqft3394 Londonderry Ln, Roanoke, VA 24018For SaleMLS ID #931965, VICKIE CLARKE. RVAR
- $300,0003 bd2 ba1.6k sqft5028 Sunny Side Dr, Roanoke, VA 24018For SaleMLS ID #932095, MICHAEL BRANDON BELCHER. RVAR
- $267,5003 bd3 ba1.9k sqft3512 Stonehenge Sq, Roanoke, VA 24018For SaleMLS ID #931385, LEAH HEDRICK. RVAR
- $220,0002 bd2 ba1k sqft7230 Woods Crossing Dr, Roanoke, VA 24018For SaleMLS ID #931339, APRIL MCGHEE. RVAR
- $259,9002 bd2 ba1.3k sqft437 Windward Dr SW, Roanoke, VA 24018For SaleMLS ID #931613, VICKIE CLARKE. RVAR
- $229,9502 bd2 ba1k sqft3400 Kim Ct APT A26, Roanoke, VA 24018For SaleMLS ID #931809, JACKIE BOYD. RVAR
- $250,0004 bd2 ba1.4k sqft2812 Sweetbrier Ave SW, Roanoke, VA 24015For SaleMLS ID #932077, JOSH CLINE. RVAR
- $239,0002 bd2 ba1.5k sqft4621 Heather Dr SW Unit 103, Roanoke, VA 24018For SaleMLS ID #929628, ANNA T. MINNIS. RVAR
- $219,9502 bd2 ba1k sqft3337 Forest Ct Building 17, Roanoke, VA 24018For SaleMLS ID #930919, W. R. '' BILLY '' KINGERY, JR.. RVAR
- $295,0003 bd1 ba1.1k sqft3610 Pinevale Rd, Roanoke, VA 24018For SaleMLS ID #932102, DAVID MCCRAY. RVAR
- $279,9503 bd1 ba1.5k sqft3226 Colonial Ave, Roanoke, VA 24018For SaleMLS ID #931677, CHRIS MARTIN. RVAR
- $329,9504 bd2 ba1.7k sqft3553 Berryhill Dr, Roanoke, VA 24018For SaleMLS ID #932219, ANGEL LANE. RVAR
- $279,9504 bd1 ba1.3k sqft4525 Buck Mountain Rd, Roanoke, VA 24018For SaleMLS ID #931288, ROSE M DUDLEY. RVAR
- $264,9002 bd2 ba1.8k sqft4865 Glen Ivy Ln SW #209, Roanoke, VA 24018For SaleMLS ID #929662, BRANDON WHITE. RVAR
- $274,0002 bd2 ba1.6k sqft4825 Glen Ivy Ln SW APT 105, Roanoke, VA 24018For SaleMLS ID #928241, DINAH J MOSER. RVAR
