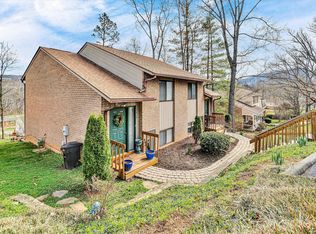
Welcome home to this beautifully updated two-bedroom townhome in desirable Southwest Roanoke County! Freshly painted and move-in ready, this home offers the perfect blend of comfort, style, and convenience. The thoughtfully designed floor plan provides bright, functional living spaces ideal for everyday life. Step out from the family room onto the brand-new deck--perfect for morning coffee, evening relaxation, or entertaining friends. Upstairs, you'll find two spacious bedrooms with generous closets and abundant natural light; the primary bedroom features its own private deck for a peaceful retreat. Located just minutes from shopping, dining, and outdoor recreation, this low-maintenance home delivers easy living in one of Roanoke County's most sought-after areas. HOA includes exterior landscaping, deck, exterior maintenance, grass cutting, and community pool.
Pending
Price cut: $15K (10/9)
$214,950
3432 Morning Dove Rd, Roanoke, VA 24018
2beds
1,188sqft
Townhouse
Built in 1982
6,428 Square Feet Lot
$212,000 Zestimate®
$181/sqft
$300/mo HOA
What's special
Beautifully updated two-bedroom townhomeBright functional living spacesFreshly paintedTwo spacious bedroomsBrand-new deckAbundant natural lightGenerous closets
- 37 days
- 60
- 3
Zillow last checked:
Listing updated:
Listed by:
JOHN WESLEY SMITH 540-580-9318,
WEST LAKE REAL ESTATE 540-529-2365
Source: RVAR,MLS#: 932143
Facts & features
Interior
Bedrooms & bathrooms
- Bedrooms: 2
- Bathrooms: 2
- Full bathrooms: 1
- 1/2 bathrooms: 1
- Main level bedrooms: 2
Heating
- Forced Air Gas
Cooling
- Central Air
Appliances
- Included: Dishwasher, Microwave Oven (Built In), Refrigerator, Electric Range
Features
- Flooring: Wood, Luxury Vinyl Plank
- Number of fireplaces: 1
Interior area
- Total structure area: 1,188
- Total interior livable area: 1,188 sqft
Property
Features
- Levels: Two
- Stories: 2
- Patio & porch: Front Porch, Rear Porch, Deck
- Pool features: Community
Lot
- Size: 6,428 Square Feet
- Dimensions: 48.7 x 132 x 48.7 x 132
- Features: Level
Details
- Parcel number: 087.100540
Construction
Type & style
- Home type: Townhouse
- Property subtype: Townhouse
Materials
- Wood Siding
Condition
- Year built: 1982
Utilities & green energy
- Sewer: Public Sewer
- Water: Public
Community & HOA
Community
- Features: Pool
- Subdivision: The Forest
HOA
- Has HOA: Yes
- HOA fee: $300 monthly
Location
- Region: Roanoke
Financial & listing details
- Price per square foot: $181/sqft
- Tax assessed value: $180,100
- Annual tax amount: $1,961
- Date on market: 10/7/2026
- Cumulative days on market: 23 days
Estimated market value
$212,000
$201,000 - $223,000
$1,540/mo
Price history
| Date | Event | Price |
|---|---|---|
| 10/14/2026 | Pending sale | $214,950$181/sqft |
Source:  RVAR #932143 Report a problem | ||
| 10/9/2026 | Price change | $214,950-6.5%$181/sqft |
Source: RVAR #932143 Report a problem | ||
| 10/7/2026 | Listed for sale | $229,950+139.5%$194/sqft |
Source: RVAR #932143 Report a problem | ||
| 1/1/2003 | Sold | $96,000$81/sqft |
Source: Agent Provided Report a problem | ||
Public tax history
| Year | Property taxes | Tax assessment |
|---|---|---|
| 2025 | $1,855 +0.5% | $180,100 +1.5% |
| 2024 | $1,845 +16.5% | $177,400 +18.7% |
| 2023 | $1,584 +9.9% | $149,400 +13% |
| 2022 | $1,441 +10.6% | $132,200 +10.6% |
| 2021 | $1,303 +6.6% | $119,500 +6.6% |
| 2020 | $1,222 +2.7% | $112,100 +2.7% |
| 2019 | $1,190 +0.7% | $109,200 +0.7% |
| 2018 | $1,182 +2.6% | $108,400 +2.6% |
| 2017 | $1,152 +1.8% | $105,700 +1.8% |
| 2016 | $1,131 | $103,800 -1.9% |
| 2015 | $1,131 -2.9% | $105,800 -1% |
| 2014 | $1,165 -5.8% | $106,900 -5.8% |
| 2012 | $1,237 -2.2% | $113,500 -2.2% |
| 2011 | $1,265 -0.1% | $116,100 -0.1% |
| 2010 | $1,267 -0.1% | $116,200 -0.1% |
| 2009 | $1,268 +6% | $116,300 +6% |
| 2008 | $1,196 +8.3% | $109,700 |
| 2007 | $1,104 +7.9% | -- |
| 2006 | $1,023 +5.9% | -- |
| 2005 | $967 +6.3% | -- |
| 2004 | $909 +2.9% | -- |
| 2003 | $884 +1% | -- |
| 2002 | $875 +3.4% | -- |
| 2001 | $846 +2.5% | -- |
| 2000 | $825 | -- |
Find assessor info on the county website
Monthly payment
Est. payment
Payment breakdown
Explore the cost of this home by adjusting the details. Changes won't be saved.Climate risks
Neighborhood: Cave Spring
Nearby schools
Schools provided by the listing agent
- Elementary: Penn Forest
- Middle: Cave Spring
- High: Cave Spring
Source: RVAR. This data may not be complete. We recommend contacting the local school district to confirm school assignments for this home.

Similar homes
- $215,9002 bd2 ba1k sqft3337 Forest Ct Building 17, Roanoke, VA 24018For Sale
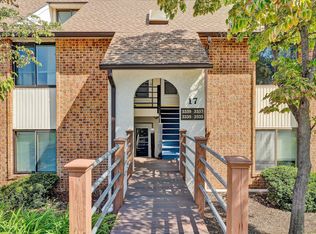
 MLS ID #930919, W. R. '' BILLY '' KINGERY, JR.. RVAR
- $239,9502 bd1 ba1.4k sqft4406 Buck Mountain Rd, Roanoke, VA 24018For Sale
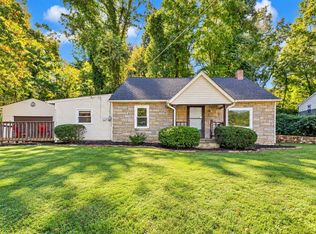 MLS ID #932541, DONNA RACHELLE MORAN. RVAR
- $250,0002 bd2 ba1.4k sqft5014 Fairfax Pl, Roanoke, VA 24018For Sale
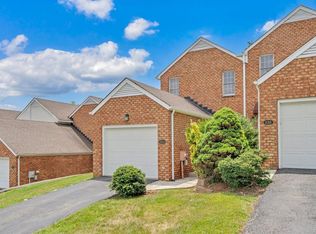 MLS ID #929461, ANGELA FEAZELL ARRINGTON. RVAR
- $189,9502 bd2 ba1.1k sqft5260 Cross Bow Cir #10F, Roanoke, VA 24014For Sale
 MLS ID #933047, BRAD CHASE. RVAR
- $289,0003 bd3 ba1.5k sqft3394 Londonderry Ln, Roanoke, VA 24018For SaleMLS ID #931965, VICKIE CLARKE. RVAR
- $239,0002 bd2 ba1.5k sqft4621 Heather Dr SW Unit 103, Roanoke, VA 24018For SaleMLS ID #929628, ANNA T. MINNIS. RVAR
- $215,0004 bd1 ba1.2k sqft3647 Ventnor Rd SE, Roanoke, VA 24014For SaleMLS ID #931936, LIRO RAMIREZ MARINO. RVAR
- $219,0003 bd1 ba1.1k sqft3648 Yellow Mountain Rd SE, Roanoke, VA 24014For SaleMLS ID #928206, KIMBERLY MICHELLE WOOD. RVAR
- $174,9502 bd1 ba902 sqft7121 Pine Ct, Roanoke, VA 24018For SaleMLS ID #929407, TRAVIS HILL. RVAR
- $279,0003 bd2 ba1.4k sqft3525 View Ave, Roanoke, VA 24018For SaleMLS ID #932512, PHILLIP DARNALL. RVAR
- $269,9504 bd1 ba1.3k sqft4525 Buck Mountain Rd, Roanoke, VA 24018For SaleMLS ID #931288, ROSE M DUDLEY. RVAR
- $219,0003 bd2 ba1.3k sqft4332 Tennessee Ave NW, Roanoke, VA 24017For SaleMLS ID #930801, STEVEN C CALDWELL. RVAR
- $214,9502 bd1 ba787 sqft2750 Derwent Dr SW, Roanoke, VA 24015For SaleMLS ID #932323, BRENT STOVER. RVAR
- $279,9993 bd1 ba1.1k sqft3326 Manassas Dr, Roanoke, VA 24018For SaleMLS ID #930983, FRAZIER HUGHES. RVAR
- $219,0003 bd1 ba1.2k sqft4802 Northwood Dr NW, Roanoke, VA 24017For SaleMLS ID #930379, KEVIN LEE PELLANT. RVAR
- $199,4503 bd1 ba1.3k sqft4331 Yellow Mountain Rd, Roanoke, VA 24014For SaleMLS ID #929148, JOHN WESLEY SMITH. RVAR
- $212,0003 bd2 ba1.3k sqft1901 Staunton Ave NW, Roanoke, VA 24017For SaleMLS ID #932041, ALYSHIA MERCHANT. RVAR
- $209,9003 bd2 ba1.2k sqft1528 Melrose Ave NW, Roanoke, VA 24017For SaleMLS ID #931079, KERMIT JOHNSON. RVAR
- $224,9504 bd2 ba1.1k sqft4043 Tennessee Ave NW, Roanoke, VA 24017For SaleMLS ID #932969, EMMA CHEATHAM. RVAR
- $234,9503 bd1 ba1k sqft2538 Windsor Ave SW, Roanoke, VA 24015For SaleMLS ID #928936, NORA BELL. RVAR
