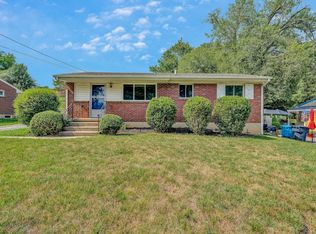
This unique 3-bedroom, 1-bath home offers a bright, welcoming feel thanks to its large windows and abundance of natural light. With a functional layout and plenty of potential, this home is a great opportunity for a first-time buyer, investor, or anyone looking for a space they can make their own.
For sale
$229,000
4802 Northwood Dr NW, Roanoke, VA 24017
3beds
1,265sqft
Single Family Residence
Built in 1957
0.33 Acres Lot
$224,900 Zestimate®
$181/sqft
$-- HOA
What's special
Abundance of natural lightFunctional layoutBright welcoming feelLarge windows
- 16 days
- 461
- 52
Zillow last checked:
Listing updated:
Listed by:
KEVIN LEE PELLANT 540-597-6367,
WAINWRIGHT & CO., REALTORS® 540-387-5800
Source: RVAR,MLS#: 930379
Facts & features
Interior
Bedrooms & bathrooms
- Bedrooms: 3
- Bathrooms: 1
- Full bathrooms: 1
- Main level bathrooms: 1
- Main level bedrooms: 3
Heating
- Forced Air Oil
Cooling
- Heat Pump Electric
Features
- Flooring: Carpet, Tile
Interior area
- Total structure area: 1,265
- Total interior livable area: 1,265 sqft
Property
Features
- Levels: One
- Stories: 1
Lot
- Size: 0.33 Acres
- Features: Sloped Down
Details
- Parcel number: 6140304
Construction
Type & style
- Home type: SingleFamily
- Property subtype: Single Family Residence
Materials
- Wood Siding
- Foundation: Slab
Condition
- Year built: 1957
Utilities & green energy
- Sewer: Public Sewer
- Water: Public
Community & HOA
HOA
- Has HOA: No
Location
- Region: Roanoke
Financial & listing details
- Price per square foot: $181/sqft
- Tax assessed value: $166,600
- Annual tax amount: $1,100
- Date on market: 8/14/2026
- Cumulative days on market: 17 days
Estimated market value
$224,900
$214,000 - $236,000
$1,609/mo
Price history
| Date | Event | Price |
|---|---|---|
| 8/14/2026 | Listed for sale | $229,000$181/sqft |
Source:  RVAR #930379 Report a problem RVAR #930379 Report a problem | ||
Public tax history
| Year | Property taxes | Tax assessment |
|---|---|---|
| 2025 | $2,033 +17.8% | $166,600 +17.8% |
| 2024 | $1,725 +12.3% | $141,400 +12.3% |
| 2023 | $1,536 +14.7% | $125,900 +14.7% |
| 2022 | $1,340 +23.8% | $109,800 +23.8% |
| 2021 | $1,082 -8.1% | $88,700 +2.7% |
| 2020 | $1,178 +17% | $86,400 +4.7% |
| 2019 | $1,007 -14.6% | $82,500 |
| 2018 | $1,178 +8.9% | $82,500 |
| 2017 | $1,082 +3.5% | $82,500 +3.8% |
| 2016 | $1,046 +2.6% | $79,500 -2.8% |
| 2015 | $1,019 | $81,800 -2.7% |
| 2014 | $1,019 | $84,100 -1.8% |
| 2013 | -- | $85,600 -10% |
| 2012 | -- | $95,100 -5.1% |
| 2011 | -- | $100,200 |
| 2010 | -- | $100,200 |
| 2009 | -- | $100,200 |
| 2008 | -- | $100,200 +6.3% |
| 2007 | -- | $94,300 +15.6% |
| 2005 | -- | $81,600 +10.1% |
| 2004 | -- | $74,100 +6.9% |
| 2003 | -- | $69,300 +9% |
| 2002 | -- | $63,600 +5% |
| 2001 | -- | $60,600 |
Find assessor info on the county website
Monthly payment
Est. payment
Payment breakdown
Explore the cost of this home by adjusting the details. Changes won't be saved.Climate risks
Neighborhood: Peachtree/Norwood
Nearby schools
Schools provided by the listing agent
- Elementary: Westside
- Middle: James Breckinridge
- High: William Fleming
Source: RVAR. This data may not be complete. We recommend contacting the local school district to confirm school assignments for this home.

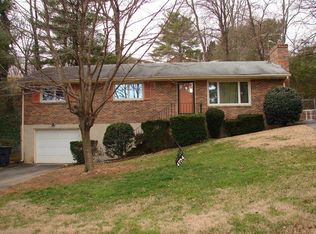

Similar homes
- $224,9503 bd1 ba1.4k sqft3768 Wilmont Ave NW, Roanoke, VA 24017For Sale
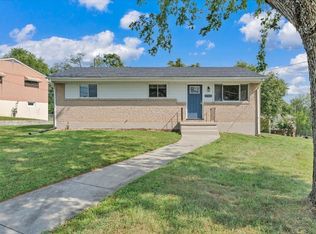
 MLS ID #930473, KEVIN WESTLAKE. RVAR
 - $258,4003 bd2 ba1.2k sqft3127 Kershaw Rd NW, Roanoke, VA 24017For Sale
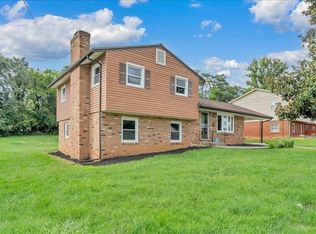 MLS ID #929909, MICHAEL BRANDON BELCHER. RVAR
 - $219,9503 bd1 ba1k sqft1902 Springfield Ave, Salem, VA 24153For Sale
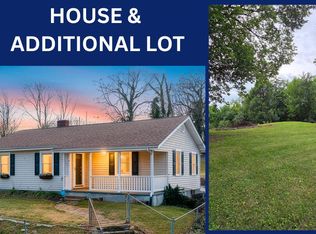 MLS ID #929742, FALLON FANT YATES. RVAR
 - $262,9503 bd2 ba1.2k sqft3651 Troutland Ave NW, Roanoke, VA 24017For Sale
 MLS ID #929606, CARLA EVANS. RVAR
 - $259,9903 bd3 ba1.8k sqft1629 Golfside Ave NW, Roanoke, VA 24017For SaleMLS ID #929791, DAYNA R PATRICK. RVAR
- $238,0003 bd1 ba1.3k sqft209 Liberty Rd NE, Roanoke, VA 24012For SaleMLS ID #929493, CINDY FLORA. RVAR
- $264,9502 bd2 ba1.2k sqft3452 Oaklawn Ave NW, Roanoke, VA 24012For SaleMLS ID #930707, NATHAN HUNGATE. RVAR
- $269,0004 bd2 ba1.5k sqft1302 22nd St NW, Roanoke, VA 24017For SaleMLS ID #930135, AVERY PORTERFIELD. RVAR
- $187,0003 bd1 ba998 sqft3742 Norway Ave NW, Roanoke, VA 24017For SaleMLS ID #928415, ALLA CHAIKOVSKAYA SCOTT. RVAR
- $209,0003 bd1 ba1k sqft1431 Cedar St SE, Roanoke, VA 24013For SaleMLS ID #930735, THOMAS J FELLERS. RVAR
- $230,9003 bd2 ba1.8k sqft4342 Holmes St NE, Roanoke, VA 24012For SaleMLS ID #926917, BRITTANY ALEXANDER LEPORE. RVAR
- $249,8753 bd2 ba1.3k sqft169 Tampa Dr, Roanoke, VA 24019For SaleMLS ID #924739, DAMON JONATHAN GETTIER. RVAR
- $190,0004 bd2 ba1k sqft544 Westwood Blvd NW, Roanoke, VA 24017For SaleMLS ID #924712, MEKIE WASHINGTON. RVAR
- $199,9504 bd1 ba1.2k sqft2923 Courtland Rd NW, Roanoke, VA 24012For SaleMLS ID #929425, ALYSHIA MERCHANT. RVAR
- $224,5003 bd2 ba1.6k sqft1415 Jamison Ave SE, Roanoke, VA 24013For SaleMLS ID #928383, TIFFANY MAJKOWSKI. RVAR
- $200,0003 bd1 ba988 sqft1433 Gladstone Ave SE, Roanoke, VA 24013For SaleMLS ID #929686, KAYLA JEAN MANN. RVAR
- $239,9503 bd1 ba1.1k sqft840 S Pollard St, Vinton, VA 24179For SaleMLS ID #930656, TONY CROUCH. RVAR
- $219,9502 bd1 ba866 sqft1416 Archbold Ave NE, Roanoke, VA 24012For SaleMLS ID #930355, TONY CROUCH. RVAR
- $215,0003 bd1 ba1.2k sqft1735 20th St NE, Roanoke, VA 24012For SaleMLS ID #923657, SCOTTIE BOOKER. RVAR
- $260,0004 bd1 ba1.4k sqft2203 Inge Cir, Salem, VA 24153For SaleMLS ID #930008, LEAH HEDRICK. RVAR
