PRICED BELOW RECENT APPRAISED VALUE, OFFERING BUYERS THE OPPORTUNITY FOR INSTANT EQUITY AND ROOM TO BUILD A MORTGAGE RATE BUYDOWN INTO THEIR PURCHASE!
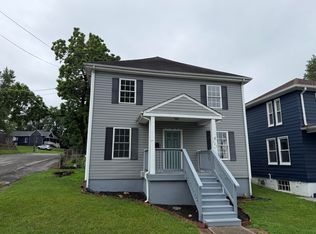
Don't miss this updated 3-bedroom Vinton home offering a private fenced backyard, covered front porch, updated kitchen, and major improvements already completed--including a newer heat pump, roof, and hot water heater. Conveniently located near downtown Vinton, the Greenway, library, restaurants, and local events, this home offers the best of Vinton living without the price tag of many updated homes in the area.
Step outside to the private, fenced backyard, where there's plenty of room to relax, garden, or let the kids and dogs enjoy some space. There's already a little something growing here, too--a peach tree, plum tree, blackberry bush, and blueberry bush!
Updated home. Valuable improvements. Private outdoor space. Convenient Vinton location. 840 S Pollard St. is ready for its next chapter--and it could be the one you've been waiting for.
For sale
Price cut: $950 (10/15)
$234,000
840 S Pollard St, Vinton, VA 24179
3beds
1,152sqft
Single Family Residence
Built in 1944
7,405 Square Feet Lot
$-- Zestimate®
$203/sqft
$-- HOA
What's special
Newer heat pumpPrivate fenced backyardCovered front porchPrivate outdoor spaceUpdated kitchen
- 54 days
- 601
- 69
Zillow last checked:
Listing updated:
Listed by:
TONY CROUCH 540-312-3897,
MAC WESTLAND REAL ESTATE GROUP 540-312-9202,
SARAH CROUCH 540-815-9865,
MAC WESTLAND REAL ESTATE GROUP
Source: RVAR,MLS#: 930656
Facts & features
Interior
Bedrooms & bathrooms
- Bedrooms: 3
- Bathrooms: 1
- Full bathrooms: 1
- Main level bathrooms: 1
- Main level bedrooms: 1
Bedroom 1
- Level: Entry
Bedroom 2
- Level: Upper
Bedroom 3
- Level: Upper
Kitchen
- Level: Entry
Laundry
- Level: Entry
Living room
- Level: Entry
Heating
- Heat Pump Electric
Cooling
- Heat Pump Electric
Appliances
- Included: Microwave Oven (Built In)
Features
- Ceiling Fan(s), Storage, Walk-In Closet(s)
- Flooring: Carpet, Luxury Vinyl Plank
- Windows: Insulated Windows, Tilt-In
- Basement: Partial
Interior area
- Total structure area: 1,452
- Total interior livable area: 1,152 sqft
Property
Parking
- Details: Off Street Parking
Features
- Levels: One and One Half
- Stories: 1.5
- Patio & porch: Front Porch, Covered Porch
- Fencing: Fenced
- Has view: Yes
- View description: City, Mountain(s), Sunrise, Sunset
Lot
- Size: 7,405 Square Feet
- Features: Level, Views
Details
- Parcel number: 060.190402.000000
Construction
Type & style
- Home type: SingleFamily
- Property subtype: Single Family Residence
Materials
- Vinyl Siding
Condition
- Year built: 1944
Utilities & green energy
- Sewer: Public Sewer
- Water: Public
Community & HOA
HOA
- Has HOA: No
Location
- Region: Vinton
Financial & listing details
- Price per square foot: $203/sqft
- Tax assessed value: $145,400
- Annual tax amount: $1,694
- Date on market: 8/22/2026
- Cumulative days on market: 56 days
Estimated market value
Not available
Estimated sales range
Not available
$1,633/mo
Price history
| Date | Event | Price |
|---|---|---|
| 10/15/2026 | Price change | $234,000-0.4%$203/sqft |
Source:  RVAR #930656 Report a problem RVAR #930656 Report a problem | ||
| 9/19/2026 | Price change | $234,950-1.3%$204/sqft |
Source: RVAR #930656 Report a problem | ||
| 9/2/2026 | Price change | $237,950-0.8%$207/sqft |
Source: RVAR #930656 Report a problem | ||
| 8/22/2026 | Listed for sale | $239,950+103.7%$208/sqft |
Source: RVAR #930656 Report a problem | ||
| 12/30/2019 | Sold | $117,800-5.8%$102/sqft |
Source: RVAR #862603 Report a problem | ||
| 11/11/2019 | Pending sale | $124,999$109/sqft |
Source: MKB, REALTORS(r) #862603 Report a problem | ||
| 11/1/2019 | Price change | $124,999-3.8%$109/sqft |
Source: MKB, REALTORS(r) #862603 Report a problem | ||
| 10/4/2019 | Price change | $129,950-3.7%$113/sqft |
Source: MKB, REALTORS(r) #862603 Report a problem | ||
| 8/26/2019 | Listed for sale | $135,000+298.2%$117/sqft |
Source: MKB, REALTORS #862603 Report a problem | ||
| 5/30/2019 | Sold | $33,900-2.9%$29/sqft |
Source: RVAR #858135 Report a problem | ||
| 5/10/2019 | Pending sale | $34,900$30/sqft |
Source: CENTURY 21 Gold Key, REALTORS #858135 Report a problem | ||
| 4/16/2019 | Listed for sale | $34,900-39.3%$30/sqft |
Source: CENTURY 21 GOLD KEY, REALTORS #858135 Report a problem | ||
| 12/6/2018 | Sold | $57,500-20%$50/sqft |
Source: Public Record Report a problem | ||
| 8/30/2006 | Sold | $71,900$62/sqft |
Source: Public Record Report a problem | ||
Public tax history
| Year | Property taxes | Tax assessment |
|---|---|---|
| 2025 | $1,498 +2.9% | $145,400 +3.9% |
| 2024 | $1,456 +2.7% | $140,000 +4.7% |
| 2023 | $1,417 +14.7% | $133,700 +17.9% |
| 2022 | $1,236 +13.7% | $113,400 +13.7% |
| 2021 | $1,087 +9.4% | $99,700 +9.4% |
| 2020 | $993 +12.2% | $91,100 +12.2% |
| 2019 | $885 +1480.5% | $81,200 +1.5% |
| 2018 | $56 -96.9% | $80,000 +0.6% |
| 2017 | $1,789 +110.4% | $79,500 +1.9% |
| 2016 | $850 | $78,000 +0.8% |
| 2015 | $850 +0.6% | $77,400 -0.1% |
| 2014 | $845 -2.8% | $77,500 -2.8% |
| 2012 | $869 -0.1% | $79,700 -0.1% |
| 2011 | $870 +0.1% | $79,800 +0.1% |
| 2010 | $869 -0.9% | $79,700 +1.8% |
| 2009 | $877 +3.7% | $78,300 +3.7% |
| 2008 | $846 +4.6% | $75,500 |
| 2007 | $809 +5.1% | -- |
| 2006 | $770 +4.1% | -- |
| 2005 | $739 +4.7% | -- |
| 2004 | $706 +6% | -- |
| 2003 | $666 +6.4% | -- |
| 2002 | $626 +175.6% | -- |
| 2000 | $227 | -- |
Find assessor info on the county website
Monthly payment
Est. payment
Payment breakdown
Explore the cost of this home by adjusting the details. Changes won't be saved.Climate risks
Neighborhood: 24179
Nearby schools
Schools provided by the listing agent
- Elementary: W. E. Cundiff
- Middle: William Byrd
- High: William Byrd
Source: RVAR. This data may not be complete. We recommend contacting the local school district to confirm school assignments for this home.
Similar homes
- $239,9003 bd1 ba925 sqft325 S Preston Rd, Vinton, VA 24179For Sale

 MLS ID #930938, BRANDON WHITE. RVAR
 - $235,9003 bd2 ba1.5k sqft425 Jefferson Ave, Vinton, VA 24179For Sale
 MLS ID #929442, TODD MAXEY. RVAR
 - $239,9503 bd1 ba1k sqft725 Ramada Rd, Vinton, VA 24179For Sale
 MLS ID #930253, ROYAL RODGERS. RVAR
 - $237,0003 bd2 ba1k sqft1152 Murray Ave SE, Roanoke, VA 24013For Sale
 MLS ID #931347, KELLY GIARLA. RVAR
 - $237,9003 bd1 ba1.3k sqft209 Liberty Rd NE, Roanoke, VA 24012For SaleMLS ID #929493, CINDY FLORA. RVAR
- $264,9003 bd2 ba1.2k sqft321 Craig Ave, Vinton, VA 24179For SaleMLS ID #927315, DEBRA DEITRICH. RVAR
- $250,0003 bd2 ba1.3k sqft709 Stewart Ave SE, Roanoke, VA 24013For SaleMLS ID #932159, KATHERINE MARTINEZ. RVAR
- $183,5002 bd1 ba1.4k sqft1514 Redwood Rd SE, Roanoke, VA 24014For SaleMLS ID #932377, SHERRY ELIZABETH REYNOLDS. RVAR
- $225,9502 bd1 ba1.6k sqft636 Ramada Rd, Vinton, VA 24179For SaleMLS ID #929836, CHERYL B HAM. RVAR
- $239,9503 bd2 ba1.3k sqft2816 10th St NW, Roanoke, VA 24012For SaleMLS ID #929310, KEVIN WESTLAKE. RVAR
- $224,9004 bd2 ba1.6k sqft1301 14th St SE, Roanoke, VA 24013For SaleMLS ID #931185, TOMMY NASH. RVAR
- $225,0003 bd2 ba1.3k sqft4332 Tennessee Ave NW, Roanoke, VA 24017For SaleMLS ID #930801, STEVEN C CALDWELL. RVAR
- $189,0003 bd1 ba910 sqft1856 Kenwood Blvd SE, Roanoke, VA 24013For SaleMLS ID #932186, ALYSHIA MERCHANT. RVAR
- $229,9003 bd1 ba1.1k sqft3648 Yellow Mountain Rd SE, Roanoke, VA 24014For SaleMLS ID #928206, KIMBERLY MICHELLE WOOD. RVAR
- $254,9503 bd2 ba1.2k sqft3651 Troutland Ave NW, Roanoke, VA 24017For SaleMLS ID #932264, CARLA EVANS. RVAR
- $215,0004 bd1 ba1.2k sqft3647 Ventnor Rd SE, Roanoke, VA 24014For SaleMLS ID #931936, LIRO RAMIREZ MARINO. RVAR
- $315,0003 bd2 ba1.6k sqft308 Langland Dr, Vinton, VA 24179For SaleMLS ID #930951, KOREY HARMON. RVAR
- $214,9813 bd2 ba1.5k sqft1029 15th St SE, Roanoke, VA 24013For SaleMLS ID #927879, TAMMIE JO FERGUSON. RVAR
- $249,9503 bd1 ba1k sqft2538 Windsor Ave SW, Roanoke, VA 24015For SaleMLS ID #928936, NORA BELL. RVAR
- $279,0003 bd3 ba1.6k sqft2126 Brookside Ln SE, Roanoke, VA 24014For SaleMLS ID #932011, ALYSHIA MERCHANT. RVAR
