Charming move-in ready Cape Cod featuring 4BRs, 1 bathroom in a convenient location close to amenities. Newer large eat in kitchen, family room, 2 BR on main level & 2 BR upper level. Unfinished partial basement, cleared level lot, paved driveway, back deck & front porch. Easy to Show Call or text today.
For sale
$215,000
3647 Ventnor Rd SE, Roanoke, VA 24014
4beds
1,207sqft
Single Family Residence
Built in 1944
7,405 Square Feet Lot
$-- Zestimate®
$178/sqft
$-- HOA
What's special
Family roomPaved drivewayFront porchBack deckCleared level lot
- 6 days
- 302
- 30
Zillow last checked:
Listing updated:
Listed by:
LIRO RAMIREZ MARINO 540-819-3459,
BERKSHIRE HATHAWAY HOMESERVICES PREMIER, REALTORS® - MAIN 540-343-5000
Source: RVAR,MLS#: 931936
Facts & features
Interior
Bedrooms & bathrooms
- Bedrooms: 4
- Bathrooms: 1
- Full bathrooms: 1
- Main level bathrooms: 1
- Main level bedrooms: 2
Bedroom 1
- Level: Entry
Bedroom 2
- Level: Entry
Bedroom 3
- Level: Upper
Bedroom 4
- Level: Upper
Eat in kitchen
- Level: Entry
Family room
- Level: Entry
Laundry
- Level: Entry
Heating
- Forced Air Gas
Cooling
- Central Air
Features
- Flooring: Vinyl, Wood
- Doors: Metal
- Windows: Insulated Windows, Tilt-In
- Basement: Partial
Interior area
- Total structure area: 1,207
- Total interior livable area: 1,207 sqft
Property
Parking
- Parking features: Paved Driveway
- Has uncovered spaces: Yes
- Details: Off Street Parking
Features
- Patio & porch: Front Porch, Rear Porch, Covered Porch, Deck
- Exterior features: Garden Space
Lot
- Size: 7,405 Square Feet
- Features: Cleared, Level
Details
- Parcel number: 4390811
Construction
Type & style
- Home type: SingleFamily
- Architectural style: Cape Cod
- Property subtype: Single Family Residence
Materials
- Vinyl Siding
Condition
- Year built: 1944
Utilities & green energy
- Sewer: Public Sewer
- Water: Public
Community & HOA
Community
- Subdivision: Garden City
HOA
- Has HOA: No
Location
- Region: Roanoke
Financial & listing details
- Price per square foot: $178/sqft
- Tax assessed value: $190,800
- Annual tax amount: $2,328
- Date on market: 10/1/2026
- Cumulative days on market: 8 days
Estimated market value
Not available
Estimated sales range
Not available
Not available
Price history
| Date | Event | Price |
|---|---|---|
| 10/1/2026 | Listed for sale | $215,000-2.3%$178/sqft |
Source:  RVAR #931936 Report a problem RVAR #931936 Report a problem | ||
| 10/6/2025 | Listing removed | $220,000$182/sqft |
Source: RVAR #918780 Report a problem | ||
| 8/7/2025 | Pending sale | $220,000$182/sqft |
Source: RVAR #918780 Report a problem | ||
| 7/13/2025 | Price change | $220,000-2.2%$182/sqft |
Source: RVAR #918780 Report a problem | ||
| 7/1/2025 | Listed for sale | $225,000+28.6%$186/sqft |
Source: RVAR #918780 Report a problem | ||
| 2/28/2023 | Sold | $175,000$145/sqft |
Source: RVAR #895548 Report a problem | ||
| 1/29/2023 | Pending sale | $175,000$145/sqft |
Source: RVAR #895548 Report a problem | ||
| 1/26/2023 | Listed for sale | $175,000+71.7%$145/sqft |
Source: RVAR #895548 Report a problem | ||
| 10/7/2011 | Sold | $101,950+2%$84/sqft |
Source: Public Record Report a problem | ||
| 8/23/2011 | Listed for sale | $99,950+185.6%$83/sqft |
Source: RE/MAX VALLEY REALTORS #774049 Report a problem | ||
| 5/16/2011 | Sold | $35,000-48.1%$29/sqft |
Source: Public Record Report a problem | ||
| 2/9/2011 | Price change | $67,500-10%$56/sqft |
Source: Star City Realtors #765670 Report a problem | ||
| 12/18/2010 | Listed for sale | $75,000-34.8%$62/sqft |
Source: isNowListed.com Report a problem | ||
| 9/7/2010 | Sold | $115,012+17.4%$95/sqft |
Source: Public Record Report a problem | ||
| 4/28/2006 | Sold | $98,000$81/sqft |
Source: Public Record Report a problem | ||
Public tax history
| Year | Property taxes | Tax assessment |
|---|---|---|
| 2025 | $2,328 +20.8% | $190,800 +20.8% |
| 2024 | $1,928 +9.7% | $158,000 +9.7% |
| 2023 | $1,757 +11.8% | $144,000 +11.8% |
| 2022 | $1,571 +8.1% | $128,800 +8.1% |
| 2021 | $1,453 -0.8% | $119,100 +3% |
| 2020 | $1,464 +10.5% | $115,600 +6.4% |
| 2019 | $1,325 -3.1% | $108,600 +7% |
| 2018 | $1,367 +9.4% | $101,500 +1.8% |
| 2017 | $1,249 -0.4% | $99,700 -0.4% |
| 2016 | $1,254 +9.2% | $100,100 -1.1% |
| 2015 | $1,148 | $101,200 +1.8% |
| 2014 | $1,148 | $99,400 +3% |
| 2013 | -- | $96,500 |
| 2012 | -- | $96,500 +9% |
| 2011 | -- | $88,500 |
| 2010 | -- | $88,500 |
| 2009 | -- | $88,500 |
| 2008 | -- | $88,500 |
| 2007 | -- | $88,500 +13.5% |
| 2005 | -- | $78,000 +9.9% |
| 2004 | -- | $71,000 +6.1% |
| 2003 | -- | $66,900 +7% |
| 2002 | -- | $62,500 +4% |
| 2001 | -- | $60,100 |
Find assessor info on the county website
Monthly payment
Est. payment
Payment breakdown
Explore the cost of this home by adjusting the details. Changes won't be saved.Climate risks
Neighborhood: Garden City
Nearby schools
Schools provided by the listing agent
- Elementary: Garden City
- Middle: John P. Fishwick
- High: Patrick Henry
Source: RVAR. This data may not be complete. We recommend contacting the local school district to confirm school assignments for this home.
Similar homes
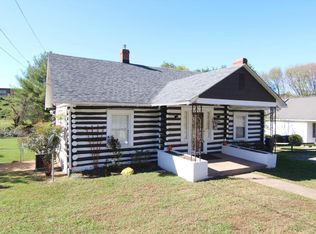
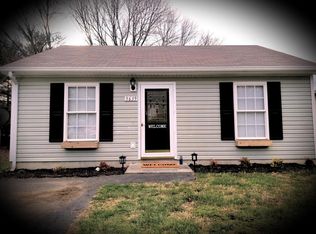
- $199,4503 bd1 ba1.3k sqft4331 Yellow Mountain Rd, Roanoke, VA 24014For Sale
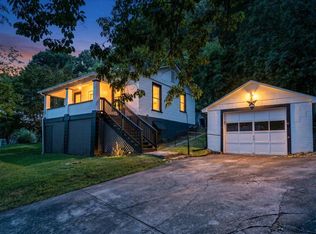
 MLS ID #929148, JOHN WESLEY SMITH. RVAR
 - $199,9504 bd1 ba1.2k sqft2923 Courtland Rd NW, Roanoke, VA 24012For Sale
 MLS ID #932010, ALYSHIA MERCHANT. RVAR
 - $229,9003 bd1 ba1.1k sqft3648 Yellow Mountain Rd SE, Roanoke, VA 24014For Sale
 MLS ID #928206, KIMBERLY MICHELLE WOOD. RVAR
 - $215,0003 bd2 ba1.3k sqft1901 Staunton Ave NW, Roanoke, VA 24017For Sale
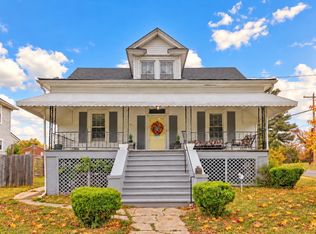 MLS ID #932041, ALYSHIA MERCHANT. RVAR
 - $279,0003 bd3 ba1.6k sqft2126 Brookside Ln SE, Roanoke, VA 24014For SaleMLS ID #932011, ALYSHIA MERCHANT. RVAR
- $219,0002 bd2 ba932 sqft1425 Kefauver Rd SE, Roanoke, VA 24014For SaleMLS ID #930259, KIMBERLY ADAMS CHESSER. RVAR
- $246,5003 bd2 ba1.2k sqft3050 Pitzer Rd, Roanoke, VA 24014For SaleMLS ID #929828, DONNA MARIE HARRIS. RVAR
- $304,9004 bd3 ba1.6k sqft1033 Tipton Ave SE, Roanoke, VA 24014For SaleMLS ID #930982, CHARITY IRIS LINDSEY. RVAR
- $224,9004 bd2 ba1.6k sqft1301 14th St SE, Roanoke, VA 24013For SaleMLS ID #931185, TOMMY NASH. RVAR
- $237,0003 bd2 ba1k sqft1152 Murray Ave SE, Roanoke, VA 24013For SaleMLS ID #931347, KELLY GIARLA. RVAR
- $194,9004 bd2 ba1.3k sqft1312 Morton Ave SE, Roanoke, VA 24013For SaleMLS ID #931150, DANIEL BENNETT. RVAR
- $209,9503 bd1 ba1.1k sqft2507 Vancouver Dr NW, Roanoke, VA 24012For SaleMLS ID #931260, BARRY C COMPTON. RVAR
- $198,0002 bd1 ba702 sqft1713 Padbury Ave SE, Roanoke, VA 24014For SaleMLS ID #931320, LINDSEY KAYE CARROLL. RVAR
- $214,9883 bd2 ba1.5k sqft1029 15th St SE, Roanoke, VA 24013For SaleMLS ID #927879, TAMMIE JO FERGUSON. RVAR
- $224,9003 bd2 ba1.2k sqft1528 Melrose Ave NW, Roanoke, VA 24017For SaleMLS ID #931079, KERMIT JOHNSON. RVAR
- $219,9003 bd2 ba1.4k sqft4028 Kentucky Ave NW, Roanoke, VA 24017For SaleMLS ID #930833, C. LYNN CHILDERS. RVAR
- $237,9003 bd1 ba1.3k sqft209 Liberty Rd NE, Roanoke, VA 24012For SaleMLS ID #929493, CINDY FLORA. RVAR
- $225,0003 bd2 ba1.3k sqft4332 Tennessee Ave NW, Roanoke, VA 24017For SaleMLS ID #930801, STEVEN C CALDWELL. RVAR
- $214,9503 bd1 ba1k sqft919 Glenn Ridge Rd NW, Roanoke, VA 24017For SaleMLS ID #931359, KEVIN WESTLAKE. RVAR
