Welcome home to this charming English-style brick residence featuring timeless character and comfortable living spaces. The entry level offers beautiful oak hardwood floors, two bedrooms, a full bathroom, and a spacious living room with fireplace. The kitchen features oak cabinetry, etched laminate countertops, and stainless-steel appliances. Upstairs, an additional bedroom and full bathroom provide privacy and flexibility for guests, family or a home office. The lower level offers abundant potential for storage, a workshop, and laundry. A wonderful opportunity to own a distinctive brick home with classic appeal and practical space in Roanoke City!
For sale
Price cut: $7K (9/10)
$225,000
4332 Tennessee Ave NW, Roanoke, VA 24017
3beds
1,330sqft
Single Family Residence
Built in 1948
9,147 Square Feet Lot
$-- Zestimate®
$169/sqft
$-- HOA
What's special
Comfortable living spacesEnglish-style brick residenceTwo bedroomsBeautiful oak hardwood floorsOak cabinetryStainless-steel appliances
- 59 days
- 759
- 95
Zillow last checked:
Listing updated:
Listed by:
STEVEN C CALDWELL 540-353-0051,
RE/MAX ALL STARS 540-992-2525,
JENNIFER IKENBERRY 540-915-6863,
RE/MAX ALL STARS
Source: RVAR,MLS#: 930801
Facts & features
Interior
Bedrooms & bathrooms
- Bedrooms: 3
- Bathrooms: 2
- Full bathrooms: 2
- Main level bathrooms: 1
- Main level bedrooms: 2
Primary bedroom
- Level: Upper
Bedroom 2
- Level: Entry
Bedroom 3
- Level: Entry
Dining area
- Level: Entry
Eat in kitchen
- Level: Entry
Laundry
- Level: Lower
Living room
- Level: Entry
Sun room
- Level: Entry
Other
- Level: Lower
Heating
- Forced Air Gas
Cooling
- Heat Pump Electric
Features
- Flooring: Wood, Laminate, Luxury Vinyl Plank
- Windows: Insulated Windows, Tilt-In
- Basement: Full
- Number of fireplaces: 1
- Fireplace features: Living Room
Interior area
- Total structure area: 1,330
- Total interior livable area: 1,330 sqft
Video & virtual tour
Property
Features
- Levels: One and One Half
- Stories: 1.5
- Exterior features: Garden Space, Sunroom
Lot
- Size: 9,147 Square Feet
- Dimensions: 92 x 105
- Features: Gentle Sloping, Level
Details
- Parcel number: 2770701
- Zoning: R-7
Construction
Type & style
- Home type: SingleFamily
- Property subtype: Single Family Residence
Materials
- Brick
Condition
- Year built: 1948
Utilities & green energy
- Sewer: Public Sewer
- Water: Public
Community & HOA
Community
- Features: Restaurant
- Subdivision: Pine Ridge Terrace
HOA
- Has HOA: No
Location
- Region: Roanoke
Financial & listing details
- Price per square foot: $169/sqft
- Tax assessed value: $149,100
- Annual tax amount: $2,023
- Date on market: 8/27/2026
- Cumulative days on market: 61 days
Estimated market value
Not available
Estimated sales range
Not available
Not available
Price history
| Date | Event | Price |
|---|---|---|
| 9/10/2026 | Price change | $225,000-3%$169/sqft |
Source:  RVAR #930801 Report a problem RVAR #930801 Report a problem | ||
| 8/27/2026 | Listed for sale | $232,000+439.9%$174/sqft |
Source: RVAR #930801 Report a problem | ||
| 9/26/1991 | Sold | $42,970$32/sqft |
Source: Agent Provided Report a problem | ||
Public tax history
| Year | Property taxes | Tax assessment |
|---|---|---|
| 2025 | $1,819 +7% | $149,100 +7% |
| 2024 | $1,699 +18.7% | $139,300 +18.7% |
| 2023 | $1,432 +9.9% | $117,400 +9.9% |
| 2022 | $1,303 +24.8% | $106,800 +24.8% |
| 2021 | $1,044 -11.8% | $85,600 |
| 2020 | $1,184 +13.3% | $85,600 |
| 2019 | $1,044 -9.5% | $85,600 +2.9% |
| 2018 | $1,154 +9.1% | $83,200 |
| 2017 | $1,058 +0.8% | $83,200 +0.8% |
| 2016 | $1,050 +8.1% | $82,500 -1.3% |
| 2015 | $971 | $83,600 |
| 2014 | $971 | $83,600 +2.5% |
| 2013 | -- | $81,600 -1.8% |
| 2012 | -- | $83,100 |
| 2011 | -- | $83,100 |
| 2010 | -- | $83,100 |
| 2009 | -- | $83,100 |
| 2008 | -- | $83,100 +4% |
| 2007 | -- | $79,900 +9.3% |
| 2005 | -- | $73,100 +7.8% |
| 2004 | -- | $67,800 +5% |
| 2003 | -- | $64,600 +7% |
| 2002 | -- | $60,400 +1.3% |
| 2001 | -- | $59,600 |
Find assessor info on the county website
Monthly payment
Est. payment
Payment breakdown
Explore the cost of this home by adjusting the details. Changes won't be saved.Climate risks
Neighborhood: Washington Heights
Nearby schools
Schools provided by the listing agent
- Elementary: Westside
- Middle: Lucy Addison
- High: William Fleming
Source: RVAR. This data may not be complete. We recommend contacting the local school district to confirm school assignments for this home.


Similar homes
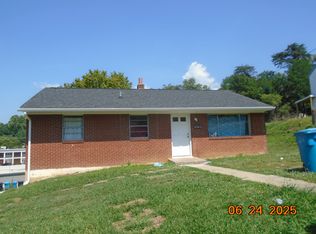
- $219,9003 bd2 ba1.4k sqft4028 Kentucky Ave NW, Roanoke, VA 24017For Sale

 MLS ID #930833, C. LYNN CHILDERS. RVAR
 - $219,0003 bd1 ba1.2k sqft4802 Northwood Dr NW, Roanoke, VA 24017For Sale
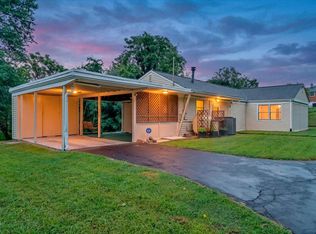 MLS ID #930379, KEVIN LEE PELLANT. RVAR
 - $209,9503 bd1 ba1k sqft919 Glenn Ridge Rd NW, Roanoke, VA 24017For Sale
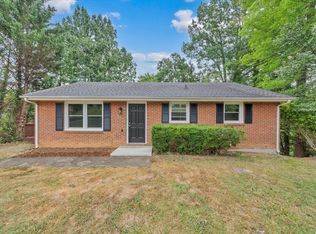 MLS ID #931359, KEVIN WESTLAKE. RVAR
 - $174,9502 bd1 ba1.2k sqft4121 Wyoming Ave NW, Roanoke, VA 24017For Sale
 MLS ID #932516, KEVIN WESTLAKE. RVAR
 - $254,9503 bd2 ba1.2k sqft3651 Troutland Ave NW, Roanoke, VA 24017For SaleMLS ID #932264, CARLA EVANS. RVAR
- $224,9003 bd2 ba1.2k sqft1528 Melrose Ave NW, Roanoke, VA 24017For SaleMLS ID #931079, KERMIT JOHNSON. RVAR
- $215,0003 bd2 ba1.3k sqft1901 Staunton Ave NW, Roanoke, VA 24017For SaleMLS ID #932041, ALYSHIA MERCHANT. RVAR
- $239,9502 bd1 ba1.4k sqft4406 Buck Mountain Rd, Roanoke, VA 24018For SaleMLS ID #932541, DONNA RACHELLE MORAN. RVAR
- $237,9003 bd1 ba1.3k sqft209 Liberty Rd NE, Roanoke, VA 24012For SaleMLS ID #929493, CINDY FLORA. RVAR
- $259,9503 bd1 ba1.3k sqft2416 Brandon Ave SW, Roanoke, VA 24015For SaleMLS ID #932162, TONY CROUCH. RVAR
- $174,9502 bd1 ba1.1k sqft918 Westside Blvd NW, Roanoke, VA 24017For SaleMLS ID #932094, JOE ALLS. RVAR
- $169,9502 bd2 ba959 sqft5109 Salem Tpke NW, Roanoke, VA 24017For SaleMLS ID #930844, TERRANCE BRADBURN. RVAR
- $250,0004 bd2 ba1.4k sqft2812 Sweetbrier Ave SW, Roanoke, VA 24015For SaleMLS ID #932077, JOSH CLINE. RVAR
- $245,0003 bd1 ba1.4k sqft1936 Willis St, Salem, VA 24153For SaleMLS ID #931036, CHERI LYNNE JOHNSON. RVAR
- $224,9004 bd2 ba1.6k sqft1301 14th St SE, Roanoke, VA 24013For SaleMLS ID #931185, TOMMY NASH. RVAR
- $237,0003 bd2 ba1k sqft1152 Murray Ave SE, Roanoke, VA 24013For SaleMLS ID #931347, KELLY GIARLA. RVAR
- $300,0003 bd2 ba1.1k sqft6329 N Barrens Rd, Roanoke, VA 24019For SaleMLS ID #932400, KIM DENISE CONRAD. RVAR
- $214,9502 bd1 ba787 sqft2750 Derwent Dr SW, Roanoke, VA 24015For SaleMLS ID #932323, BRENT STOVER. RVAR
- $269,9503 bd2 ba1.5k sqft2601 Hebert St NW, Roanoke, VA 24012For SaleMLS ID #931411, KRISTY HULL. RVAR
- $197,4504 bd1 ba1.2k sqft2923 Courtland Rd NW, Roanoke, VA 24012For SaleMLS ID #932010, ALYSHIA MERCHANT. RVAR
