
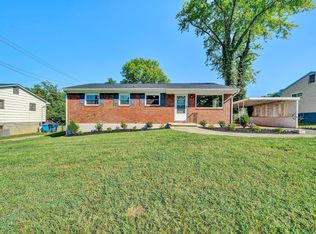
Get ready to fall in love with this charming 3-bedroom, 1-bath brick home! Fresh paint throughout creates a bright, move-in-ready feel, while the beautiful new kitchen cabinets add a fresh, modern touch. Step outside onto the spacious side deck--perfect for morning coffee, summer cookouts, or relaxing after a long day. Solid brick construction, stylish updates, and plenty of charm make this one you won't want to miss!
For sale
$219,950
919 Glenn Ridge Rd NW, Roanoke, VA 24017
3beds
1,000sqft
Single Family Residence
Built in 1970
0.38 Acres Lot
$219,100 Zestimate®
$220/sqft
$-- HOA
What's special
Solid brick constructionBright move-in-ready feelFresh paint throughoutBeautiful new kitchen cabinetsStylish updatesSpacious side deck
- 13 days
- 584
- 58
Zillow last checked:
Listing updated:
Listed by:
KEVIN WESTLAKE 540-293-4822,
KEYSTONE REALTY OF ROANOKE LLC 540-588-3322,
TRAVIS HILL 540-915-5976,
KEYSTONE REALTY OF ROANOKE LLC
Source: RVAR,MLS#: 931359
Facts & features
Interior
Bedrooms & bathrooms
- Bedrooms: 3
- Bathrooms: 1
- Full bathrooms: 1
- Main level bathrooms: 1
- Main level bedrooms: 3
Heating
- Forced Air Gas
Cooling
- Central Air
Appliances
- Included: Microwave Oven (Built In)
Features
- Flooring: Carpet, Luxury Vinyl Plank
- Basement: Full,Walk-Out Access
Interior area
- Total structure area: 2,000
- Total interior livable area: 1,000 sqft
Property
Parking
- Details: Off Street Parking
Features
- Levels: One
- Stories: 1
- Patio & porch: Deck
Lot
- Size: 0.38 Acres
- Features: Sloped Down
Details
- Parcel number: 6070516
Construction
Type & style
- Home type: SingleFamily
- Architectural style: Ranch
- Property subtype: Single Family Residence
Materials
- Brick
Condition
- Year built: 1970
Utilities & green energy
- Sewer: Public Sewer
- Water: Public
Community & HOA
HOA
- Has HOA: No
Location
- Region: Roanoke
Financial & listing details
- Price per square foot: $220/sqft
- Tax assessed value: $168,100
- Annual tax amount: $2,080
- Date on market: 9/14/2026
- Cumulative days on market: 14 days
Estimated market value
$219,100
$208,000 - $230,000
$1,402/mo
Price history
| Date | Event | Price |
|---|---|---|
| 9/14/2026 | Listed for sale | $219,950+69.2%$220/sqft |
Source:  RVAR #931359 Report a problem RVAR #931359 Report a problem | ||
| 4/7/2026 | Sold | $130,000-21.5%$130/sqft |
Source: RVAR #918270 Report a problem | ||
| 11/2/2025 | Pending sale | $165,650$166/sqft |
Source: RVAR #918270 Report a problem | ||
| 10/8/2025 | Price change | $165,650-2%$166/sqft |
Source: RVAR #918270 Report a problem | ||
| 9/3/2025 | Price change | $169,030-2%$169/sqft |
Source: RVAR #918270 Report a problem | ||
| 8/8/2025 | Price change | $172,480-2%$172/sqft |
Source: RVAR #918270 Report a problem | ||
| 6/14/2025 | Listed for sale | $176,000+162.7%$176/sqft |
Source: RVAR #918270 Report a problem | ||
| 2/27/2018 | Sold | $67,000$67/sqft |
Source: Public Record Report a problem | ||
Public tax history
| Year | Property taxes | Tax assessment |
|---|---|---|
| 2025 | $2,051 +5.9% | $168,100 +5.9% |
| 2024 | $1,937 +10.1% | $158,800 +10.1% |
| 2023 | $1,759 +24.4% | $144,200 +24.4% |
| 2022 | $1,414 +10.5% | $115,900 +10.5% |
| 2021 | $1,280 0% | $104,900 +4.4% |
| 2020 | $1,280 +12.2% | $100,500 +7.5% |
| 2019 | $1,141 -2.1% | $93,500 +11.2% |
| 2018 | $1,165 +9% | $84,100 |
| 2017 | $1,069 -2% | $84,100 -2.1% |
| 2016 | $1,091 +2% | $85,900 -1% |
| 2015 | $1,070 | $86,800 |
| 2014 | $1,070 | $86,800 -3.4% |
| 2013 | -- | $89,900 -3.9% |
| 2012 | -- | $93,500 -12.4% |
| 2011 | -- | $106,700 |
| 2010 | -- | $106,700 |
| 2009 | -- | $106,700 |
| 2008 | -- | $106,700 +1.7% |
| 2007 | -- | $104,900 +13.8% |
| 2005 | -- | $92,200 +10% |
| 2004 | -- | $83,800 +5.9% |
| 2003 | -- | $79,100 +9% |
| 2002 | -- | $72,600 +6.9% |
| 2001 | -- | $67,900 |
Find assessor info on the county website
Monthly payment
Est. payment
Payment breakdown
Explore the cost of this home by adjusting the details. Changes won't be saved.Climate risks
Neighborhood: Edgewood-Summit Hills
Nearby schools
Schools provided by the listing agent
- Elementary: Fairview
- Middle: Woodrow Wilson
- High: William Fleming
Source: RVAR. This data may not be complete. We recommend contacting the local school district to confirm school assignments for this home.
Similar homes

- $219,9503 bd2 ba1.1k sqft3937 Kentucky Ave NW, Roanoke, VA 24017For Sale
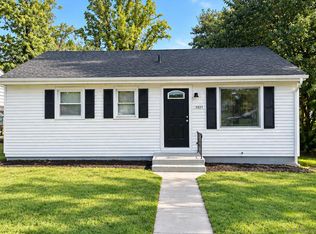
 MLS ID #931408, DEANA PINION MCGHEE. RVAR
 - $239,5003 bd1 ba1k sqft4928 Rowe Ridge Rd NW, Roanoke, VA 24017For Sale
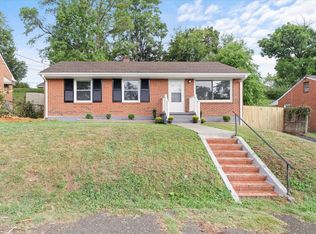 MLS ID #931628, JENNIFER LAUREN PORTER. RVAR
 - $225,0003 bd2 ba1.3k sqft4332 Tennessee Ave NW, Roanoke, VA 24017For Sale
 MLS ID #930801, STEVEN C CALDWELL. RVAR
 - $229,9503 bd2 ba1k sqft3757 Troutland Ave NW, Roanoke, VA 24017For Sale
 MLS ID #931098, BRYAN JACOB THORNHILL. RVAR
 - $224,9003 bd2 ba1.4k sqft4028 Kentucky Ave NW, Roanoke, VA 24017For SaleMLS ID #930833, C. LYNN CHILDERS. RVAR
- $219,9503 bd1 ba1k sqft1902 Springfield Ave, Salem, VA 24153For SaleMLS ID #929742, FALLON FANT YATES. RVAR
- $224,9003 bd2 ba1.2k sqft1528 Melrose Ave NW, Roanoke, VA 24017For SaleMLS ID #931079, KERMIT JOHNSON. RVAR
- $173,0003 bd2 ba1.4k sqft4443 Summit Dr NW, Roanoke, VA 24017For SaleMLS ID #930246, TONY SEIFRED. RVAR
- $209,5003 bd2 ba1.1k sqft1035 Westside Blvd NW, Roanoke, VA 24017For SaleMLS ID #929299, KRISTINA GRIFFITH. RVAR
- $224,2733 bd2 ba1.4k sqft2511 Delaware Ave NW, Roanoke, VA 24017For SaleMLS ID #928290, ROB JESSEE. RVAR
- $209,9503 bd1 ba1.1k sqft2507 Vancouver Dr NW, Roanoke, VA 24012For SaleMLS ID #931260, BARRY C COMPTON. RVAR
- $249,9503 bd2 ba1.3k sqft2816 10th St NW, Roanoke, VA 24012For SaleMLS ID #929310, KEVIN WESTLAKE. RVAR
- $190,0004 bd2 ba1k sqft544 Westwood Blvd NW, Roanoke, VA 24017For SaleMLS ID #924712, MEKIE WASHINGTON. RVAR
- $169,9502 bd2 ba959 sqft5109 Salem Tpke NW, Roanoke, VA 24017For SaleMLS ID #930844, TERRANCE BRADBURN. RVAR
- $218,8803 bd1 ba914 sqft3219 Yardley Dr NW, Roanoke, VA 24012For SaleMLS ID #931374, KRISTINA GRIFFITH. RVAR
- $220,0003 bd2 ba1.3k sqft1901 Staunton Ave NW, Roanoke, VA 24017For SaleMLS ID #927396, DEBORAH BAXTER. RVAR
- $237,0003 bd2 ba1k sqft1152 Murray Ave SE, Roanoke, VA 24013For SaleMLS ID #931347, KELLY GIARLA. RVAR
- $179,9003 bd1 ba785 sqft1301 Monroe St NW, Roanoke, VA 24017For SaleMLS ID #929414, DEBORAH BAXTER. RVAR
- $220,0003 bd1 ba1k sqft2542 Berkley Ave SW, Roanoke, VA 24015For SaleMLS ID #930013, KRISTI LEIGH BOWMAN. RVAR
