Timeless charm meets modern living! This beautifully remodeled 4-bedroom, 1-bath classic brick home offers the perfect combination of character, comfort, and convenience. Thoughtfully updated from top to bottom, this move-in-ready home blends today's finishes with the solid craftsmanship only a classic brick home can provide.
Step inside to bright, inviting living spaces featuring updated flooring, fresh paint, stylish fixtures, and a warm, neutral color palette that's ready for your personal touch. The spacious kitchen offers plenty of cabinet and counter space, stainless steel appliances, and a charming pass-through breakfast bar that keeps everyone connected while entertaining. Outside, you'll find even more to love with a large backyard, a spacious deck perfect for morning coffee or relaxing after a long day, and a detached garage that's ideal for extra storage, hobbies, or creating the workshop you've always wanted.
Conveniently located near shopping, restaurants, schools, parks, malls, and the interstate, you'll enjoy an easy commute while still feeling right at home in an established neighborhood.
Whether you're looking for your first home, room to grow, or simply a place that's been beautifully updated and lovingly restored, this one checks every box.
Classic curb appeal. Modern updates. Endless possibilities. Schedule your private showing today and come experience everything this beautiful brick home has to offer.
For sale
$199,950
2923 Courtland Rd NW, Roanoke, VA 24012
4beds
1,206sqft
Single Family Residence
Built in 1954
8,276 Square Feet Lot
$196,000 Zestimate®
$166/sqft
$-- HOA
What's special
Stylish fixturesClassic curb appealWarm neutral color paletteBright inviting living spacesCharming pass-through breakfast barLarge backyardSpacious kitchen
- 75 days
- 435
- 30
Zillow last checked:
Listing updated:
Listed by:
ALYSHIA MERCHANT 540-815-1602,
EXP REALTY LLC - FOREST 434-851-1300
Source: RVAR,MLS#: 929425
Facts & features
Interior
Bedrooms & bathrooms
- Bedrooms: 4
- Bathrooms: 1
- Full bathrooms: 1
- Main level bathrooms: 1
- Main level bedrooms: 4
Heating
- Forced Air Gas
Cooling
- Central Air
Features
- Flooring: Luxury Vinyl Plank
- Basement: Full
Interior area
- Total structure area: 1,206
- Total interior livable area: 1,206 sqft
Property
Features
- Levels: One
- Stories: 1
Lot
- Size: 8,276 Square Feet
Details
- Parcel number: 2060646
Construction
Type & style
- Home type: SingleFamily
- Property subtype: Single Family Residence
Materials
- Brick
Condition
- Year built: 1954
Utilities & green energy
- Sewer: Public Sewer
- Water: Public
Community & HOA
HOA
- Has HOA: No
Location
- Region: Roanoke
Financial & listing details
- Price per square foot: $166/sqft
- Tax assessed value: $140,000
- Annual tax amount: $1,708
- Date on market: 7/11/2026
- Cumulative days on market: 77 days
Estimated market value
$196,000
$186,000 - $206,000
$1,451/mo
Price history
| Date | Event | Price |
|---|---|---|
| 7/11/2026 | Listed for sale | $199,950+149.9%$166/sqft |
Source: eXp Realty #929425 Report a problem | ||
| 3/31/2026 | Sold | $80,000$66/sqft |
Source: Public Record Report a problem | ||
Public tax history
| Year | Property taxes | Tax assessment |
|---|---|---|
| 2025 | $1,708 +5.9% | $140,000 +5.9% |
| 2024 | $1,613 +18.8% | $132,200 +18.8% |
| 2023 | $1,358 +20.1% | $111,300 +20.1% |
| 2022 | $1,131 +22.9% | $92,700 +22.9% |
| 2021 | $920 -9.7% | $75,400 +1.9% |
| 2020 | $1,019 +15.8% | $74,000 +2.6% |
| 2019 | $880 -13.7% | $72,100 |
| 2018 | $1,019 +9.5% | $72,100 -0.8% |
| 2017 | $930 -0.1% | $72,700 -0.1% |
| 2016 | $931 +1.4% | $72,800 -1.1% |
| 2015 | $919 | $73,600 -3.5% |
| 2014 | $919 | $76,300 -1.2% |
| 2013 | -- | $77,200 +2.5% |
| 2012 | -- | $75,300 |
| 2011 | -- | $75,300 |
| 2010 | -- | $75,300 |
| 2009 | -- | $75,300 |
| 2008 | -- | $75,300 +7% |
| 2007 | -- | $70,400 +13.2% |
| 2005 | -- | $62,200 +4.9% |
| 2004 | -- | $59,300 +8% |
| 2003 | -- | $54,900 +8.9% |
| 2002 | -- | $50,400 +5% |
| 2001 | -- | $48,000 |
Find assessor info on the county website
Monthly payment
Est. payment
Payment breakdown
Explore the cost of this home by adjusting the details. Changes won't be saved.Climate risks
Neighborhood: Williamson Road
Nearby schools
Schools provided by the listing agent
- Elementary: Round Hill
- Middle: James Breckinridge
- High: William Fleming
Source: RVAR. This data may not be complete. We recommend contacting the local school district to confirm school assignments for this home.
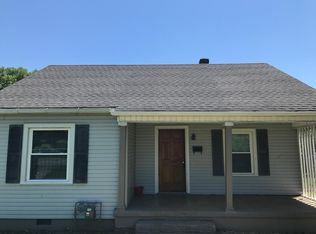
Similar homes
- $209,9503 bd1 ba1.1k sqft2507 Vancouver Dr NW, Roanoke, VA 24012For Sale
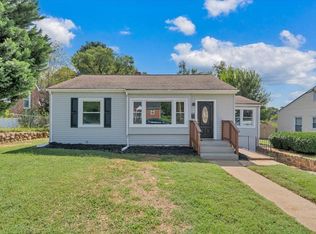
 MLS ID #931260, BARRY C COMPTON. RVAR
 - $170,0003 bd1 ba922 sqft2532 Bowman St NW, Roanoke, VA 24012For Sale
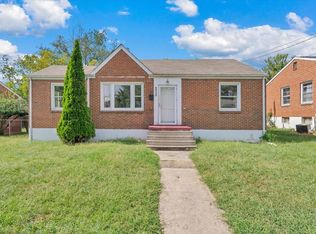 MLS ID #931338, MICHAEL BRANDON BELCHER. RVAR
 - $249,9503 bd2 ba1.3k sqft2816 10th St NW, Roanoke, VA 24012For Sale
 MLS ID #929310, KEVIN WESTLAKE. RVAR
 - $199,7773 bd1 ba864 sqft2416 Shull Rd NE, Roanoke, VA 24012For Sale
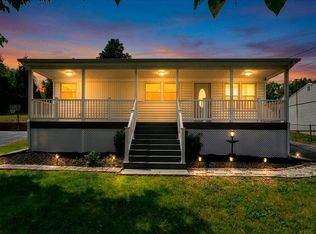 MLS ID #927554, KATHLEEN ANN VANALLMAN. RVAR
 - $237,9003 bd1 ba1.3k sqft209 Liberty Rd NE, Roanoke, VA 24012For SaleMLS ID #929493, CINDY FLORA. RVAR
- $229,0003 bd2 ba1.6k sqft323 Whittaker Ave NE, Roanoke, VA 24012For SaleMLS ID #931274, LYNN PEARSON FURROW. RVAR
- $218,8803 bd1 ba914 sqft3219 Yardley Dr NW, Roanoke, VA 24012For SaleMLS ID #931374, KRISTINA GRIFFITH. RVAR
- $198,0003 bd2 ba1.1k sqft1404 10th St NE, Roanoke, VA 24012For SaleMLS ID #926661, DAVID SPANGLER. RVAR
- $175,0002 bd1 ba720 sqft2006 Wayne St NE, Roanoke, VA 24012For SaleMLS ID #931398, BRANDON WHITE. RVAR
- $246,9503 bd2 ba1.1k sqft2518 Ravenwood Ave NW, Roanoke, VA 24012For SaleMLS ID #930888, KEVIN WESTLAKE. RVAR
- $219,9503 bd1 ba1k sqft919 Glenn Ridge Rd NW, Roanoke, VA 24017For SaleMLS ID #931359, KEVIN WESTLAKE. RVAR
- $199,4503 bd1 ba1.3k sqft4331 Yellow Mountain Rd, Roanoke, VA 24014For SaleMLS ID #929148, JOHN WESLEY SMITH. RVAR
- $219,0003 bd1 ba1.2k sqft4802 Northwood Dr NW, Roanoke, VA 24017For SaleMLS ID #930379, KEVIN LEE PELLANT. RVAR
- $190,0004 bd2 ba1k sqft544 Westwood Blvd NW, Roanoke, VA 24017For SaleMLS ID #924712, MEKIE WASHINGTON. RVAR
- $237,0003 bd2 ba1k sqft1152 Murray Ave SE, Roanoke, VA 24013For SaleMLS ID #931347, KELLY GIARLA. RVAR
- $247,5003 bd1 ba1.3k sqft2604 Vancouver Dr NW, Roanoke, VA 24012For SaleMLS ID #929248, KRISTINA GRIFFITH. RVAR
- $224,9003 bd2 ba1.2k sqft1528 Melrose Ave NW, Roanoke, VA 24017For SaleMLS ID #931079, KERMIT JOHNSON. RVAR
- $239,5003 bd1 ba1k sqft4928 Rowe Ridge Rd NW, Roanoke, VA 24017For SaleMLS ID #931628, JENNIFER LAUREN PORTER. RVAR
- $225,0003 bd2 ba1.3k sqft4332 Tennessee Ave NW, Roanoke, VA 24017For SaleMLS ID #930801, STEVEN C CALDWELL. RVAR
