Ideal remodeled 3 BR, 1 BA brick home on a quiet street in SE Roanoke. Entry level has rocking-chair front porch, 3 BRs, remodeled eat-in-kitchen & full bath, living room. Kitchen has new Shaker slow-close cabinets, new countertops, ceramic tile backsplash, stainless appliances (fridge, stove, microwave), new LVP floors. Basement has storage & laundry hookups. Walk-up attic for storage. Renovations include all new paint, bedroom carpets, LVP floors, kitchen cabinets counters & backsplash, appliances, bathtub, ceramic tile, commode, vanity, vent fan, new BR lighting & ceiling fans, vinyl tilt-in windows. HVAC is mini-split heat & a/c with gas furnace back up. Recent gutters, downspouts, and roof all replaced by a previous owner. Back porch overlooks the large, fenced back yard. Owner/Agent
Pending
$179,900
1206 14th St SE, Roanoke, VA 24013
3beds
916sqft
Single Family Residence
Built in 1916
6,534 Square Feet Lot
$177,800 Zestimate®
$196/sqft
$-- HOA
What's special
Vinyl tilt-in windowsNew countertopsRocking-chair front porchNew lvp floorsAll new paintCeramic tile backsplashWalk-up attic for storage
- 66 days
- 61
- 0
Zillow last checked:
Listing updated:
Listed by:
PATRICK WILKINSON 540-777-7000,
WAINWRIGHT & CO., REALTORS®- LAKE 540-719-5222
Source: RVAR,MLS#: 930403
Facts & features
Interior
Bedrooms & bathrooms
- Bedrooms: 3
- Bathrooms: 1
- Full bathrooms: 1
- Main level bathrooms: 1
- Main level bedrooms: 3
Bedroom 1
- Level: Entry
Bedroom 2
- Level: Entry
Bedroom 3
- Level: Entry
Eat in kitchen
- Level: Entry
Laundry
- Level: Lower
Living room
- Level: Entry
Heating
- Natural Gas, Ductless
Cooling
- Ductless
Appliances
- Included: Microwave Oven (Built In)
Features
- Flooring: Carpet, Luxury Vinyl Plank
- Doors: Wood
- Windows: Insulated Windows, Tilt-In
- Basement: Partial
Interior area
- Total structure area: 1,116
- Total interior livable area: 916 sqft
- Finished area below ground: 0
Video & virtual tour
Property
Parking
- Details: Street Parking
Features
- Patio & porch: Front Porch, Rear Porch, Covered Porch
- Fencing: Fenced
- Has view: Yes
- View description: City
Lot
- Size: 6,534 Square Feet
- Dimensions: 50' x 130'
- Features: Gentle Sloping, Views
Details
- Parcel number: 4220810
Construction
Type & style
- Home type: SingleFamily
- Architectural style: Ranch
- Property subtype: Single Family Residence
Materials
- Vinyl Siding
Condition
- Year built: 1916
Utilities & green energy
- Sewer: Public Sewer
- Water: Public
Community & HOA
Community
- Subdivision: Waverly
HOA
- Has HOA: No
Location
- Region: Roanoke
Financial & listing details
- Price per square foot: $196/sqft
- Tax assessed value: $110,200
- Annual tax amount: $1,400
- Date on market: 8/14/2026
- Cumulative days on market: 66 days
Estimated market value
$177,800
$169,000 - $187,000
$1,320/mo
Price history
| Date | Event | Price |
|---|---|---|
| 8/29/2026 | Pending sale | $179,900$196/sqft |
Source:  RVAR #930403 Report a problem RVAR #930403 Report a problem | ||
| 8/14/2026 | Listed for sale | $179,900+190.2%$196/sqft |
Source: RVAR #930403 Report a problem | ||
| 6/1/2026 | Sold | $62,000$68/sqft |
Source: Public Record Report a problem | ||
Public tax history
| Year | Property taxes | Tax assessment |
|---|---|---|
| 2025 | $1,344 +13.5% | $110,200 +13.5% |
| 2024 | $1,185 +11.9% | $97,100 +11.9% |
| 2023 | $1,059 +21.9% | $86,800 +21.9% |
| 2022 | $869 +17.5% | $71,200 +17.5% |
| 2021 | $739 -8.1% | $60,600 +2.2% |
| 2020 | $804 +19% | $59,300 +7% |
| 2019 | $676 +7.9% | $55,400 |
| 2018 | $627 | $55,400 +2.8% |
| 2017 | -- | $53,900 -0.4% |
| 2016 | -- | $54,100 |
| 2015 | $677 | $54,100 |
| 2014 | $677 | $54,100 -4.9% |
| 2013 | -- | $56,900 +0.7% |
| 2012 | -- | $56,500 -6% |
| 2011 | -- | $60,100 |
| 2010 | -- | $60,100 |
| 2009 | -- | $60,100 |
| 2008 | -- | $60,100 |
| 2007 | -- | $60,100 +9.3% |
| 2005 | -- | $55,000 +9.8% |
| 2004 | -- | $50,100 +8.9% |
| 2003 | -- | $46,000 +9% |
| 2002 | -- | $42,200 +4.7% |
| 2001 | -- | $40,300 |
Find assessor info on the county website
Monthly payment
Est. payment
Payment breakdown
Explore the cost of this home by adjusting the details. Changes won't be saved.Climate risks
Neighborhood: Kenwood
Nearby schools
Schools provided by the listing agent
- Elementary: Fallon Park
- Middle: John P. Fishwick
- High: Patrick Henry
Source: RVAR. This data may not be complete. We recommend contacting the local school district to confirm school assignments for this home.

Similar homes
- $189,0003 bd1 ba910 sqft1856 Kenwood Blvd SE, Roanoke, VA 24013For Sale
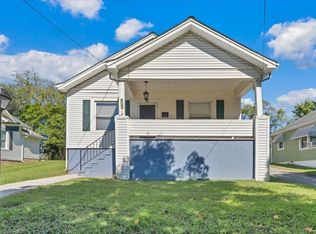
 MLS ID #932186, ALYSHIA MERCHANT. RVAR
 - $174,9502 bd1 ba1.1k sqft1122 Dale Ave SE, Roanoke, VA 24013For Sale
 MLS ID #930603, TROY HAM. RVAR
 - $199,0002 bd1 ba927 sqft1332 Morningside St SE, Roanoke, VA 24013For Sale
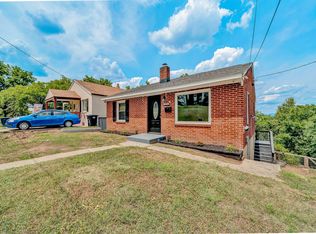 MLS ID #928601, ESTHER JOY CERLE. RVAR
 - $165,0002 bd1 ba1k sqft1332 Buena Vista Blvd SE, Roanoke, VA 24013For Sale
 MLS ID #931214, JAMIE FIDLER. RVAR
 - $187,5002 bd1 ba716 sqft439 Cedar Bluff Ave SE, Roanoke, VA 24013For SaleMLS ID #931190, KATY COOKSTON. RVAR
- $237,0003 bd2 ba1k sqft1152 Murray Ave SE, Roanoke, VA 24013For SaleMLS ID #931347, KELLY GIARLA. RVAR
- $198,0003 bd1 ba919 sqft1605 Syracuse Ave NW, Roanoke, VA 24017For SaleMLS ID #932307, ALYSHIA MERCHANT. RVAR
- $190,0003 bd1 ba1k sqft4011 Bandy Rd, Roanoke, VA 24014For SaleMLS ID #931344, EDGAR ORNELAS. RVAR
- $225,0003 bd1 ba1.2k sqft3321 Ruston St NE, Roanoke, VA 24012For SaleMLS ID #932482, TYLER JORDAN BEGASSE. RVAR
- $198,0003 bd2 ba1.1k sqft1404 10th St NE, Roanoke, VA 24012For SaleMLS ID #926661, DAVID SPANGLER. RVAR
- $177,3003 bd1 ba1.1k sqft2925 Ravenwood Ave NW, Roanoke, VA 24012For SaleMLS ID #930377, GREGG AYERS. RVAR
- $174,9502 bd1 ba1.1k sqft918 Westside Blvd NW, Roanoke, VA 24017For SaleMLS ID #932094, JOE ALLS. RVAR
- $250,0003 bd2 ba1.3k sqft709 Stewart Ave SE, Roanoke, VA 24013For SaleMLS ID #932159, KATHERINE MARTINEZ. RVAR
- $219,0002 bd2 ba932 sqft1425 Kefauver Rd SE, Roanoke, VA 24014For SaleMLS ID #930259, KIMBERLY ADAMS CHESSER. RVAR
- $209,9502 bd1 ba1k sqft218 Franklin Ave, Vinton, VA 24179For SaleMLS ID #932187, JEREMY ADAM LORTON. RVAR
- $154,0002 bd1 ba838 sqft2822 Sweetbrier Ave SW, Roanoke, VA 24015For SaleMLS ID #932399, BRADLEY VICTOR THOMAS. RVAR
- $169,9502 bd2 ba959 sqft5109 Salem Tpke NW, Roanoke, VA 24017For SaleMLS ID #930844, TERRANCE BRADBURN. RVAR
- $189,9502 bd1 ba718 sqft1481 Kefauver Rd SE, Roanoke, VA 24014For SaleMLS ID #932052, NORM PULLEN. RVAR
- $209,3333 bd1 ba914 sqft3219 Yardley Dr NW, Roanoke, VA 24012For SaleMLS ID #931374, KRISTINA GRIFFITH. RVAR
- $189,0002 bd1 ba702 sqft1713 Padbury Ave SE, Roanoke, VA 24014For SaleMLS ID #931320, LINDSEY KAYE CARROLL. RVAR
