Seller pays $5000 towards closing cost! Charming One-Level Brick Ranch - Move-In Ready! Welcome home to this charming brick ranch offering easy one-level living, a maintenance-free exterior, and a welcoming covered front porch! Fresh interior paint, new flooring, and replacement windows make this home move-in ready. You'll find a spacious great room, an eat-in kitchen with a breakfast area, convenient main-level laundry, two bedrooms, and a full bath. A large unfinished attic provides excellent storage and future possibilities! Enjoy a level, easy-to-maintain yard with a fenced backyard and off-street parking in the rear. Located in an established neighborhood with longtime homeowners on both sides.
Conveniently located near Carilion Hospital, Downtown Roanoke, I-581, Vinton, and the Greenway for walking and biking.
Affordable, convenient, and move-in ready--this charming home is a must-see!
For sale
Price increase: $4K (10/21)
$178,950
1122 Dale Ave SE, Roanoke, VA 24013
2beds
1,100sqft
Single Family Residence
Built in 1933
5,227 Square Feet Lot
$176,900 Zestimate®
$163/sqft
$-- HOA
What's special
Charming brick ranchEasy one-level livingFenced backyardConvenient main-level laundryFresh interior paintSpacious great roomLevel easy-to-maintain yard
- 61 days
- 188
- 17
Zillow last checked:
Listing updated:
Listed by:
TROY HAM 540-537-0773,
MKB, REALTORS® 540-989-4555,
CHERYL B HAM 540-353-4262,
MKB, REALTORS®
Source: RVAR,MLS#: 930603
Facts & features
Interior
Bedrooms & bathrooms
- Bedrooms: 2
- Bathrooms: 1
- Full bathrooms: 1
- Main level bathrooms: 1
- Main level bedrooms: 2
Primary bedroom
- Level: Entry
Bedroom 2
- Level: Entry
Great room
- Level: Entry
Kitchen
- Level: Entry
Laundry
- Level: Entry
Heating
- Forced Air Gas
Cooling
- Central Air
Features
- Flooring: Luxury Vinyl Plank
- Doors: Fiberglass
- Windows: Insulated Windows, Screens
- Basement: Crawl Space
Interior area
- Total structure area: 1,100
- Total interior livable area: 1,100 sqft
Video & virtual tour
Property
Features
- Patio & porch: Front Porch, Covered Porch
- Exterior features: Garden Space
- Fencing: Fenced
Lot
- Size: 5,227 Square Feet
- Dimensions: 40 x 130
- Features: Level
Details
- Parcel number: 4112925
Construction
Type & style
- Home type: SingleFamily
- Architectural style: Ranch
- Property subtype: Single Family Residence
Materials
- Brick
Condition
- Year built: 1933
Utilities & green energy
- Sewer: Public Sewer
- Water: Public
Community & HOA
Community
- Features: Public Transport, Restaurant
HOA
- Has HOA: No
Location
- Region: Roanoke
Financial & listing details
- Price per square foot: $163/sqft
- Tax assessed value: $126,200
- Annual tax amount: $1,539
- Date on market: 8/21/2026
- Cumulative days on market: 144 days
Estimated market value
$176,900
$168,000 - $186,000
$1,274/mo
Price history
| Date | Event | Price |
|---|---|---|
| 10/21/2026 | Price change | $178,950+2.3%$163/sqft |
Source:  RVAR #930603 Report a problem | ||
| 8/28/2026 | Price change | $174,950-5.4%$159/sqft |
Source: RVAR #930603 Report a problem | ||
| 8/21/2026 | Listed for sale | $184,950-1.1%$168/sqft |
Source: RVAR #930603 Report a problem | ||
| 8/1/2026 | Listing removed | $186,950$170/sqft |
Source: RVAR #927432 Report a problem | ||
| 7/25/2026 | Price change | $186,950-3.1%$170/sqft |
Source: RVAR #927432 Report a problem | ||
| 6/7/2026 | Price change | $192,950-1.5%$175/sqft |
Source: RVAR #927432 Report a problem | ||
| 5/11/2026 | Listed for sale | $195,950+3.2%$178/sqft |
Source: RVAR #927432 Report a problem | ||
| 3/3/2026 | Listing removed | $189,950$173/sqft |
Source: RVAR #914638 Report a problem | ||
| 3/6/2025 | Pending sale | $189,950$173/sqft |
Source: RVAR #914638 Report a problem | ||
| 2/26/2025 | Listed for sale | $189,950-2.1%$173/sqft |
Source: RVAR #914638 Report a problem | ||
| 2/21/2025 | Listing removed | $193,950$176/sqft |
Source: RVAR #911439 Report a problem | ||
| 2/4/2025 | Price change | $193,950-1.3%$176/sqft |
Source: RVAR #911439 Report a problem | ||
| 1/12/2025 | Price change | $196,450-0.8%$179/sqft |
Source: RVAR #911439 Report a problem | ||
| 1/6/2025 | Listed for sale | $197,950$180/sqft |
Source: RVAR #911439 Report a problem | ||
| 12/29/2024 | Listing removed | $197,950$180/sqft |
Source: RVAR #911439 Report a problem | ||
| 12/29/2024 | Price change | $197,950-1%$180/sqft |
Source: RVAR #911439 Report a problem | ||
| 12/7/2024 | Pending sale | $199,950$182/sqft |
Source: RVAR #911439 Report a problem | ||
| 10/18/2024 | Listed for sale | $199,950+163.1%$182/sqft |
Source: RVAR #911439 Report a problem | ||
| 2/16/2024 | Sold | $76,000-26.8%$69/sqft |
Source: RVAR #899468 Report a problem | ||
| 1/29/2024 | Pending sale | $103,798$94/sqft |
Source: RVAR #899468 Report a problem | ||
| 1/17/2024 | Price change | $103,798-5%$94/sqft |
Source: RVAR #899468 Report a problem | ||
| 12/18/2023 | Price change | $109,262-0.9%$99/sqft |
Source: RVAR #899468 Report a problem | ||
| 11/21/2023 | Price change | $110,262-5%$100/sqft |
Source: RVAR #899468 Report a problem | ||
| 11/2/2023 | Price change | $116,066-5%$106/sqft |
Source: RVAR #899468 Report a problem | ||
| 10/9/2023 | Price change | $122,175-5%$111/sqft |
Source: RVAR #899468 Report a problem | ||
| 9/15/2023 | Listed for sale | $128,606+185.8%$117/sqft |
Source: RVAR #899468 Report a problem | ||
| 1/31/2019 | Sold | $45,000+180.3%$41/sqft |
Source: Public Record Report a problem | ||
| 1/25/2011 | Sold | $16,054-77.7%$15/sqft |
Source: Public Record Report a problem | ||
| 8/31/2010 | Sold | $72,002$65/sqft |
Source: Public Record Report a problem | ||
Public tax history
| Year | Property taxes | Tax assessment |
|---|---|---|
| 2025 | $1,540 +85.3% | $126,200 +85.3% |
| 2024 | $831 +14.6% | $68,100 +14.6% |
| 2023 | $725 +6.1% | $59,400 +6.1% |
| 2022 | $683 +9.8% | $56,000 +9.8% |
| 2021 | $622 -18.9% | $51,000 +1.2% |
| 2020 | $767 +26.5% | $50,400 +1.4% |
| 2019 | $606 -12.7% | $49,700 +9.2% |
| 2018 | $694 +16% | $45,500 |
| 2017 | $598 | $45,500 |
| 2016 | $598 +5.8% | $45,500 |
| 2015 | $565 | $45,500 |
| 2014 | $565 | $45,500 -4.2% |
| 2013 | -- | $47,500 -4.2% |
| 2012 | -- | $49,600 -6.1% |
| 2011 | -- | $52,800 |
| 2010 | -- | $52,800 |
| 2009 | -- | $52,800 |
| 2008 | -- | $52,800 +2.9% |
| 2007 | -- | $51,300 -15.1% |
| 2005 | -- | $60,400 +15% |
| 2004 | -- | $52,500 +12.2% |
| 2003 | -- | $46,800 +4.9% |
| 2002 | -- | $44,600 +3% |
| 2001 | -- | $43,300 |
Find assessor info on the county website
Monthly payment
Est. payment
Payment breakdown
Explore the cost of this home by adjusting the details. Changes won't be saved.Climate risks
Neighborhood: Belmont
Nearby schools
Schools provided by the listing agent
- Elementary: Fallon Park
- High: William Fleming
Source: RVAR. This data may not be complete. We recommend contacting the local school district to confirm school assignments for this home.

Similar homes
- $177,0003 bd2 ba1.4k sqft1120 12th St SE, Roanoke, VA 24013For Sale
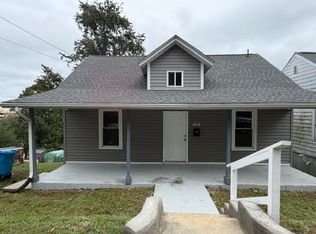
 MLS ID #932019, TAMMIE JO FERGUSON. RVAR
- $189,0003 bd1 ba910 sqft1856 Kenwood Blvd SE, Roanoke, VA 24013For Sale
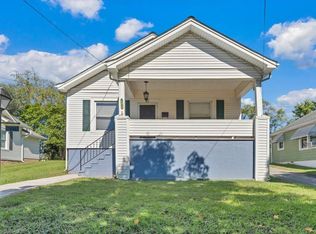 MLS ID #932186, ALYSHIA MERCHANT. RVAR
- $183,5002 bd1 ba1.4k sqft1514 Redwood Rd SE, Roanoke, VA 24014For Sale
 MLS ID #932377, SHERRY ELIZABETH REYNOLDS. RVAR
- $199,0002 bd1 ba927 sqft1332 Morningside St SE, Roanoke, VA 24013For Sale
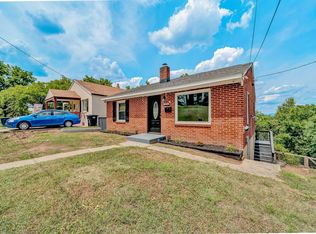 MLS ID #928601, ESTHER JOY CERLE. RVAR
- $187,5002 bd1 ba716 sqft439 Cedar Bluff Ave SE, Roanoke, VA 24013For SaleMLS ID #931190, KATY COOKSTON. RVAR
- $174,9502 bd1 ba1.1k sqft918 Westside Blvd NW, Roanoke, VA 24017For SaleMLS ID #932094, JOE ALLS. RVAR
- $198,0003 bd1 ba919 sqft1605 Syracuse Ave NW, Roanoke, VA 24017For SaleMLS ID #932307, ALYSHIA MERCHANT. RVAR
- $152,0002 bd1 ba756 sqft453 Dale Ave, Vinton, VA 24179For SaleMLS ID #932555, JESSIE CHRISTINE FOSTER. RVAR
- $214,9743 bd2 ba1.5k sqft1029 15th St SE, Roanoke, VA 24013For SaleMLS ID #927879, TAMMIE JO FERGUSON. RVAR
- $198,0003 bd2 ba1.1k sqft1404 10th St NE, Roanoke, VA 24012For SaleMLS ID #926661, DAVID SPANGLER. RVAR
- $169,9502 bd2 ba959 sqft5109 Salem Tpke NW, Roanoke, VA 24017For SaleMLS ID #930844, TERRANCE BRADBURN. RVAR
- $190,0003 bd1 ba1k sqft4011 Bandy Rd, Roanoke, VA 24014For SaleMLS ID #931344, EDGAR ORNELAS. RVAR
- $224,9004 bd2 ba1.6k sqft1301 14th St SE, Roanoke, VA 24013For SaleMLS ID #931185, TOMMY NASH. RVAR
- $225,0003 bd1 ba1.2k sqft3321 Ruston St NE, Roanoke, VA 24012For SaleMLS ID #932482, TYLER JORDAN BEGASSE. RVAR
- $219,0002 bd2 ba932 sqft1425 Kefauver Rd SE, Roanoke, VA 24014For SaleMLS ID #930259, KIMBERLY ADAMS CHESSER. RVAR
- $109,9502 bd1 ba844 sqft1241 Dale Ave SE, Roanoke, VA 24013For SaleMLS ID #931141, ANASTASIA M THOMPSON. RVAR
- $154,0002 bd1 ba838 sqft2822 Sweetbrier Ave SW, Roanoke, VA 24015For SaleMLS ID #932399, BRADLEY VICTOR THOMAS. RVAR
- $160,0003 bd1 ba1.1k sqft2925 Ravenwood Ave NW, Roanoke, VA 24012For SaleMLS ID #930377, GREGG AYERS. RVAR
- $200,0002 bd1 ba1.2k sqft446 Tinker Ave, Vinton, VA 24179For SaleMLS ID #930778, CHRISTINE B SANDS. RVAR
