Come sit on the front porch of this 3 bedroom and 2 full bath home that was renovated in 2025. Just some of the updates include NEW -HVAC, vinyl siding, roof, water heater, flooring, bathrooms, fresh paint. this home is a must see!
For sale
$179,000
1120 12th St SE, Roanoke, VA 24013
3beds
1,440sqft
Single Family Residence
Built in 1925
5,662 Square Feet Lot
$-- Zestimate®
$124/sqft
$-- HOA
What's special
Vinyl sidingFront porchFresh paintWater heater
- 10 days
- 525
- 48
Zillow last checked:
Listing updated:
Listed by:
TAMMIE JO FERGUSON 540-400-5980,
ROCKY'S MOM REALTY LLC 540-400-5980
Source: RVAR,MLS#: 932019
Facts & features
Interior
Bedrooms & bathrooms
- Bedrooms: 3
- Bathrooms: 2
- Full bathrooms: 2
- Main level bathrooms: 1
- Main level bedrooms: 2
Bedroom 1
- Level: Entry
Bedroom 2
- Level: Entry
Bedroom 3
- Level: Lower
Family room
- Level: Lower
Kitchen
- Level: Entry
Laundry
- Level: Lower
Living room
- Level: Entry
Recreation room
- Level: Lower
Heating
- Heat Pump Electric
Cooling
- Heat Pump Electric
Features
- Flooring: Wood, Luxury Vinyl Plank
- Windows: Insulated Windows
- Basement: Walk-Out Access
Interior area
- Total structure area: 1,440
- Total interior livable area: 1,440 sqft
Property
Features
- Levels: One
- Stories: 1
- Patio & porch: Covered Porch
Lot
- Size: 5,662 Square Feet
Details
- Parcel number: 4122908
Construction
Type & style
- Home type: SingleFamily
- Property subtype: Single Family Residence
Materials
- Vinyl Siding
Condition
- Year built: 1925
Utilities & green energy
- Sewer: Public Sewer
- Water: Public
Community & HOA
Community
- Features: Public Transport, Restaurant
HOA
- Has HOA: No
Location
- Region: Roanoke
Financial & listing details
- Price per square foot: $124/sqft
- Tax assessed value: $31,600
- Annual tax amount: $2,305
- Date on market: 10/5/2026
- Cumulative days on market: 12 days
Estimated market value
Not available
Estimated sales range
Not available
Not available
Price history
| Date | Event | Price |
|---|---|---|
| 10/5/2026 | Listed for sale | $179,000+563%$124/sqft |
Source:  RVAR #932019 Report a problem RVAR #932019 Report a problem | ||
| 2/21/2025 | Sold | $27,000$19/sqft |
Source: Public Record Report a problem | ||
Public tax history
| Year | Property taxes | Tax assessment |
|---|---|---|
| 2025 | $386 +19.7% | $31,600 +19.7% |
| 2024 | $322 +18.9% | $26,400 +18.9% |
| 2023 | $271 +11% | $22,200 +11% |
| 2022 | $244 +16.3% | $20,000 +16.3% |
| 2021 | $210 -38% | $17,200 |
| 2020 | $338 +61.2% | $17,200 |
| 2019 | $210 -38% | $17,200 |
| 2018 | $338 +31% | $17,200 -7% |
| 2017 | $258 | $18,500 |
| 2016 | $258 +17.2% | $18,500 |
| 2015 | $220 | $18,500 |
| 2014 | $220 | $18,500 |
| 2013 | -- | $18,500 |
| 2012 | -- | $18,500 -61.8% |
| 2011 | -- | $48,400 |
| 2010 | -- | $48,400 |
| 2009 | -- | $48,400 |
| 2008 | -- | $48,400 |
| 2007 | -- | $48,400 +27% |
| 2005 | -- | $38,100 +2.7% |
| 2004 | -- | $37,100 +0.8% |
| 2003 | -- | $36,800 +7.9% |
| 2002 | -- | $34,100 |
| 2001 | -- | $34,100 |
Find assessor info on the county website
Monthly payment
Est. payment
Payment breakdown
Explore the cost of this home by adjusting the details. Changes won't be saved.Climate risks
Neighborhood: Morningside
Nearby schools
Schools provided by the listing agent
- Elementary: Morningside
- Middle: John P. Fishwick
- High: Patrick Henry
Source: RVAR. This data may not be complete. We recommend contacting the local school district to confirm school assignments for this home.
Similar homes
- $199,0003 bd2 ba1.6k sqft1415 Jamison Ave SE, Roanoke, VA 24013For Sale

 MLS ID #928383, TIFFANY MAJKOWSKI. RVAR
 - $187,9003 bd1 ba1.2k sqft1518 Tazewell Ave SE, Roanoke, VA 24013For Sale
 MLS ID #930424, WHITNEY LYNN SMITH. RVAR
 - $197,9004 bd2 ba1.4k sqft1611 8th St SE, Roanoke, VA 24013For Sale
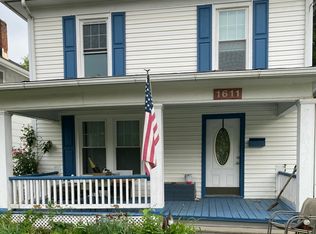 MLS ID #927886, CHRIS KOCHER. RVAR
 - $214,9813 bd2 ba1.5k sqft1029 15th St SE, Roanoke, VA 24013For Sale
 MLS ID #927879, TAMMIE JO FERGUSON. RVAR
 - $165,0002 bd1 ba1k sqft1332 Buena Vista Blvd SE, Roanoke, VA 24013For SaleMLS ID #931214, JAMIE FIDLER. RVAR
- $210,0003 bd2 ba1.5k sqft1108 6th St SE, Roanoke, VA 24013For SaleMLS ID #930829, LUCY B LAMANNA. RVAR
- $224,9004 bd2 ba1.6k sqft1301 14th St SE, Roanoke, VA 24013For SaleMLS ID #931185, TOMMY NASH. RVAR
- $199,0002 bd1 ba927 sqft1332 Morningside St SE, Roanoke, VA 24013For SaleMLS ID #928601, ESTHER JOY CERLE. RVAR
- $250,0003 bd2 ba1.3k sqft709 Stewart Ave SE, Roanoke, VA 24013For SaleMLS ID #932159, KATHERINE MARTINEZ. RVAR
- $199,9504 bd1 ba1.2k sqft2923 Courtland Rd NW, Roanoke, VA 24012For SaleMLS ID #932010, ALYSHIA MERCHANT. RVAR
- $180,0004 bd2 ba1.6k sqft1131 Loudon Ave NW, Roanoke, VA 24017For SaleMLS ID #927551, ANGELA SAMPLE WIMBISH. RVAR
- $169,9003 bd1 ba1.6k sqft619 Madison Ave NW, Roanoke, VA 24016For SaleMLS ID #930091, DAMON JONATHAN GETTIER. RVAR
- $190,0003 bd1 ba1k sqft4011 Bandy Rd, Roanoke, VA 24014For SaleMLS ID #931344, EDGAR ORNELAS. RVAR
- $194,9994 bd2 ba1.7k sqft2001 Hanover Ave NW, Roanoke, VA 24017For SaleMLS ID #932194, WARDEL ELIJAH PENN-TIMITY. RVAR
- $209,9503 bd2 ba1.9k sqft1915 Mercer Ave NW, Roanoke, VA 24017For SaleMLS ID #932105, TERRANCE BRADBURN. RVAR
- $174,9502 bd1 ba1.1k sqft918 Westside Blvd NW, Roanoke, VA 24017For SaleMLS ID #932094, JOE ALLS. RVAR
- $154,0002 bd1 ba838 sqft2822 Sweetbrier Ave SW, Roanoke, VA 24015For SaleMLS ID #932399, BRADLEY VICTOR THOMAS. RVAR
- $141,7354 bd2 ba1.9k sqft906 5th St SE, Roanoke, VA 24013For SaleMLS ID #918337, COURTNEE W BISHOP. RVAR
- $215,0003 bd2 ba1.3k sqft1901 Staunton Ave NW, Roanoke, VA 24017For SaleMLS ID #932041, ALYSHIA MERCHANT. RVAR
- $160,0003 bd3 ba1.5k sqft1524 Salem Ave SW, Roanoke, VA 24016For SaleMLS ID #931412, KATY COOKSTON. RVAR
