Renovated historic farmhouse in the City of Roanoke, offering the perfect blend of character, comfort, and convenience! Ideally located just minutes from Carilion, Downtown Roanoke, the Roanoke River Greenway, restaurants, parks, and more. Inside, this spacious 4-bedroom, 2-bath home offers easy one-level living with a first-floor primary suite featuring an updated bath with tile shower, plus conveniently located main-level laundry.
The bright eat-in kitchen flows into an inviting living area. Upstairs, you'll find three additional bedrooms, two of which are connected, along with a second full
bath. Outside, enjoy morning coffee or evening cocktails on the large covered back deck overlooking a level, fenced backyard with plenty of room for gardening, pets, play, or entertaining. A charming city farmhouse with modern updates, generous outdoor space, and a location convenient to everything Roanoke has to offer!
For sale
$224,900
1301 14th St SE, Roanoke, VA 24013
4beds
1,605sqft
Single Family Residence
Built in 1904
6,969 Square Feet Lot
$223,900 Zestimate®
$140/sqft
$-- HOA
What's special
First-floor primary suiteEasy one-level livingConveniently located main-level laundryLevel fenced backyardLarge covered back deckGenerous outdoor spaceBright eat-in kitchen
- 41 days
- 494
- 69
Zillow last checked:
Listing updated:
Listed by:
TOMMY NASH 540-204-1438,
KELLER WILLIAMS REALTY ROANOKE 540-208-6102
Source: RVAR,MLS#: 931185
Facts & features
Interior
Bedrooms & bathrooms
- Bedrooms: 4
- Bathrooms: 2
- Full bathrooms: 2
- Main level bathrooms: 1
- Main level bedrooms: 1
Heating
- Heat Pump Electric
Cooling
- Heat Pump Electric
Features
- Flooring: Carpet, Tile, Laminate
- Windows: Tilt-In
- Basement: Crawl Space
Interior area
- Total structure area: 1,605
- Total interior livable area: 1,605 sqft
Property
Features
- Levels: Two
- Stories: 2
- Patio & porch: Deck
- Exterior features: Garden Space
- Fencing: Fenced
Lot
- Size: 6,969 Square Feet
- Features: Cleared, Level
Details
- Parcel number: 4230210
Construction
Type & style
- Home type: SingleFamily
- Property subtype: Single Family Residence
Materials
- Vinyl Siding, Wood Siding
Condition
- Year built: 1904
Utilities & green energy
- Sewer: Public Sewer
- Water: Public
Community & HOA
HOA
- Has HOA: No
Location
- Region: Roanoke
Financial & listing details
- Price per square foot: $140/sqft
- Tax assessed value: $164,400
- Annual tax amount: $1,959
- Date on market: 9/9/2026
- Cumulative days on market: 43 days
Estimated market value
$223,900
$213,000 - $235,000
$1,744/mo
Price history
| Date | Event | Price |
|---|---|---|
| 9/9/2026 | Listed for sale | $224,900$140/sqft |
Source:  RVAR #931185 Report a problem RVAR #931185 Report a problem | ||
| 2/2/2026 | Listing removed | $224,900$140/sqft |
Source: RVAR #923506 Report a problem | ||
| 12/22/2025 | Listed for sale | $224,900-2.2%$140/sqft |
Source: RVAR #923506 Report a problem | ||
| 10/27/2025 | Listing removed | $230,000$143/sqft |
Source: RVAR #920938 Report a problem | ||
| 10/10/2025 | Price change | $230,000-2.1%$143/sqft |
Source: RVAR #920938 Report a problem | ||
| 9/13/2025 | Listed for sale | $235,000+6.9%$146/sqft |
Source: RVAR #920938 Report a problem | ||
| 1/17/2025 | Sold | $219,900$137/sqft |
Source: RVAR #910676 Report a problem | ||
| 11/14/2024 | Pending sale | $219,900$137/sqft |
Source: RVAR #910676 Report a problem | ||
| 10/26/2024 | Price change | $219,900-5.2%$137/sqft |
Source: RVAR #910676 Report a problem | ||
| 9/24/2024 | Price change | $231,900-3.4%$144/sqft |
Source: RVAR #910676 Report a problem | ||
| 9/16/2024 | Listed for sale | $239,950+46.3%$150/sqft |
Source: RVAR #910676 Report a problem | ||
| 5/26/2021 | Sold | $164,000+337.3%$102/sqft |
Source: RVAR #878151 Report a problem | ||
| 5/12/2016 | Sold | $37,500+50%$23/sqft |
Source: RVAR #817749 Report a problem | ||
| 3/9/2016 | Price change | $25,000-16.4%$16/sqft |
Source: GRACIOUS LIVING REALTY #817749 Report a problem | ||
| 3/2/2016 | Price change | $29,900-30.5%$19/sqft |
Source: GRACIOUS LIVING REALTY #817749 Report a problem | ||
| 1/13/2016 | Price change | $43,000+290.9%$27/sqft |
Source: GRACIOUS LIVING REALTY #817749 Report a problem | ||
| 1/11/2016 | Listed for sale | $11,000$7/sqft |
Source: Homesearch.Com Realty Services Inc #5124987 Report a problem | ||
| 1/6/2016 | Pending sale | $11,000$7/sqft |
Source: Homesearch.Com Realty Services Inc #5124987 Report a problem | ||
| 1/4/2016 | Price change | $11,000-45%$7/sqft |
Source: HomeSearch.com Realty Services Inc #817749 Report a problem | ||
| 11/9/2015 | Price change | $20,000-9.9%$12/sqft |
Source: HomeSearch.com Realty Services Inc #817749 Report a problem | ||
| 8/31/2015 | Price change | $22,200-26%$14/sqft |
Source: HomeSearch.com Realty Services Inc #817749 Report a problem | ||
| 7/23/2015 | Price change | $30,000-16.7%$19/sqft |
Source: HomeSearch.com Realty Services Inc Report a problem | ||
| 7/13/2015 | Listed for sale | $36,000$22/sqft |
Source: HomeSearch.com Realty Services Inc Report a problem | ||
Public tax history
| Year | Property taxes | Tax assessment |
|---|---|---|
| 2025 | $2,006 +13.4% | $164,400 +13.4% |
| 2024 | $1,769 +16.1% | $145,000 +16.1% |
| 2023 | $1,524 +15.9% | $124,900 +15.9% |
| 2022 | $1,315 +31.1% | $107,800 +31.1% |
| 2021 | $1,003 -3.1% | $82,200 +2.8% |
| 2020 | $1,035 +17% | $80,000 +10.3% |
| 2019 | $885 -14.2% | $72,500 +0.4% |
| 2018 | $1,031 +13.5% | $72,200 +3.1% |
| 2017 | $908 -0.5% | $70,000 -0.6% |
| 2016 | $913 +23.9% | $70,400 +0.7% |
| 2015 | $737 | $69,900 |
| 2014 | $737 | $69,900 +3.2% |
| 2013 | -- | $67,700 -10% |
| 2012 | -- | $75,200 -6.7% |
| 2011 | -- | $80,600 |
| 2010 | -- | $80,600 |
| 2009 | -- | $80,600 |
| 2008 | -- | $80,600 |
| 2007 | -- | $80,600 +8.8% |
| 2005 | -- | $74,100 +9.3% |
| 2004 | -- | $67,800 +9.5% |
| 2003 | -- | $61,900 +9% |
| 2002 | -- | $56,800 +5% |
| 2001 | -- | $54,100 |
Find assessor info on the county website
Monthly payment
Est. payment
Payment breakdown
Explore the cost of this home by adjusting the details. Changes won't be saved.Climate risks
Neighborhood: Kenwood
Nearby schools
Schools provided by the listing agent
- Elementary: Fallon Park
- Middle: John P. Fishwick
- High: Patrick Henry
Source: RVAR. This data may not be complete. We recommend contacting the local school district to confirm school assignments for this home.
Similar homes
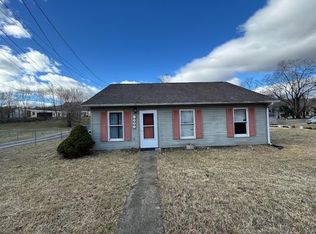
- $237,0003 bd2 ba1k sqft1152 Murray Ave SE, Roanoke, VA 24013For Sale

 MLS ID #931347, KELLY GIARLA. RVAR
 - $214,9763 bd2 ba1.5k sqft1029 15th St SE, Roanoke, VA 24013For Sale
 MLS ID #927879, TAMMIE JO FERGUSON. RVAR
 - $199,0003 bd2 ba1.6k sqft1415 Jamison Ave SE, Roanoke, VA 24013For Sale
 MLS ID #928383, TIFFANY MAJKOWSKI. RVAR
 - $250,0003 bd2 ba1.3k sqft709 Stewart Ave SE, Roanoke, VA 24013For Sale
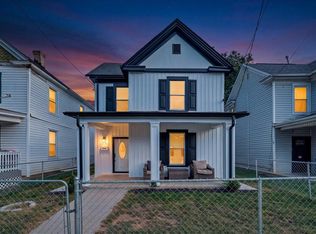 MLS ID #932159, KATHERINE MARTINEZ. RVAR
 - $189,0003 bd1 ba910 sqft1856 Kenwood Blvd SE, Roanoke, VA 24013For SaleMLS ID #932186, ALYSHIA MERCHANT. RVAR
- $220,0003 bd2 ba1.9k sqft1364 Rose Ave SE, Roanoke, VA 24014For SaleMLS ID #928669, TODD MAXEY. RVAR
- $220,0004 bd2 ba2.3k sqft1724 Orange Ave NW, Roanoke, VA 24017For SaleMLS ID #931352, TIMOTHY C SIMMONS. RVAR
- $224,9003 bd2 ba1.2k sqft1528 Melrose Ave NW, Roanoke, VA 24017For SaleMLS ID #931079, KERMIT JOHNSON. RVAR
- $199,0004 bd2 ba1.6k sqft112 14th St SW, Roanoke, VA 24016For SaleMLS ID #932262, QUIANNA JONES. RVAR
- $215,0004 bd1 ba1.2k sqft3647 Ventnor Rd SE, Roanoke, VA 24014For SaleMLS ID #931936, LIRO RAMIREZ MARINO. RVAR
- $199,9504 bd1 ba1.2k sqft2923 Courtland Rd NW, Roanoke, VA 24012For SaleMLS ID #932010, ALYSHIA MERCHANT. RVAR
- $250,0004 bd2 ba1.4k sqft2812 Sweetbrier Ave SW, Roanoke, VA 24015For SaleMLS ID #932077, JOSH CLINE. RVAR
- $239,9503 bd2 ba1.3k sqft2816 10th St NW, Roanoke, VA 24012For SaleMLS ID #929310, KEVIN WESTLAKE. RVAR
- $237,9003 bd1 ba1.3k sqft209 Liberty Rd NE, Roanoke, VA 24012For SaleMLS ID #929493, CINDY FLORA. RVAR
- $225,0003 bd2 ba1.3k sqft4332 Tennessee Ave NW, Roanoke, VA 24017For SaleMLS ID #930801, STEVEN C CALDWELL. RVAR
- $219,9003 bd2 ba1.4k sqft4028 Kentucky Ave NW, Roanoke, VA 24017For SaleMLS ID #930833, C. LYNN CHILDERS. RVAR
- $229,9003 bd1 ba1.1k sqft3648 Yellow Mountain Rd SE, Roanoke, VA 24014For SaleMLS ID #928206, KIMBERLY MICHELLE WOOD. RVAR
- $254,9503 bd2 ba1.2k sqft3651 Troutland Ave NW, Roanoke, VA 24017For SaleMLS ID #932264, CARLA EVANS. RVAR
- $235,9003 bd2 ba1.5k sqft425 Jefferson Ave, Vinton, VA 24179For SaleMLS ID #929442, TODD MAXEY. RVAR
- $269,5004 bd2 ba2.2k sqft2415 Overlook Rd NE, Roanoke, VA 24012For SaleMLS ID #926899, TIMOTHY C SIMMONS. RVAR
