New current updates- new heat pump for the upstairs, new kitchen countertop and cabinets and electrical upgrade to 200 amp service. This beautifully updated 3-bedroom, 2
-bath home is packed with features you'll love. Step inside to stunning refinished hardwood floors,
fresh interior paint, and a bright, welcoming atmosphere. The kitchen shines with stainless steel
appliances, ready for your next meal or gathering. Relax with your morning coffee on the covered
front porch or host friends and family on the spacious back deck. Best of all, you'll enjoy an
unbeatable location just minutes from restaurants, shopping, and everyday conveniences. Whether
you're a first-time buyer or looking for your next home, this one checks all the boxes. COME SEE!
For sale
Price cut: $10K (9/30)
$239,950
2816 10th St NW, Roanoke, VA 24012
3beds
1,370sqft
Single Family Residence
Built in 1924
7,405 Square Feet Lot
$238,800 Zestimate®
$175/sqft
$-- HOA
What's special
Fresh interior paintBright welcoming atmosphereStunning refinished hardwood floorsSpacious back deck
- 28 days
- 696
- 78
Zillow last checked:
Listing updated:
Listed by:
KEVIN WESTLAKE 540-293-4822,
KEYSTONE REALTY OF ROANOKE LLC 540-588-3322,
TRAVIS HILL 540-915-5976,
KEYSTONE REALTY OF ROANOKE LLC
Source: RVAR,MLS#: 929310
Facts & features
Interior
Bedrooms & bathrooms
- Bedrooms: 3
- Bathrooms: 2
- Full bathrooms: 2
- Main level bathrooms: 1
Heating
- Forced Air Gas, Other
Cooling
- Central Air, Window Unit(s)
Appliances
- Included: Microwave Oven (Built In)
Features
- Flooring: Tile, Vinyl, Wood
- Doors: Metal
- Windows: Tilt-In
- Basement: Full
- Number of fireplaces: 1
- Fireplace features: Living Room
Interior area
- Total structure area: 2,045
- Total interior livable area: 1,370 sqft
Property
Parking
- Total spaces: 2
- Uncovered spaces: 2
- Details: Off Street Parking
Features
- Levels: Two
- Stories: 2
- Patio & porch: Front Porch, Covered Porch, Deck
Lot
- Size: 7,405 Square Feet
- Features: Gentle Sloping, Level
Details
- Parcel number: 2081111
Construction
Type & style
- Home type: SingleFamily
- Property subtype: Single Family Residence
Materials
- Brick, Vinyl Siding
Condition
- Year built: 1924
Utilities & green energy
- Sewer: Public Sewer
- Water: Public
Community & HOA
Community
- Features: Public Transport, Restaurant
- Subdivision: Connistone
HOA
- Has HOA: No
Location
- Region: Roanoke
Financial & listing details
- Price per square foot: $175/sqft
- Tax assessed value: $172,100
- Annual tax amount: $2,099
- Date on market: 9/21/2026
- Cumulative days on market: 66 days
Estimated market value
$238,800
$227,000 - $251,000
$1,675/mo
Price history
| Date | Event | Price |
|---|---|---|
| 9/30/2026 | Price change | $239,950-4%$175/sqft |
Source:  RVAR #929310 Report a problem | ||
| 9/21/2026 | Listed for sale | $249,950+6.4%$182/sqft |
Source: RVAR #929310 Report a problem | ||
| 8/11/2026 | Listing removed | $234,950$171/sqft |
Source: RVAR #929310 Report a problem | ||
| 7/9/2026 | Listed for sale | $234,950+70.3%$171/sqft |
Source: RVAR #929310 Report a problem | ||
| 4/7/2026 | Sold | $138,000-11.3%$101/sqft |
Source: RVAR #917604 Report a problem | ||
| 11/9/2025 | Pending sale | $155,585$114/sqft |
Source: RVAR #917604 Report a problem | ||
| 10/7/2025 | Listed for sale | $155,585$114/sqft |
Source: RVAR #917604 Report a problem | ||
| 8/21/2025 | Pending sale | $155,585$114/sqft |
Source: RVAR #917604 Report a problem | ||
| 8/8/2025 | Price change | $155,585-2%$114/sqft |
Source: RVAR #917604 Report a problem | ||
| 6/20/2025 | Price change | $158,760-2%$116/sqft |
Source: RVAR #917604 Report a problem | ||
| 5/23/2025 | Listed for sale | $162,000-5.7%$118/sqft |
Source: RVAR #917604 Report a problem | ||
| 8/22/2024 | Listing removed | -- |
Source: RVAR #905828 Report a problem | ||
| 6/10/2024 | Price change | $171,750-1.1%$125/sqft |
Source: RVAR #905828 Report a problem | ||
| 3/18/2024 | Listed for sale | $173,600+87%$127/sqft |
Source: RVAR #905828 Report a problem | ||
| 11/22/2013 | Sold | $92,815+108.6%$68/sqft |
Source: RVAR #796839 Report a problem | ||
| 10/9/2013 | Listing removed | $950$1/sqft |
Source: GRH Management - website grhproperties.com Report a problem | ||
| 9/24/2013 | Listed for rent | $950$1/sqft |
Source: GRH Management - website grhproperties.com Report a problem | ||
| 5/30/2013 | Sold | $44,500-18.9%$32/sqft |
Source: RVAR #789466 Report a problem | ||
| 3/30/2013 | Price change | $54,900-10.3%$40/sqft |
Source: Homepath #0789466 Report a problem | ||
| 2/13/2013 | Listed for sale | $61,200-12.4%$45/sqft |
Source: Homepath Report a problem | ||
| 8/17/2012 | Price change | $69,900-12.5%$51/sqft |
Source: RE/MAX 1ST REALTY #782532 Report a problem | ||
| 7/14/2012 | Price change | $79,900-11.1%$58/sqft |
Source: RE/MAX 1ST REALTY #782532 Report a problem | ||
| 6/7/2012 | Listed for sale | $89,900-0.1%$66/sqft |
Source: RE/MAX 1ST REALTY #782532 Report a problem | ||
| 6/20/2008 | Sold | $90,000$66/sqft |
Source: Public Record Report a problem | ||
Public tax history
| Year | Property taxes | Tax assessment |
|---|---|---|
| 2025 | $2,100 +3.6% | $172,100 +3.6% |
| 2024 | $2,026 +16.2% | $166,100 +16.2% |
| 2023 | $1,743 +14.1% | $142,900 +14.1% |
| 2022 | $1,527 +10% | $125,200 +10% |
| 2021 | $1,388 +0.4% | $113,800 +10% |
| 2020 | $1,383 +13.2% | $103,500 +3.3% |
| 2019 | $1,222 -7.8% | $100,200 +4.9% |
| 2018 | $1,326 +12% | $95,500 +4.1% |
| 2017 | $1,184 -0.3% | $91,700 -0.3% |
| 2016 | $1,187 +23.6% | $92,000 |
| 2015 | $960 | $92,000 -0.3% |
| 2014 | $960 | $92,300 +14.4% |
| 2013 | -- | $80,700 -11% |
| 2012 | -- | $90,700 -15% |
| 2011 | -- | $106,700 |
| 2010 | -- | $106,700 |
| 2009 | -- | $106,700 |
| 2008 | -- | $106,700 +10% |
| 2007 | -- | $97,000 +13.3% |
| 2005 | -- | $85,600 +11.2% |
| 2004 | -- | $77,000 +7.8% |
| 2003 | -- | $71,400 +7% |
| 2002 | -- | $66,700 +5% |
| 2001 | -- | $63,500 |
Find assessor info on the county website
Monthly payment
Est. payment
Payment breakdown
Explore the cost of this home by adjusting the details. Changes won't be saved.Climate risks
Neighborhood: Roundhill
Nearby schools
Schools provided by the listing agent
- Elementary: Preston Park
- Middle: James Breckinridge
- High: William Fleming
Source: RVAR. This data may not be complete. We recommend contacting the local school district to confirm school assignments for this home.

Similar homes
- $225,0003 bd1 ba1.2k sqft3321 Ruston St NE, Roanoke, VA 24012For Sale
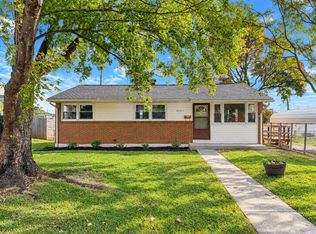
 MLS ID #932482, TYLER JORDAN BEGASSE. RVAR
- $237,9003 bd1 ba1.3k sqft209 Liberty Rd NE, Roanoke, VA 24012For Sale
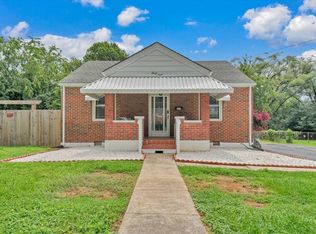 MLS ID #929493, CINDY FLORA. RVAR
- $279,9504 bd2 ba1.6k sqft3216 Greenland Ave NW, Roanoke, VA 24012For Sale
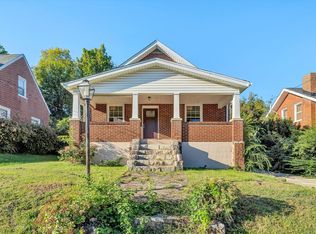 MLS ID #932179, NORA BELL. RVAR
- $199,9504 bd1 ba1.2k sqft2923 Courtland Rd NW, Roanoke, VA 24012For Sale
 MLS ID #932010, ALYSHIA MERCHANT. RVAR
- $269,9503 bd2 ba1.5k sqft2601 Hebert St NW, Roanoke, VA 24012For SaleMLS ID #931411, KRISTY HULL. RVAR
- $224,9003 bd2 ba1.2k sqft1528 Melrose Ave NW, Roanoke, VA 24017For SaleMLS ID #931079, KERMIT JOHNSON. RVAR
- $250,0003 bd2 ba1.3k sqft709 Stewart Ave SE, Roanoke, VA 24013For SaleMLS ID #932159, KATHERINE MARTINEZ. RVAR
- $237,0003 bd2 ba1k sqft1152 Murray Ave SE, Roanoke, VA 24013For SaleMLS ID #931347, KELLY GIARLA. RVAR
- $254,9503 bd2 ba1.2k sqft3651 Troutland Ave NW, Roanoke, VA 24017For SaleMLS ID #932264, CARLA EVANS. RVAR
- $225,0003 bd2 ba1.3k sqft4332 Tennessee Ave NW, Roanoke, VA 24017For SaleMLS ID #930801, STEVEN C CALDWELL. RVAR
- $300,0003 bd2 ba1.1k sqft6329 N Barrens Rd, Roanoke, VA 24019For SaleMLS ID #932400, KIM DENISE CONRAD. RVAR
- $249,9503 bd2 ba1.9k sqft906 Front Ave, Salem, VA 24153For SaleMLS ID #932511, DIANA SHANKLIN. RVAR
- $219,9003 bd2 ba1.4k sqft4028 Kentucky Ave NW, Roanoke, VA 24017For SaleMLS ID #930833, C. LYNN CHILDERS. RVAR
- $224,9004 bd2 ba1.6k sqft1301 14th St SE, Roanoke, VA 24013For SaleMLS ID #931185, TOMMY NASH. RVAR
- $259,9503 bd1 ba1.3k sqft2416 Brandon Ave SW, Roanoke, VA 24015For SaleMLS ID #932162, TONY CROUCH. RVAR
- $245,0003 bd1 ba1.4k sqft1936 Willis St, Salem, VA 24153For SaleMLS ID #931036, CHERI LYNNE JOHNSON. RVAR
- $195,0003 bd1 ba864 sqft2416 Shull Rd NE, Roanoke, VA 24012For SaleMLS ID #927554, KATHLEEN ANN VANALLMAN. RVAR
- $220,0003 bd2 ba1.9k sqft1364 Rose Ave SE, Roanoke, VA 24014For SaleMLS ID #928669, TODD MAXEY. RVAR
- $214,9763 bd2 ba1.5k sqft1029 15th St SE, Roanoke, VA 24013For SaleMLS ID #927879, TAMMIE JO FERGUSON. RVAR
- $235,9003 bd2 ba1.5k sqft425 Jefferson Ave, Vinton, VA 24179For SaleMLS ID #929442, TODD MAXEY. RVAR
