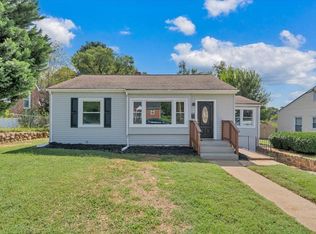
Move in ready brick ranch. PRICED UNDER Roanoke City assessed value. Very well maintained home. Situated on level corner level lot w/ a low maintenance fenced yard & dead end street. Original hardwood floors, 3 bedrooms, 1 full bath on living level. Large family room addition w/ wood burning fireplace, a great space for entertaining w/ high ceilings & attic storage space. Full basement has a rec room, extra storage & laundry area. New hot water heater installed in 2026. Tilt-in windows throughout. Storage building w/ electrical. Covered carport. Super close to bus line if needed, restaurants & shopping.
For sale
$269,950
2601 Hebert St NW, Roanoke, VA 24012
3beds
1,530sqft
Single Family Residence
Built in 1956
8,712 Square Feet Lot
$268,500 Zestimate®
$176/sqft
$-- HOA
What's special
Wood burning fireplaceLarge family room additionLow maintenance fenced yardHigh ceilingsExtra storageAttic storage spaceOriginal hardwood floors
- 21 days
- 464
- 34
Zillow last checked:
Listing updated:
Listed by:
KRISTY HULL 540-588-4853,
REALSTAR, REALTORS® LLC 540-776-0606
Source: RVAR,MLS#: 931411
Facts & features
Interior
Bedrooms & bathrooms
- Bedrooms: 3
- Bathrooms: 2
- Full bathrooms: 2
- Main level bathrooms: 1
- Main level bedrooms: 3
Bedroom 1
- Level: Entry
Bedroom 2
- Level: Entry
Bedroom 3
- Level: Entry
Other
- Description: Attic access thru the family room addition
- Level: Other
Dining area
- Level: Entry
Eat in kitchen
- Level: Entry
Family room
- Description: Addition off of kitchen
- Level: Other
Laundry
- Level: Lower
Living room
- Level: Entry
Recreation room
- Level: Lower
Heating
- Forced Air Gas
Cooling
- Central Air
Features
- Ceiling Fan(s), Storage
- Flooring: Wood
- Windows: Tilt-In
- Basement: Full
- Number of fireplaces: 1
- Fireplace features: Family Room
Interior area
- Total structure area: 2,584
- Total interior livable area: 1,530 sqft
Property
Parking
- Total spaces: 1
- Covered spaces: 1
- Details: Off Street Parking
Features
- Patio & porch: Side Porch, Patio
- Fencing: Fenced
Lot
- Size: 8,712 Square Feet
- Features: Level
Details
- Parcel number: 2271024
Construction
Type & style
- Home type: SingleFamily
- Architectural style: Ranch
- Property subtype: Single Family Residence
Materials
- Brick
Condition
- Year built: 1956
Utilities & green energy
- Sewer: Public Sewer
- Water: Public
Community & HOA
Community
- Features: Public Transport, Restaurant
- Subdivision: Dorchester
HOA
- Has HOA: No
Location
- Region: Roanoke
Financial & listing details
- Price per square foot: $176/sqft
- Tax assessed value: $270,400
- Annual tax amount: $3,451
- Date on market: 9/15/2026
- Cumulative days on market: 209 days
Estimated market value
$268,500
$255,000 - $282,000
$1,656/mo
Price history
| Date | Event | Price |
|---|---|---|
| 9/15/2026 | Listed for sale | $269,950-1.8%$176/sqft |
Source:  RVAR #931411 Report a problem RVAR #931411 Report a problem | ||
| 9/1/2026 | Listing removed | $275,000$180/sqft |
Source: RVAR #924982 Report a problem | ||
| 2/27/2026 | Listed for sale | $275,000+172.3%$180/sqft |
Source: RVAR #924982 Report a problem | ||
| 2/25/2000 | Sold | $101,000$66/sqft |
Source: Agent Provided Report a problem | ||
Public tax history
| Year | Property taxes | Tax assessment |
|---|---|---|
| 2025 | $3,299 +9.5% | $270,400 +9.5% |
| 2024 | $3,012 +15.1% | $246,900 +15.1% |
| 2023 | $2,617 +15.3% | $214,500 +15.3% |
| 2022 | $2,269 +11.4% | $186,000 +11.4% |
| 2021 | $2,036 +9.5% | $166,900 +12.2% |
| 2020 | $1,859 +10.2% | $148,800 +7.6% |
| 2019 | $1,687 -6.2% | $138,300 +3.7% |
| 2018 | $1,799 +8.4% | $133,400 +2.7% |
| 2017 | $1,660 +2.5% | $129,900 +2.6% |
| 2016 | $1,620 -7.3% | $126,600 -1.2% |
| 2015 | $1,747 | $128,100 -3.1% |
| 2014 | $1,747 | $132,200 -9.9% |
| 2013 | -- | $146,800 -0.7% |
| 2012 | -- | $147,800 -6.1% |
| 2011 | -- | $157,400 |
| 2010 | -- | $157,400 |
| 2009 | -- | $157,400 |
| 2008 | -- | $157,400 +10% |
| 2007 | -- | $143,100 +14.9% |
| 2005 | -- | $124,500 +10.8% |
| 2004 | -- | $112,400 +8.1% |
| 2003 | -- | $104,000 +6% |
| 2002 | -- | $98,100 +8% |
| 2001 | -- | $90,800 |
Find assessor info on the county website
Monthly payment
Est. payment
Payment breakdown
Explore the cost of this home by adjusting the details. Changes won't be saved.Climate risks
Neighborhood: Roundhill
Nearby schools
Schools provided by the listing agent
- Elementary: Preston Park
- Middle: James Breckinridge
- High: William Fleming
Source: RVAR. This data may not be complete. We recommend contacting the local school district to confirm school assignments for this home.
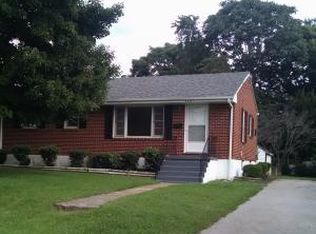
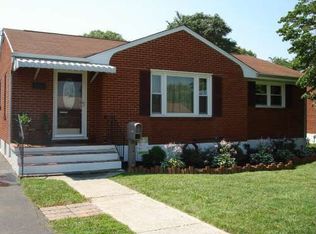
Similar homes
- $249,9752 bd2 ba1.2k sqft3452 Oaklawn Ave NW, Roanoke, VA 24012For Sale
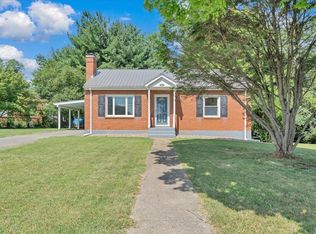
 MLS ID #930707, NATHAN HUNGATE. RVAR
 - $315,0003 bd2 ba1.6k sqft6333 Greenway Dr, Roanoke, VA 24019For Sale
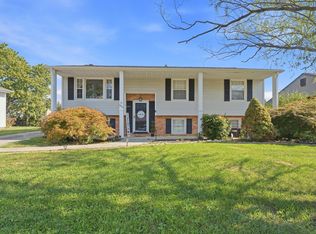 MLS ID #932051, KIMBERLY ADAMS CHESSER. RVAR
 - $--4 bd2 ba1.6k sqft839 Clearwater Ave, Roanoke, VA 24019Auction
 Auction.com 2
 - $209,9503 bd1 ba1.1k sqft2507 Vancouver Dr NW, Roanoke, VA 24012For Sale
 MLS ID #931260, BARRY C COMPTON. RVAR
 - $237,9003 bd1 ba1.3k sqft209 Liberty Rd NE, Roanoke, VA 24012For SaleMLS ID #929493, CINDY FLORA. RVAR
- $269,5004 bd2 ba2.2k sqft2415 Overlook Rd NE, Roanoke, VA 24012For SaleMLS ID #926899, TIMOTHY C SIMMONS. RVAR
- $249,9003 bd2 ba1.2k sqft3127 Kershaw Rd NW, Roanoke, VA 24017For SaleMLS ID #929909, MICHAEL BRANDON BELCHER. RVAR
- $295,7103 bd2 ba1.4k sqft6830 Autumn Wood Ln, Roanoke, VA 24019For SaleMLS ID #930453, DANIELLE R BOONE. RVAR
- $260,0003 bd1 ba1.7k sqft909 Chester Ave, Roanoke, VA 24019For SaleMLS ID #924951, JONATHAN EMMANUEL LAZARO. RVAR
- $295,0004 bd2 ba2k sqft4618 Player Dr NE, Roanoke, VA 24019For SaleMLS ID #931322, JANIE CURTIN TYREE. RVAR
- $225,0003 bd2 ba1.3k sqft4332 Tennessee Ave NW, Roanoke, VA 24017For SaleMLS ID #930801, STEVEN C CALDWELL. RVAR
- $249,9004 bd2 ba1.4k sqft1906 Captain Dr, Salem, VA 24153For SaleMLS ID #931179, CHRISSIE MAE MCNEIL. RVAR
- $339,0004 bd2 ba1.9k sqft2306 Berkley Ave SW, Roanoke, VA 24015For SaleMLS ID #931950, LISA MARIE SANTACATERINA. RVAR
- $237,0003 bd2 ba1k sqft1152 Murray Ave SE, Roanoke, VA 24013For SaleMLS ID #931347, KELLY GIARLA. RVAR
- $294,9504 bd2 ba1.8k sqft2936 Fleetwood Ave SW, Roanoke, VA 24015For SaleMLS ID #931143, JASON DEBORD. RVAR
- $304,9004 bd3 ba1.6k sqft1033 Tipton Ave SE, Roanoke, VA 24014For SaleMLS ID #930982, CHARITY IRIS LINDSEY. RVAR
- $219,9003 bd2 ba1.4k sqft4028 Kentucky Ave NW, Roanoke, VA 24017For SaleMLS ID #930833, C. LYNN CHILDERS. RVAR
- $355,0004 bd3 ba2k sqft4839 Golfview Dr, Roanoke, VA 24019For SaleMLS ID #931954, MICHAEL BRANDON BELCHER. RVAR
- $230,0003 bd1 ba1k sqft4928 Rowe Ridge Rd NW, Roanoke, VA 24017For SaleMLS ID #931628, JENNIFER LAUREN PORTER. RVAR
- $293,9993 bd1 ba1.1k sqft3326 Manassas Dr, Roanoke, VA 24018For SaleMLS ID #930983, FRAZIER HUGHES. RVAR
