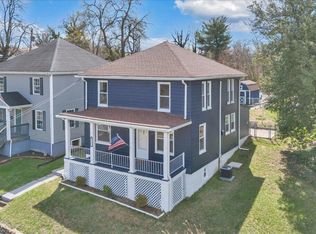
This freshly renovated two-story home offers the perfect balance of modern comfort and convenience in a quiet neighborhood close to nearby amenities. Inside, you'll find fresh updates throughout, including new finishes that brighten every room and make the home truly move-in ready. The spacious layout provides plenty of room for everyday living, while outside, a large, flat yard invites endless opportunities for outdoor activities, gardening, or entertaining. With its updated charm, peaceful setting, and prime location, this home is ready to welcome its next owner. Owner /Agent
For sale
Price cut: $4K (9/11)
$235,900
425 Jefferson Ave, Vinton, VA 24179
3beds
1,568sqft
Single Family Residence
Built in 1920
6,098 Square Feet Lot
$-- Zestimate®
$150/sqft
$-- HOA
What's special
Large flat yardFresh updates throughoutSpacious layout
- 99 days
- 319
- 50
Zillow last checked:
Listing updated:
Listed by:
TODD MAXEY 540-420-1870,
KELLER WILLIAMS REALTY ROANOKE 540-208-6102,
WALKER TODD MAXEY 540-529-9340,
KELLER WILLIAMS REALTY ROANOKE
Source: RVAR,MLS#: 929442
Facts & features
Interior
Bedrooms & bathrooms
- Bedrooms: 3
- Bathrooms: 2
- Full bathrooms: 2
Primary bedroom
- Level: Upper
Bedroom 1
- Level: Upper
Bedroom 2
- Level: Upper
Bedroom 3
- Level: Upper
Dining room
- Level: Entry
Kitchen
- Level: Entry
Laundry
- Level: Upper
Living room
- Level: Entry
Heating
- Heat Pump Electric
Cooling
- Heat Pump Electric
Features
- Flooring: Carpet, Tile, Laminate
- Basement: Partial
Interior area
- Total structure area: 1,968
- Total interior livable area: 1,568 sqft
Property
Features
- Levels: Two
- Stories: 2
Lot
- Size: 6,098 Square Feet
Details
- Parcel number: 060.161020.000000
Construction
Type & style
- Home type: SingleFamily
- Property subtype: Single Family Residence
Materials
- Vinyl Siding
Condition
- Year built: 1920
Utilities & green energy
- Sewer: Public Sewer
- Water: Public
Community & HOA
HOA
- Has HOA: No
Location
- Region: Vinton
Financial & listing details
- Price per square foot: $150/sqft
- Tax assessed value: $168,600
- Annual tax amount: $1,055
- Date on market: 7/13/2026
- Cumulative days on market: 100 days
Estimated market value
Not available
Estimated sales range
Not available
Not available
Price history
| Date | Event | Price |
|---|---|---|
| 9/11/2026 | Price change | $235,900-1.7%$150/sqft |
Source:  RVAR #929442 Report a problem | ||
| 8/12/2026 | Price change | $239,900-1.7%$153/sqft |
Source: RVAR #929442 Report a problem | ||
| 7/13/2026 | Listed for sale | $244,000+3.9%$156/sqft |
Source: RVAR #929442 Report a problem | ||
| 5/4/2026 | Listing removed | $234,900$150/sqft |
Source: RVAR #920472 Report a problem | ||
| 3/6/2026 | Pending sale | $234,900$150/sqft |
Source: RVAR #920472 Report a problem | ||
| 1/9/2026 | Price change | $234,900-2.1%$150/sqft |
Source: RVAR #920472 Report a problem | ||
| 11/8/2025 | Price change | $239,900-4%$153/sqft |
Source: RVAR #920472 Report a problem | ||
| 9/12/2025 | Price change | $249,900-3.8%$159/sqft |
Source: RVAR #920472 Report a problem | ||
| 8/28/2025 | Listed for sale | $259,900+1199.5%$166/sqft |
Source: RVAR #920472 Report a problem | ||
| 8/1/2003 | Sold | $20,000$13/sqft |
Source: Agent Provided Report a problem | ||
Public tax history
| Year | Property taxes | Tax assessment |
|---|---|---|
| 2025 | $1,737 +4.4% | $168,600 +5.4% |
| 2024 | $1,663 +9.7% | $159,900 +11.8% |
| 2023 | $1,516 +10% | $143,000 +13.1% |
| 2022 | $1,378 +7.8% | $126,400 +7.8% |
| 2021 | $1,277 +4.1% | $117,200 +4.1% |
| 2020 | $1,227 +4.7% | $112,600 +4.7% |
| 2019 | $1,172 +1518.9% | $107,500 +4% |
| 2018 | $72 -96.8% | $103,400 +1.4% |
| 2017 | $2,295 +105.6% | $102,000 -0.4% |
| 2016 | $1,116 | $102,400 -0.3% |
| 2015 | $1,116 -0.3% | $102,700 |
| 2014 | $1,119 -1.7% | $102,700 -1.7% |
| 2012 | $1,139 -3.9% | $104,500 -3.9% |
| 2011 | $1,185 -0.2% | $108,700 -0.2% |
| 2010 | $1,187 -2.9% | $108,900 -0.2% |
| 2009 | $1,222 +2.4% | $109,100 +2.4% |
| 2008 | $1,193 +6.2% | $106,500 |
| 2007 | $1,123 +2.5% | -- |
| 2006 | $1,096 +4.3% | -- |
| 2005 | $1,050 +71.3% | -- |
| 2004 | $613 | -- |
Find assessor info on the county website
Monthly payment
Est. payment
Payment breakdown
Explore the cost of this home by adjusting the details. Changes won't be saved.Climate risks
Neighborhood: 24179
Nearby schools
Schools provided by the listing agent
- Elementary: Herman L. Horn
- Middle: William Byrd
- High: William Byrd
Source: RVAR. This data may not be complete. We recommend contacting the local school district to confirm school assignments for this home.

Similar homes
- $234,0003 bd1 ba1.1k sqft840 S Pollard St, Vinton, VA 24179For Sale
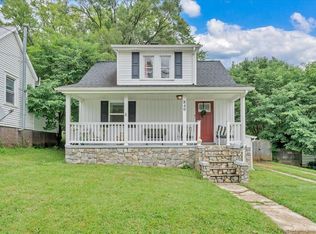
 MLS ID #930656, TONY CROUCH. RVAR
- $239,9503 bd1 ba1k sqft725 Ramada Rd, Vinton, VA 24179For Sale
 MLS ID #930253, ROYAL RODGERS. RVAR
- $237,0003 bd2 ba1k sqft1152 Murray Ave SE, Roanoke, VA 24013For Sale
 MLS ID #931347, KELLY GIARLA. RVAR
- $239,9503 bd2 ba1.3k sqft2816 10th St NW, Roanoke, VA 24012For Sale
 MLS ID #929310, KEVIN WESTLAKE. RVAR
- $249,9503 bd2 ba1.9k sqft906 Front Ave, Salem, VA 24153For SaleMLS ID #932511, DIANA SHANKLIN. RVAR
- $224,9004 bd2 ba1.6k sqft1301 14th St SE, Roanoke, VA 24013For SaleMLS ID #931185, TOMMY NASH. RVAR
- $250,0003 bd2 ba1.3k sqft709 Stewart Ave SE, Roanoke, VA 24013For SaleMLS ID #932159, KATHERINE MARTINEZ. RVAR
- $315,0003 bd2 ba1.6k sqft308 Langland Dr, Vinton, VA 24179For SaleMLS ID #930951, KOREY HARMON. RVAR
- $299,9004 bd2 ba1.9k sqft428 Missimer Ln, Vinton, VA 24179For SaleMLS ID #927182, TONI GRAVELY. RVAR
- $299,0004 bd2 ba1.9k sqft736 Finney Dr, Vinton, VA 24179For SaleMLS ID #932022, JACK D FRYE JR.. RVAR
- $214,9763 bd2 ba1.5k sqft1029 15th St SE, Roanoke, VA 24013For SaleMLS ID #927879, TAMMIE JO FERGUSON. RVAR
- $220,0003 bd2 ba1.9k sqft1364 Rose Ave SE, Roanoke, VA 24014For SaleMLS ID #928669, TODD MAXEY. RVAR
- $237,9003 bd1 ba1.3k sqft209 Liberty Rd NE, Roanoke, VA 24012For SaleMLS ID #929493, CINDY FLORA. RVAR
- $224,9003 bd2 ba1.2k sqft1528 Melrose Ave NW, Roanoke, VA 24017For SaleMLS ID #931079, KERMIT JOHNSON. RVAR
- $269,5004 bd2 ba2.2k sqft2415 Overlook Rd NE, Roanoke, VA 24012For SaleMLS ID #926899, TIMOTHY C SIMMONS. RVAR
- $314,9504 bd2 ba2.1k sqft2036 Elizabeth Dr, Vinton, VA 24179For SaleMLS ID #930205, JOAN TURNER. RVAR
- $199,0003 bd2 ba1.6k sqft1415 Jamison Ave SE, Roanoke, VA 24013For SaleMLS ID #928383, TIFFANY MAJKOWSKI. RVAR
- $340,0004 bd4 ba2.3k sqft867 Finney Dr, Vinton, VA 24179For SaleMLS ID #931211, JASON LEE BOOTHE. RVAR
- $254,9503 bd2 ba1.2k sqft3651 Troutland Ave NW, Roanoke, VA 24017For SaleMLS ID #932264, CARLA EVANS. RVAR
- $320,0002 bd2 ba1.5k sqft505 Deer Ridge Ln, Vinton, VA 24179For SaleMLS ID #932204, MARY VICTORIA DYKSTRA. RVAR
