Back on the market through absolutely no fault of the home! The buyer was unable to secure final financing approval. Move-in ready 2010 Roanoke City ranch offering low-maintenance, one-level living with room to grow! This home features a bright, open-concept floor plan highlighted by soaring cathedral ceilings, 3 spacious bedrooms, 2 full bathrooms, new HVAC and tons of natural light. Outside, step onto a large wood patio overlooking a fully fenced yard with a dedicated formal garden space, a closed-off alleyway for added privacy, and off-alley parking. Conveniently located just minutes from Downtown Roanoke, I-581, and I-81. A perfect spot for healthcare professionals and commuters, offering quick access to Carilion Roanoke Memorial Hospital and the Virginia Tech Carilion School of Medicine. Perfect for first-time home buyers or anyone seeking modern one-level living!
For sale
$229,000
1007 Murray Ave SE, Roanoke, VA 24013
3beds
1,077sqft
Single Family Residence
Built in 2010
9,147 Square Feet Lot
$229,500 Zestimate®
$213/sqft
$-- HOA
What's special
Low-maintenance one-level livingFully fenced yardBright open-concept floor planDedicated formal garden spaceOff-alley parkingTons of natural lightLarge wood patio
- 69 days
- 42
- 4
Zillow last checked:
Listing updated:
Listed by:
KAYLA JEAN MANN 540-915-4885,
KELLER WILLIAMS REALTY ROANOKE 540-208-6102,
MIKE MANN 540-855-4408,
KELLER WILLIAMS REALTY ROANOKE
Source: RVAR,MLS#: 930497
Facts & features
Interior
Bedrooms & bathrooms
- Bedrooms: 3
- Bathrooms: 2
- Full bathrooms: 2
- Main level bathrooms: 2
- Main level bedrooms: 3
Primary bedroom
- Level: Entry
Bedroom 1
- Level: Entry
Bedroom 2
- Level: Entry
Dining area
- Level: Entry
Kitchen
- Level: Entry
Laundry
- Level: Entry
Living room
- Level: Entry
Heating
- Forced Air Electric, Heat Pump Electric
Cooling
- Central Air, Heat Pump Electric
Appliances
- Included: Microwave Oven (Built In)
Features
- Cathedral Ceiling(s), Ceiling Fan(s), Storage
- Flooring: Tile, Luxury Vinyl Plank
- Windows: Insulated Windows, Tilt-In
- Basement: Crawl Space
Interior area
- Total structure area: 1,077
- Total interior livable area: 1,077 sqft
Video & virtual tour
Property
Parking
- Total spaces: 2
- Uncovered spaces: 2
- Details: Designated Spaces
Features
- Levels: One
- Stories: 1
- Patio & porch: Rear Porch, Covered Porch, Deck
- Exterior features: Garden Space
- Fencing: Fenced
- Has view: Yes
- View description: City, Mountain(s)
Lot
- Size: 9,147 Square Feet
- Features: Level
Details
- Additional structures: Shed(s)
- Parcel number: 4122608
Construction
Type & style
- Home type: SingleFamily
- Architectural style: Ranch
- Property subtype: Single Family Residence
Materials
- Vinyl Siding
Condition
- Year built: 2010
Utilities & green energy
- Sewer: Public Sewer
- Water: Public
- Utilities for property: Underground Utilities
Community & HOA
Community
- Features: Restaurant, Trail Access
HOA
- Has HOA: No
Location
- Region: Roanoke
Financial & listing details
- Price per square foot: $213/sqft
- Tax assessed value: $187,400
- Annual tax amount: $2,326
- Date on market: 10/23/2026
- Cumulative days on market: 16 days
Estimated market value
$229,500
$218,000 - $241,000
$1,746/mo
Price history
| Date | Event | Price |
|---|---|---|
| 10/23/2026 | Listed for sale | $229,000$213/sqft |
Source:  RVAR #930497 Report a problem RVAR #930497 Report a problem | ||
| 8/29/2026 | Pending sale | $229,000$213/sqft |
Source: RVAR #930497 Report a problem | ||
| 8/18/2026 | Listed for sale | $229,000+14.5%$213/sqft |
Source: RVAR #930497 Report a problem | ||
| 12/12/2023 | Sold | $199,950$186/sqft |
Source: RVAR #903000 Report a problem | ||
| 11/12/2023 | Pending sale | $199,950$186/sqft |
Source: RVAR #903000 Report a problem | ||
| 11/6/2023 | Listed for sale | $199,950+45.5%$186/sqft |
Source: RVAR #903000 Report a problem | ||
| 4/12/2021 | Sold | $137,400+1.8%$128/sqft |
Source: RVAR #877632 Report a problem | ||
| 3/12/2021 | Pending sale | $134,950$125/sqft |
Source: RVAR #877632 Report a problem | ||
| 3/10/2021 | Listed for sale | $134,950+14.1%$125/sqft |
Source: RVAR #877632 Report a problem | ||
| 12/9/2009 | Sold | $118,250+1213.9%$110/sqft |
Source: Public Record Report a problem | ||
| 6/4/2009 | Sold | $9,000$8/sqft |
Source: Public Record Report a problem | ||
Public tax history
| Year | Property taxes | Tax assessment |
|---|---|---|
| 2025 | $2,286 +15.8% | $187,400 +15.8% |
| 2024 | $1,975 +20.5% | $161,900 +20.5% |
| 2023 | $1,640 +11.9% | $134,400 +11.9% |
| 2022 | $1,465 +23.2% | $120,100 +23.2% |
| 2021 | $1,190 -7.9% | $97,500 +2.1% |
| 2020 | $1,291 +12.1% | $95,500 +1.2% |
| 2019 | $1,152 -9.7% | $94,400 +1.4% |
| 2018 | $1,275 +15.4% | $93,100 +7% |
| 2017 | $1,105 | $87,000 |
| 2016 | $1,105 +2.2% | $87,000 |
| 2015 | $1,081 | $87,000 |
| 2014 | $1,081 | $87,000 -4.2% |
| 2013 | -- | $90,800 -4.2% |
| 2012 | -- | $94,800 -6% |
| 2011 | -- | $100,900 |
| 2010 | -- | $100,900 |
Find assessor info on the county website
Monthly payment
Est. payment
Payment breakdown
Explore the cost of this home by adjusting the details. Changes won't be saved.Climate risks
Neighborhood: Morningside
Nearby schools
Schools provided by the listing agent
- Elementary: Morningside
- Middle: John P. Fishwick
- High: Patrick Henry
Source: RVAR. This data may not be complete. We recommend contacting the local school district to confirm school assignments for this home.
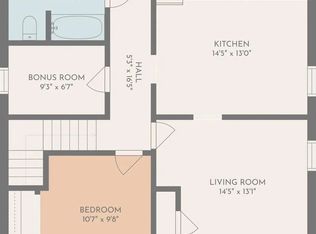

Similar homes
- $237,0003 bd2 ba1k sqft1152 Murray Ave SE, Roanoke, VA 24013For Sale

 MLS ID #931347, KELLY GIARLA. RVAR
 - $224,9004 bd2 ba1.6k sqft1301 14th St SE, Roanoke, VA 24013For Sale
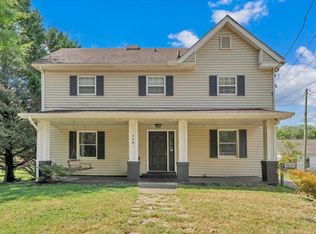 MLS ID #931185, TOMMY NASH. RVAR
 - $199,0002 bd1 ba927 sqft1332 Morningside St SE, Roanoke, VA 24013For Sale
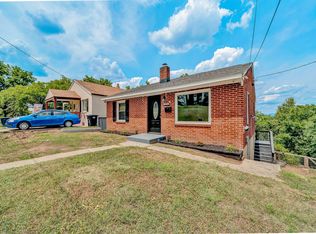 MLS ID #928601, ESTHER JOY CERLE. RVAR
 - $234,9503 bd1 ba1k sqft2538 Windsor Ave SW, Roanoke, VA 24015For Sale
 MLS ID #928936, NORA BELL. RVAR
 - $219,0002 bd2 ba932 sqft1425 Kefauver Rd SE, Roanoke, VA 24014For SaleMLS ID #930259, KIMBERLY ADAMS CHESSER. RVAR
- $246,5003 bd2 ba1.2k sqft3050 Pitzer Rd, Roanoke, VA 24014For SaleMLS ID #929828, DONNA MARIE HARRIS. RVAR
- $229,9003 bd1 ba1.1k sqft3648 Yellow Mountain Rd SE, Roanoke, VA 24014For SaleMLS ID #928206, KIMBERLY MICHELLE WOOD. RVAR
- $224,0003 bd1 ba1k sqft4656 Trevino Cir NE, Roanoke, VA 24019For SaleMLS ID #927424, ANGIE MCGHEE. RVAR
- $214,9504 bd1 ba1.3k sqft2604 Vancouver Dr NW, Roanoke, VA 24012For SaleMLS ID #932180, THOMAS J FELLERS. RVAR
- $234,0003 bd1 ba1.1k sqft840 S Pollard St, Vinton, VA 24179For SaleMLS ID #930656, TONY CROUCH. RVAR
- $215,0003 bd2 ba1.3k sqft1901 Staunton Ave NW, Roanoke, VA 24017For SaleMLS ID #932041, ALYSHIA MERCHANT. RVAR
- $224,9503 bd1 ba988 sqft592 Stacie Dr, Vinton, VA 24179For SaleMLS ID #932191, KIMBERLY ADAMS CHESSER. RVAR
- $234,9953 bd2 ba1k sqft3757 Troutland Ave NW, Roanoke, VA 24017For SaleMLS ID #931098, BRYAN JACOB THORNHILL. RVAR
- $237,9003 bd1 ba1.3k sqft209 Liberty Rd NE, Roanoke, VA 24012For SaleMLS ID #929493, CINDY FLORA. RVAR
- $215,0004 bd1 ba1.2k sqft3647 Ventnor Rd SE, Roanoke, VA 24014For SaleMLS ID #931936, LIRO RAMIREZ MARINO. RVAR
- $279,9503 bd2 ba1.2k sqft3343 Trinkle Ave NW, Roanoke, VA 24012For SaleMLS ID #932488, TAMMY L RICKMAN. RVAR
- $183,5002 bd1 ba1.4k sqft1514 Redwood Rd SE, Roanoke, VA 24014For SaleMLS ID #932377, SHERRY ELIZABETH REYNOLDS. RVAR
- $209,3333 bd1 ba914 sqft3219 Yardley Dr NW, Roanoke, VA 24012For SaleMLS ID #931374, KRISTINA GRIFFITH. RVAR
- $195,0003 bd2 ba1.1k sqft1404 10th St NE, Roanoke, VA 24012For SaleMLS ID #926661, DAVID SPANGLER. RVAR
- $239,9502 bd1 ba1.4k sqft4406 Buck Mountain Rd, Roanoke, VA 24018For SaleMLS ID #932541, DONNA RACHELLE MORAN. RVAR
