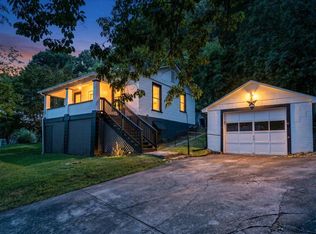
NEW PAINT!! The seller had some rooms newly painted for you. Well-maintained 3-bedroom, 1-bath home. Solar installed to reduce power bill. It only averages $20.00 a month!! Savings on your monthly expenses. Conveniently located close to shopping, dining, and everyday amenities. This move-in ready property features a fenced backyard, a spacious deck perfect for relaxing or entertaining, and a storage shed for all your outdoor equipment and tools. Don't miss this opportunity to own an efficient and well-cared-for home!
For sale
Price cut: $5K (7/6)
$239,900
3648 Yellow Mountain Rd SE, Roanoke, VA 24014
3beds
1,138sqft
Single Family Residence
Built in 1970
8,276 Square Feet Lot
$237,600 Zestimate®
$211/sqft
$-- HOA
What's special
Fenced backyard
- 100 days
- 582
- 20
Zillow last checked:
Listing updated:
Listed by:
KIMBERLY MICHELLE WOOD 540-798-2504,
KELLER WILLIAMS REALTY LYNCHBURG 434-534-9113
Source: RVAR,MLS#: 928206
Facts & features
Interior
Bedrooms & bathrooms
- Bedrooms: 3
- Bathrooms: 1
- Full bathrooms: 1
- Main level bathrooms: 1
- Main level bedrooms: 3
Bedroom 1
- Level: Entry
Bedroom 2
- Level: Entry
Bedroom 3
- Level: Entry
Laundry
- Level: Entry
Living room
- Level: Entry
Heating
- Heat Pump Electric
Cooling
- Heat Pump Electric
Features
- Flooring: Laminate
- Basement: Crawl Space
Interior area
- Total structure area: 1,138
- Total interior livable area: 1,138 sqft
Property
Features
- Levels: One
- Stories: 1
- Fencing: Fenced
Lot
- Size: 8,276 Square Feet
Details
- Additional structures: Shed(s)
- Parcel number: 4300520
Construction
Type & style
- Home type: SingleFamily
- Property subtype: Single Family Residence
Materials
- Vinyl Siding
Condition
- Year built: 1970
Utilities & green energy
- Sewer: Public Sewer
- Water: Public
Community & HOA
HOA
- Has HOA: No
Location
- Region: Roanoke
Financial & listing details
- Price per square foot: $211/sqft
- Tax assessed value: $182,700
- Annual tax amount: $2,200
- Date on market: 6/5/2026
- Cumulative days on market: 103 days
Estimated market value
$237,600
$226,000 - $249,000
$1,510/mo
Price history
| Date | Event | Price |
|---|---|---|
| 7/6/2026 | Price change | $239,900-2%$211/sqft |
Source:  RVAR #928206 Report a problem RVAR #928206 Report a problem | ||
| 6/5/2026 | Listed for sale | $244,900+36.1%$215/sqft |
Source: RVAR #928206 Report a problem | ||
| 9/2/2022 | Sold | $179,950$158/sqft |
Source: RVAR #889235 Report a problem | ||
| 8/2/2022 | Pending sale | $179,950$158/sqft |
Source: RVAR #889235 Report a problem | ||
| 7/27/2022 | Price change | $179,950-5.3%$158/sqft |
Source: RVAR #889235 Report a problem | ||
| 7/19/2022 | Listed for sale | $189,950$167/sqft |
Source: RVAR #889235 Report a problem | ||
| 6/30/2022 | Pending sale | $189,950$167/sqft |
Source: RVAR #889235 Report a problem | ||
| 6/22/2022 | Price change | $189,950+5.6%$167/sqft |
Source: RVAR #889235 Report a problem | ||
| 5/6/2022 | Pending sale | $179,950$158/sqft |
Source: RVAR #889235 Report a problem | ||
| 5/6/2022 | Listed for sale | $179,950+111.7%$158/sqft |
Source: RVAR #889235 Report a problem | ||
| 1/10/2022 | Sold | $85,000$75/sqft |
Source: Public Record Report a problem | ||
Public tax history
| Year | Property taxes | Tax assessment |
|---|---|---|
| 2025 | $2,229 +5.9% | $182,700 +5.9% |
| 2024 | $2,106 +15.8% | $172,600 +15.8% |
| 2023 | $1,818 +31% | $149,000 +31% |
| 2022 | $1,387 +13.5% | $113,700 +13.5% |
| 2021 | $1,222 -3.8% | $100,200 +3.7% |
| 2020 | $1,271 +13.4% | $96,600 +5.1% |
| 2019 | $1,121 -9.9% | $91,900 +2.5% |
| 2018 | $1,244 +11.1% | $89,700 +2.6% |
| 2017 | $1,120 +3.6% | $87,400 +3.8% |
| 2016 | $1,081 -11.6% | $84,200 -0.9% |
| 2015 | $1,223 | $85,000 -14.7% |
| 2014 | $1,223 | $99,700 -3% |
| 2013 | -- | $102,800 -4.1% |
| 2012 | -- | $107,200 -5% |
| 2011 | -- | $112,800 |
| 2010 | -- | $112,800 |
| 2009 | -- | $112,800 |
| 2008 | -- | $112,800 |
| 2007 | -- | $112,800 +13.1% |
| 2005 | -- | $99,700 +9.7% |
| 2004 | -- | $90,900 +6.1% |
| 2003 | -- | $85,700 +7% |
| 2002 | -- | $80,100 +19.4% |
| 2001 | -- | $67,100 |
Find assessor info on the county website
Monthly payment
Est. payment
Payment breakdown
Explore the cost of this home by adjusting the details. Changes won't be saved.Climate risks
Neighborhood: Garden City
Nearby schools
Schools provided by the listing agent
- Elementary: Garden City
- Middle: John P. Fishwick
- High: Patrick Henry
Source: RVAR. This data may not be complete. We recommend contacting the local school district to confirm school assignments for this home.
- $123,5003 bd1 ba756 sqft3644 Yellow Mountain Rd SE, Roanoke, VA 24014Off Market
- $210,0002 bd1 ba945 sqft3652 Yellow Mountain Rd SE, Roanoke, VA 24014For Sale
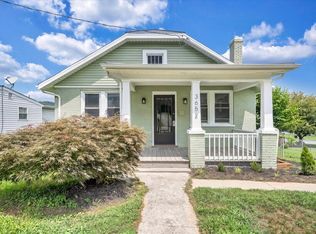
- $255,3004 bd2 ba1.9k sqft3763 New Spring Branch Rd SE, Roanoke, VA 24014Off Market
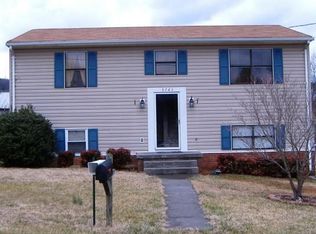
- $182,3002 bd1 ba742 sqft3738 Bear Rd SE, Roanoke, VA 24014Off Market
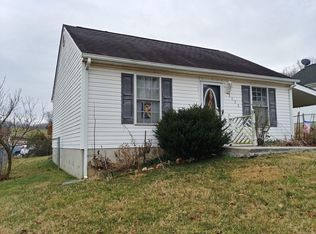
Similar homes
- $237,0003 bd2 ba1k sqft1152 Murray Ave SE, Roanoke, VA 24013For Sale

 MLS ID #931347, KELLY GIARLA. RVAR
 - $315,0004 bd3 ba1.6k sqft1033 Tipton Ave SE, Roanoke, VA 24014For Sale
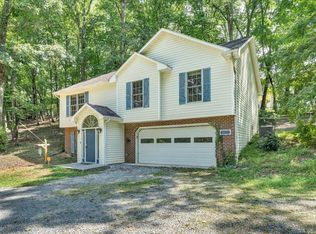 MLS ID #930982, CHARITY IRIS LINDSEY. RVAR
 - $229,9503 bd1 ba1k sqft807 Piedmont St SE, Roanoke, VA 24014For Sale
 MLS ID #930895, STEVEN LEE. RVAR
 - $199,4503 bd1 ba1.3k sqft4331 Yellow Mountain Rd, Roanoke, VA 24014For Sale
 MLS ID #929148, JOHN WESLEY SMITH. RVAR
 - $230,0003 bd1 ba880 sqft1101 Gearhart Rd SE, Roanoke, VA 24014For SaleMLS ID #930524, JAMES R WRAY. RVAR
- $229,0003 bd2 ba1.6k sqft323 Whittaker Ave NE, Roanoke, VA 24012For SaleMLS ID #931274, LYNN PEARSON FURROW. RVAR
- $239,9503 bd2 ba1.6k sqft2316 Ridge Rd, Roanoke, VA 24014For SaleMLS ID #928663, TRACY ANN STOVER- DAVIS. RVAR
- $224,9004 bd2 ba1.6k sqft1301 14th St SE, Roanoke, VA 24013For SaleMLS ID #931185, TOMMY NASH. RVAR
- $279,0003 bd3 ba1.6k sqft2126 Brookside Ln SE, Roanoke, VA 24014For SaleMLS ID #929204, ALYSHIA MERCHANT. RVAR
- $238,0003 bd1 ba1.3k sqft209 Liberty Rd NE, Roanoke, VA 24012For SaleMLS ID #929493, CINDY FLORA. RVAR
- $209,0003 bd1 ba1k sqft1431 Cedar St SE, Roanoke, VA 24013For SaleMLS ID #930735, THOMAS J FELLERS. RVAR
- $237,9503 bd1 ba1.1k sqft840 S Pollard St, Vinton, VA 24179For SaleMLS ID #930656, TONY CROUCH. RVAR
- $246,0003 bd2 ba1k sqft1732 Marvin St SE, Roanoke, VA 24014For SaleMLS ID #928146, DION NICHOLS-LEGRAND. RVAR
- $249,9003 bd2 ba1.2k sqft3127 Kershaw Rd NW, Roanoke, VA 24017For SaleMLS ID #929909, MICHAEL BRANDON BELCHER. RVAR
- $224,5003 bd2 ba1.6k sqft1415 Jamison Ave SE, Roanoke, VA 24013For SaleMLS ID #928383, TIFFANY MAJKOWSKI. RVAR
- $245,0003 bd1 ba925 sqft325 S Preston Rd, Vinton, VA 24179For SaleMLS ID #930938, BRANDON WHITE. RVAR
- $219,0003 bd1 ba1.2k sqft4802 Northwood Dr NW, Roanoke, VA 24017For SaleMLS ID #930379, KEVIN LEE PELLANT. RVAR
- $249,9503 bd2 ba1.1k sqft2518 Ravenwood Ave NW, Roanoke, VA 24012For SaleMLS ID #930888, KEVIN WESTLAKE. RVAR
- $225,0003 bd2 ba1.3k sqft4332 Tennessee Ave NW, Roanoke, VA 24017For SaleMLS ID #930801, STEVEN C CALDWELL. RVAR
- $200,0003 bd1 ba988 sqft1433 Gladstone Ave SE, Roanoke, VA 24013For SaleMLS ID #929686, KAYLA JEAN MANN. RVAR
