Tucked away on a peaceful, wooded 0.27-acre lot, this custom-built home offers the perfect blend of privacy, comfort, and everyday charm. From the moment you arrive, you'll be welcomed by a beautiful stamped concrete driveway and an expansive front porch that stretches across the entire home... the perfect spot to sip your morning coffee, unwind, and take in the tranquil surroundings. Step inside to an inviting open floor plan featuring a spacious living area and luxury vinyl plank flooring throughout the main level. The eat-in kitchen is both stylish and functional, complete with custom-cut granite countertops and a full suite of updated appliances installed in 2021.
Upstairs, you'll find three generously sized bedrooms with cozy carpeting, including a relaxing primary suite with a beautifully updated en suite bathroom and its own private upper back deck... a peaceful retreat to end the day.
If you've been looking for a home that feels warm, welcoming, and tucked away from the hustle while still offering modern updates, this one is ready to welcome you home. Schedule your private tour today!
For sale
$279,000
2126 Brookside Ln SE, Roanoke, VA 24014
3beds
1,680sqft
Single Family Residence
Built in 2021
0.28 Acres Lot
$274,700 Zestimate®
$166/sqft
$-- HOA
What's special
Private upper back deckInviting open floor planCustom-cut granite countertopsThree generously sized bedroomsEat-in kitchenCozy carpetingRelaxing primary suite
- 17 days
- 466
- 30
Zillow last checked:
Listing updated:
Listed by:
ALYSHIA MERCHANT 540-815-1602,
VARNEY REALTY PARTNERS 540-427-7407
Source: RVAR,MLS#: 932011
Facts & features
Interior
Bedrooms & bathrooms
- Bedrooms: 3
- Bathrooms: 3
- Full bathrooms: 2
- 1/2 bathrooms: 1
Heating
- Heat Pump Electric
Cooling
- Heat Pump Water
Appliances
- Included: Microwave Oven (Built In)
Features
- Ceiling Fan(s), Walk-In Closet(s)
- Flooring: Carpet, Tile, Luxury Vinyl Plank
Interior area
- Total structure area: 1,680
- Total interior livable area: 1,680 sqft
Property
Parking
- Parking features: Paved Driveway
- Has uncovered spaces: Yes
Features
- Levels: Two
- Stories: 2
- Patio & porch: Front Porch, Covered Porch, Deck
- Exterior features: Balcony
Lot
- Size: 0.28 Acres
Details
- Additional structures: Shed(s)
- Parcel number: 4450202
Construction
Type & style
- Home type: SingleFamily
- Property subtype: Single Family Residence
Materials
- Vinyl Siding
- Foundation: Slab
Condition
- Year built: 2021
Utilities & green energy
- Sewer: Public Sewer
- Water: Public
Community & HOA
Community
- Subdivision: Rosewood Park
HOA
- Has HOA: No
Location
- Region: Roanoke
Financial & listing details
- Price per square foot: $166/sqft
- Tax assessed value: $246,000
- Annual tax amount: $3,154
- Date on market: 10/4/2026
- Cumulative days on market: 103 days
Estimated market value
$274,700
$261,000 - $288,000
$2,451/mo
Price history
| Date | Event | Price |
|---|---|---|
| 10/4/2026 | Listed for sale | $279,000$166/sqft |
Source:  RVAR #932011 Report a problem RVAR #932011 Report a problem | ||
| 9/30/2026 | Listing removed | $279,000$166/sqft |
Source: eXp Realty #929204 Report a problem | ||
| 7/7/2026 | Listed for sale | $279,000+6.9%$166/sqft |
Source: RVAR #929204 Report a problem | ||
| 7/2/2024 | Sold | $261,000-6.8%$155/sqft |
Source: RVAR #907599 Report a problem | ||
| 5/17/2024 | Pending sale | $279,950$167/sqft |
Source: RVAR #907599 Report a problem | ||
| 5/15/2024 | Listed for sale | $279,950+35.9%$167/sqft |
Source: RVAR #907599 Report a problem | ||
| 7/28/2023 | Listing removed | -- |
Source: RVAR #877881 Report a problem | ||
| 7/27/2021 | Sold | $206,000+3.5%$123/sqft |
Source: RVAR #877881 Report a problem | ||
| 3/27/2021 | Pending sale | $199,000$118/sqft |
Source: RVAR #877881 Report a problem | ||
| 3/19/2021 | Listed for sale | $199,000+13.7%$118/sqft |
Source: RVAR #877881 Report a problem | ||
| 3/18/2021 | Listing removed | -- |
Source: RVAR #876694 Report a problem | ||
| 1/30/2021 | Pending sale | $174,950+1958.2%$104/sqft |
Source: RVAR #876694 Report a problem | ||
| 4/27/2017 | Sold | $8,500-37%$5/sqft |
Source: RVAR #828933 Report a problem | ||
| 7/27/2016 | Listed for sale | $13,500$8/sqft |
Source: OLDE COLONY REALTY INC #828933 Report a problem | ||
Public tax history
| Year | Property taxes | Tax assessment |
|---|---|---|
| 2025 | $3,001 +19.2% | $246,000 +19.2% |
| 2024 | $2,518 +5.5% | $206,400 +5.5% |
| 2023 | $2,388 +7.4% | $195,700 +7.4% |
| 2022 | $2,224 +1211.5% | $182,300 +1211.5% |
| 2021 | $170 -0.5% | $13,900 +7.8% |
| 2020 | $170 +14.5% | $12,900 +5.7% |
| 2019 | $149 -12.7% | $12,200 |
| 2018 | $170 -12.4% | $12,200 -8.3% |
| 2017 | $195 | $13,300 |
| 2016 | $195 -73.2% | $13,300 |
| 2015 | $727 | $13,300 -77.3% |
| 2014 | $727 | $58,600 -4.1% |
| 2013 | -- | $61,100 -5% |
| 2012 | -- | $64,300 |
| 2011 | -- | $64,300 |
| 2010 | -- | $64,300 |
| 2009 | -- | $64,300 |
| 2008 | -- | $64,300 |
| 2007 | -- | $64,300 +17.6% |
| 2005 | -- | $54,700 +11.2% |
| 2004 | -- | $49,200 +7% |
| 2003 | -- | $46,000 +6% |
| 2002 | -- | $43,400 +5.1% |
| 2001 | -- | $41,300 |
Find assessor info on the county website
Monthly payment
Est. payment
Payment breakdown
Explore the cost of this home by adjusting the details. Changes won't be saved.Climate risks
Neighborhood: Riverdale
Nearby schools
Schools provided by the listing agent
- Elementary: Garden City
- Middle: John P. Fishwick
- High: Patrick Henry
Source: RVAR. This data may not be complete. We recommend contacting the local school district to confirm school assignments for this home.
Similar homes
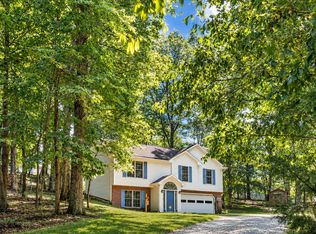
- $304,9004 bd3 ba1.6k sqft1033 Tipton Ave SE, Roanoke, VA 24014For Sale
 MLS ID #930982, CHARITY IRIS LINDSEY. RVAR
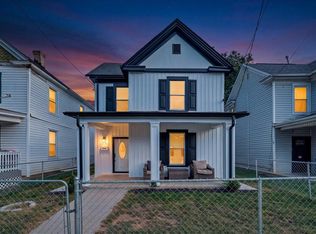
 - $250,0003 bd2 ba1.3k sqft709 Stewart Ave SE, Roanoke, VA 24013For Sale
 MLS ID #932159, KATHERINE MARTINEZ. RVAR
 - $269,5004 bd2 ba2.2k sqft2415 Overlook Rd NE, Roanoke, VA 24012For Sale
 MLS ID #926899, TIMOTHY C SIMMONS. RVAR
 - $379,0003 bd3 ba2.3k sqft2840 Sha Al Rd, Roanoke, VA 24014For Sale
 MLS ID #931363, STEPHANIE LAWRENCE. RVAR
 - $246,0003 bd2 ba1k sqft1732 Marvin St SE, Roanoke, VA 24014For SaleMLS ID #928146, DION NICHOLS-LEGRAND. RVAR
- $237,0003 bd2 ba1k sqft1152 Murray Ave SE, Roanoke, VA 24013For SaleMLS ID #931347, KELLY GIARLA. RVAR
- $279,9004 bd3 ba2k sqft4837 Nelms Ln NE, Roanoke, VA 24019For SaleMLS ID #927002, DANIEL BENNETT. RVAR
- $300,0003 bd2 ba1.1k sqft6329 N Barrens Rd, Roanoke, VA 24019For SaleMLS ID #932400, KIM DENISE CONRAD. RVAR
- $259,9503 bd1 ba1.3k sqft2416 Brandon Ave SW, Roanoke, VA 24015For SaleMLS ID #932162, TONY CROUCH. RVAR
- $283,0004 bd2 ba1.8k sqft2936 Fleetwood Ave SW, Roanoke, VA 24015For SaleMLS ID #931143, JASON DEBORD. RVAR
- $229,9003 bd1 ba1.1k sqft3648 Yellow Mountain Rd SE, Roanoke, VA 24014For SaleMLS ID #928206, KIMBERLY MICHELLE WOOD. RVAR
- $250,0004 bd2 ba1.4k sqft2812 Sweetbrier Ave SW, Roanoke, VA 24015For SaleMLS ID #932077, JOSH CLINE. RVAR
- $264,9503 bd2 ba1.4k sqft219 Summer Cir, Boones Mill, VA 24065For SaleMLS ID #932021, LISA M MARTIN. RVAR
- $215,0004 bd1 ba1.2k sqft3647 Ventnor Rd SE, Roanoke, VA 24014For SaleMLS ID #931936, LIRO RAMIREZ MARINO. RVAR
- $293,9993 bd1 ba1.1k sqft3326 Manassas Dr, Roanoke, VA 24018For SaleMLS ID #930983, FRAZIER HUGHES. RVAR
- $299,9005 bd2 ba1.7k sqft633 Two Tree Ln NE, Roanoke, VA 24019For SaleMLS ID #930757, MICHAEL BRANDON BELCHER. RVAR
- $299,0003 bd3 ba1.6k sqft5032 Bruceton Rd SW, Roanoke, VA 24018For SaleMLS ID #926398, HENRY BALTHIS. RVAR
- $224,9004 bd2 ba1.6k sqft1301 14th St SE, Roanoke, VA 24013For SaleMLS ID #931185, TOMMY NASH. RVAR
- $329,9002 bd2 ba1.1k sqft2603 Stephenson Ave SW, Roanoke, VA 24014For SaleMLS ID #928030, JANE PETTY HARRIS. RVAR
- $305,0004 bd3 ba2.2k sqft5204 Salem Tpke NW, Roanoke, VA 24017For SaleMLS ID #931123, LISA FRONTUS. RVAR
