Welcome to your private retreat in beautiful Franklin County! This well-maintained 3-bedroom, 2-bath ranch home offers comfortable one-level living with plenty of space to relax and enjoy the peaceful surroundings. Fresh exterior paint gives the home a clean, inviting look and adds to its well-kept appeal.
Inside, the spacious great room provides a warm and welcoming gathering space, highlighted by a beautiful wood-burning fireplace--perfect for cozy evenings with family and friends. The main level features three comfortable bedrooms and two full baths, offering a practical layout for everyday living.
The basement provides additional space and flexibility for a recreation room, workshop, storage, or whatever your lifestyle requires. A wood stove in the basement adds another source of warmth and makes this space especially inviting during the cooler months.
Situated in a private setting in Franklin County, this property offers the peace and tranquility many buyers are looking for while still providing a convenient location. Whether you're looking for a full-time residence, a peaceful retreat, or a place to enjoy the best of country living, this charming ranch home is ready to welcome you home!
For sale
$264,950
219 Summer Cir, Boones Mill, VA 24065
3beds
1,456sqft
Single Family Residence
Built in 1979
0.97 Acres Lot
$257,200 Zestimate®
$182/sqft
$-- HOA
What's special
Beautiful wood-burning fireplaceComfortable one-level livingFresh exterior paintSpacious great roomPrivate settingThree comfortable bedrooms
- 15 days
- 1,295
- 119
Zillow last checked:
Listing updated:
Listed by:
LISA M MARTIN 540-769-7555,
LISA & CO., REALTORS® 540-769-7555
Source: RVAR,MLS#: 932021
Facts & features
Interior
Bedrooms & bathrooms
- Bedrooms: 3
- Bathrooms: 2
- Full bathrooms: 2
- Main level bathrooms: 2
- Main level bedrooms: 3
Heating
- Heat Pump Electric
Cooling
- Heat Pump Electric
Features
- Flooring: Carpet, Vinyl, Wood
- Doors: Metal
- Basement: Full,Walk-Out Access
- Number of fireplaces: 1
- Fireplace features: Great Room
Interior area
- Total structure area: 2,912
- Total interior livable area: 1,456 sqft
Property
Features
- Patio & porch: Deck
Lot
- Size: 0.97 Acres
- Features: Wooded, Cul-De-Sac
Details
- Parcel number: 018 02079 00
Construction
Type & style
- Home type: SingleFamily
- Architectural style: Ranch
- Property subtype: Single Family Residence
Materials
- Wood Siding
Condition
- Year built: 1979
Utilities & green energy
- Sewer: Private Septic
- Water: Private Well
Community & HOA
Community
- Subdivision: Shannon Forest
HOA
- Has HOA: No
Location
- Region: Boones Mill
Financial & listing details
- Price per square foot: $182/sqft
- Tax assessed value: $233,400
- Annual tax amount: $1,004
- Date on market: 10/5/2026
- Cumulative days on market: 16 days
Estimated market value
$257,200
$244,000 - $270,000
$1,605/mo
Price history
| Date | Event | Price |
|---|---|---|
| 10/5/2026 | Listed for sale | $264,950$182/sqft |
Source:  RVAR #932021 Report a problem | ||
Public tax history
| Year | Property taxes | Tax assessment |
|---|---|---|
| 2025 | $1,004 | $233,400 |
| 2024 | $1,004 +1.7% | $233,400 +44.3% |
| 2023 | $986 | $161,700 |
| 2022 | $986 +0% | $161,700 |
| 2021 | $986 | $161,700 |
| 2020 | $986 +18.1% | $161,700 +18.1% |
| 2019 | $835 | $136,900 |
| 2018 | $835 | $136,900 -1.1% |
| 2017 | $835 +10.9% | $138,400 |
| 2016 | $753 | $138,400 |
| 2015 | $753 +0.7% | $138,400 |
| 2014 | $747 | -- |
| 2013 | $747 | $138,400 |
| 2012 | -- | -- |
| 2011 | -- | -- |
| 2010 | -- | -- |
Find assessor info on the county website
Monthly payment
Est. payment
Payment breakdown
Explore the cost of this home by adjusting the details. Changes won't be saved.Climate risks
Neighborhood: 24065
Nearby schools
Schools provided by the listing agent
- Elementary: Windy Gap
- Middle: Ben Franklin Middle
- High: Franklin County
Source: RVAR. This data may not be complete. We recommend contacting the local school district to confirm school assignments for this home.
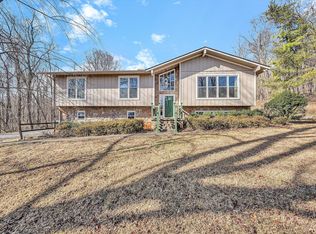

Similar homes
- $289,0003 bd1 ba1.5k sqft6624 Franklin Rd, Boones Mill, VA 24065For Sale

 MLS ID #929313, KELLY GIARLA. RVAR
- $265,0003 bd2 ba1.3k sqft525 Lake Park Dr, Union Hall, VA 24176For Sale
 MLS ID #932200, JESSICA FAITH MALASKA. RVAR
- $379,9503 bd3 ba1.8k sqft20 Ledges Cir, Hardy, VA 24101For Sale
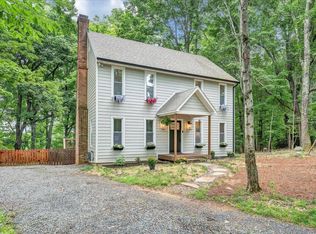 MLS ID #932518, AMANDA OSTRANDER. RVAR
- $279,0003 bd3 ba1.6k sqft2126 Brookside Ln SE, Roanoke, VA 24014For Sale
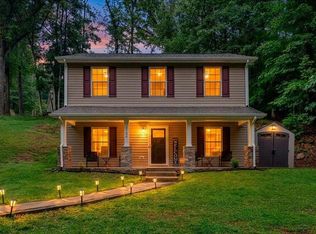 MLS ID #932011, ALYSHIA MERCHANT. RVAR
- $285,0003 bd2 ba1.3k sqft799 Powells Store Rd, Glade Hill, VA 24092For SaleMLS ID #932086, THOMAS J FELLERS. RVAR
- $304,9004 bd3 ba1.6k sqft1033 Tipton Ave SE, Roanoke, VA 24014For SaleMLS ID #930982, CHARITY IRIS LINDSEY. RVAR
- $289,9503 bd3 ba2k sqft424 Houston Ave NE, Roanoke, VA 24012For SaleMLS ID #932289, WARDEL ELIJAH PENN-TIMITY. RVAR
- $259,9503 bd1 ba1.3k sqft2416 Brandon Ave SW, Roanoke, VA 24015For SaleMLS ID #932162, TONY CROUCH. RVAR
- $300,0003 bd2 ba1.1k sqft6329 N Barrens Rd, Roanoke, VA 24019For SaleMLS ID #932400, KIM DENISE CONRAD. RVAR
- $250,0003 bd1 ba1.1k sqft4228 Franklin St, Rocky Mount, VA 24151For SaleMLS ID #931732, LOGAN SMITH. RVAR
- $179,9003 bd1 ba1.4k sqft808 John Arthur Rd, Boones Mill, VA 24065For SaleMLS ID #929116, JESSICA LYNN PERDUE. RVAR
- $289,9504 bd2 ba1.9k sqft7341 Tinkerview Rd, Roanoke, VA 24019For SaleMLS ID #932178, CHRISTY CROUCH. RVAR
- $260,0003 bd1 ba1.7k sqft909 Chester Ave, Roanoke, VA 24019For SaleMLS ID #924951, JONATHAN EMMANUEL LAZARO. RVAR
- $250,0003 bd2 ba1.3k sqft709 Stewart Ave SE, Roanoke, VA 24013For SaleMLS ID #932159, KATHERINE MARTINEZ. RVAR
- $250,0004 bd2 ba1.4k sqft2812 Sweetbrier Ave SW, Roanoke, VA 24015For SaleMLS ID #932077, JOSH CLINE. RVAR
- $237,0003 bd2 ba1k sqft1152 Murray Ave SE, Roanoke, VA 24013For SaleMLS ID #931347, KELLY GIARLA. RVAR
- $254,9503 bd2 ba1.2k sqft3651 Troutland Ave NW, Roanoke, VA 24017For SaleMLS ID #932264, CARLA EVANS. RVAR
- $339,5003 bd2 ba1.2k sqft1264 Jamestown Rd, Rocky Mount, VA 24151For SaleMLS ID #931975, ANGIE MCGHEE. RVAR
- $249,9004 bd2 ba1.8k sqft265 Meadow Dr, Hardy, VA 24101For SaleMLS ID #930375, ALEXANDRA LEE TAYLOR. RVAR
- $239,9503 bd1 ba1k sqft725 Ramada Rd, Vinton, VA 24179For SaleMLS ID #930253, ROYAL RODGERS. RVAR
