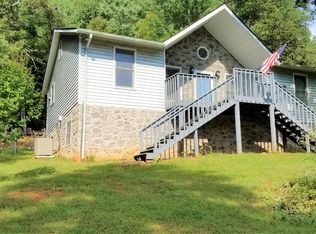
This is your home! This contemporary floor plan offers spacious living. With exposed beams and stone fireplace, the rustic appointments are blended seamlessly with a modern feel. Enjoy sunshine and views from your front porch or relax on the oversized covered back deck. With a large storage building as well as storage under the deck, there is plenty of room for your tools and toys. 3 spacious bedrooms, 2 full baths, laundry shoots from main and upper levels, rec room in basement. Convenient to Roanoke, Rocky Mount and Boones Mill. Sellers have meticulously maintained this home and all its systems.
Sold for $300,000
$300,000
212 Summer Cir, Boones Mill, VA 24065
3beds
2,328sqft
Single Family Residence
Built in 1978
1.02 Acres Lot
$336,300 Zestimate®
$129/sqft
$2,291 Estimated rent
Home value
$336,300
$319,000 - $353,000
$2,291/mo
Zestimate® history
Owner options
List your home for rent
$2,291/mo
Rent Zestimate®
Find your next renter with Zillow Rental Manager. Plus, with online applications, you can quickly screen prospective tenants – for free.
$2,291/mo
Rent Zestimate®
Refinance and save
$1,747/mo
Est. payment
Refinancing to a lower rate could help reduce your monthly payments and save thousands over the life of the loan.
$1,747/mo
Est. payment
Explore your selling options
Work with a Zillow partner agent
Leverage their expertise and Zillow's premium Showcase listings to get your home seen by more buyers.
Get startedList with your own agent
Get your home in front of millions of buyers by listing it on Zillow.
Learn how to do itSell it yourself
Take full control of how buyers see your home on Zillow by listing For Sale by Owner (FSBO).
List your homeWhat's special
Rec roomLaundry shootsSpacious livingRocky mountExposed beamsContemporary floor planStone fireplace
Zillow last checked:
Listing updated:
Listed by:
AMANDA MORGAN PATTERSON 540-598-0161,
DIVINE FOG REALTY COMPANY LLC- ROANOKE
Bought with:
SARAH KEECH, 0225259016
WAINWRIGHT & CO., REALTORS(r)
Source: RVAR,MLS#: 904136
Facts & features
Interior
Bedrooms & bathrooms
- Bedrooms: 3
- Bathrooms: 2
- Full bathrooms: 2
Heating
- Heat Pump Electric
Cooling
- Heat Pump Electric
Features
- Flooring: Carpet, Vinyl, Wood
- Windows: Insulated Windows, Tilt-In
- Has basement: Yes
- Number of fireplaces: 2
- Fireplace features: Basement, Family Room
Interior area
- Total structure area: 2,468
- Total interior livable area: 2,328 sqft
- Finished area above ground: 1,492
- Finished area below ground: 836
Property
Parking
- Total spaces: 1
- Parking features: Garage Under
- Has attached garage: Yes
- Covered spaces: 1
Features
- Levels: Two
- Stories: 2
- Patio & porch: Front Porch, Rear Porch
Lot
- Size: 1.02 Acres
Details
- Parcel number: 018 02083 00
Construction
Type & style
- Home type: SingleFamily
- Architectural style: Contemporary
- Property subtype: Single Family Residence
Materials
- Vinyl
Condition
- Completed
- Year built: 1978
Utilities & green energy
- Electric: 0 Phase
- Water: Well
Community & HOA
Community
- Subdivision: Shannon Forest
HOA
- Has HOA: No
Location
- Region: Boones Mill
Financial & listing details
- Price per square foot: $129/sqft
- Tax assessed value: $241,100
- Annual tax amount: $1,035
- Date on market: 1/5/2024
Price history
| Date | Event | Price |
|---|---|---|
| 2/15/2024 | Sold | $300,000$129/sqft |
Source:  RVAR #904136 Report a problem RVAR #904136 Report a problem | ||
| 1/17/2024 | Pending sale | $300,000$129/sqft |
Source: RVAR #904136 Report a problem | ||
| 1/5/2024 | Listed for sale | $300,000$129/sqft |
Source: RVAR #904136 Report a problem | ||
Public tax history
| Year | Property taxes | Tax assessment |
|---|---|---|
| 2025 | $1,037 | $241,100 |
| 2024 | $1,037 +0.1% | $241,100 +42% |
| 2023 | $1,036 | $169,800 |
| 2022 | $1,036 | $169,800 |
| 2021 | $1,036 | $169,800 |
| 2020 | $1,036 +15.1% | $169,800 +15.1% |
| 2019 | $900 | $147,500 |
| 2018 | $900 | $147,500 -1.5% |
| 2017 | $900 +10.9% | $149,700 |
| 2016 | $811 | $149,700 |
| 2015 | $811 +0.4% | $149,700 |
| 2014 | $808 | -- |
| 2013 | $808 | $149,700 |
| 2012 | -- | -- |
| 2011 | -- | -- |
| 2010 | -- | -- |
Find assessor info on the county website
Neighborhood: 24065
Nearby homes
- $317,9004 bd3 ba1.7k sqft210 Summer Cir, Boones Mill, VA 24065Off Market
- $369,4004 bd2 ba2.3k sqft214 Summer Cir, Boones Mill, VA 24065Off Market
- $316,0003 bd2 ba1.4k sqft130 Summer Cir, Boones Mill, VA 24065Off Market
- $15,0001.064 AcresSummer Cir, Boones mill, VA 24065Off Market
- $43,1004.277 AcresSummer Cir, Boones mill, VA 24065Off Market
- $373,2003 bd3 ba2.1k sqft805 Ridge Mountain Dr, Boones Mill, VA 24065Off Market
- $448,5003 bd2 ba1.9k sqft861 Ridge Mountain Dr, Boones Mill, VA 24065Off Market
- $295,2003 bd2 ba1.4k sqft219 Summer Cir, Boones Mill, VA 24065Off Market
Nearby schools
GreatSchools rating
- 8/10Windy Gap Elementary SchoolGrades: PK-5Distance: 2.2 mi
- 7/10Benjamin Franklin Middle SchoolGrades: 6-8Distance: 9.8 mi
- 4/10Franklin County High SchoolGrades: 9-12Distance: 10.8 mi
Schools provided by the listing agent
- Elementary: Windy Gap
- Middle: Ben Franklin Middle
- High: Franklin County
Source: RVAR. This data may not be complete. We recommend contacting the local school district to confirm school assignments for this home.


Get pre-qualified for a loan
At Zillow Home Loans, we can pre-qualify you in as little as 5 minutes with no impact to your credit score.An equal housing lender. NMLS #10287.
Sell for more on Zillow
Get a Zillow Showcase℠ listing at no additional cost and you could sell for .
$336,300
2% more
+$6,726
With Zillow Showcase(estimated)
$343,026
- Virginia
- Franklin County
- Boones Mill
- 24065
- 212 Summer Cir
Nearby cities
Nearby zip codes
Other Boones Mill Topics
