UPDATED AND BACK ON THE MARKET! This move-in ready Garden City home is ready for its next owner with updated flooring and paint in the bedrooms.
Tucked away on a private drive, this 4 bedroom, 2.5 bath home offers 1,622 finished square feet on 1.31 wooded acres. Enjoy extra space, privacy, and a peaceful setting while still living in Roanoke City.
Three bedrooms and two full baths are upstairs. The large entry level fourth bedroom has an attached half bath and offers plenty of flexibility for a home office, guest room, workout space, hobby room, or additional living area.
The main living area has an easy flow between the living room, dining area, and kitchen, with access to the rear deck and wooded surroundings. A two car garage provides extra parking and storage.
With public water and sewer, a private drive, wooded acreage, recent updates, and a convenient Roanoke City location, this home offers a combination that can be hard to find. Come see what's new at 1033 Tipton Ave SE!
Pending
$304,900
1033 Tipton Ave SE, Roanoke, VA 24014
4beds
1,622sqft
Single Family Residence
Built in 2002
1.31 Acres Lot
$305,300 Zestimate®
$188/sqft
$-- HOA
What's special
Private driveWooded acreage
- 20 days
- 466
- 55
Zillow last checked:
Listing updated:
Listed by:
CHARITY IRIS LINDSEY,
EXP REALTY LLC - STAFFORD 540-300-6560
Source: RVAR,MLS#: 932696
Facts & features
Interior
Bedrooms & bathrooms
- Bedrooms: 4
- Bathrooms: 3
- Full bathrooms: 2
- 1/2 bathrooms: 1
- Main level bedrooms: 1
Heating
- Heat Pump Electric
Cooling
- Heat Pump Electric
Appliances
- Included: Dishwasher, Disposal, Dryer, Microwave Oven (Built In), Refrigerator, Electric Range, Washer
Features
- Ceiling Fan(s), Storage
- Flooring: Vinyl, Luxury Vinyl Plank
- Windows: Screens, Tilt-In
Interior area
- Total structure area: 2,134
- Total interior livable area: 1,622 sqft
- Finished area below ground: 526
Property
Parking
- Total spaces: 2
- Parking features: Garage Door Opener
- Has garage: Yes
- Covered spaces: 2
- Details: Other
Features
- Patio & porch: Deck
- Fencing: Fenced
Lot
- Size: 1.31 Acres
- Features: Level, Wooded
Details
- Additional structures: Shed(s)
- Parcel number: 4300139
Construction
Type & style
- Home type: SingleFamily
- Architectural style: Raised Ranch
- Property subtype: Single Family Residence
Materials
- Brick, Vinyl Siding
- Foundation: Slab
Condition
- Year built: 2002
Utilities & green energy
- Sewer: Public Sewer
- Water: Public
Community & HOA
Community
- Security: Security System
- Subdivision: Walnut Hill
HOA
- Has HOA: No
Location
- Region: Roanoke
Financial & listing details
- Price per square foot: $188/sqft
- Tax assessed value: $240,200
- Annual tax amount: $2,930
- Date on market: 10/26/2026
- Cumulative days on market: 70 days
Estimated market value
$305,300
$290,000 - $321,000
$1,991/mo
Price history
| Date | Event | Price |
|---|---|---|
| 10/31/2026 | Pending sale | $304,900$188/sqft |
Source: eXp Realty #932696 Report a problem | ||
| 10/26/2026 | Listed for sale | $304,900$188/sqft |
Source:  RVAR #932696 Report a problem | ||
| 10/22/2026 | Listing removed | $304,900$188/sqft |
Source: RVAR #930982 Report a problem | ||
| 9/25/2026 | Price change | $304,900-3.2%$188/sqft |
Source: RVAR #930982 Report a problem | ||
| 9/15/2026 | Price change | $314,9750%$194/sqft |
Source: RVAR #930982 Report a problem | ||
| 9/2/2026 | Listed for sale | $315,000+34%$194/sqft |
Source: RVAR #930982 Report a problem | ||
| 4/25/2022 | Sold | $235,000+17.5%$145/sqft |
Source: RVAR #887631 Report a problem | ||
| 3/12/2022 | Pending sale | $199,950$123/sqft |
Source: RVAR #887631 Report a problem | ||
| 3/12/2022 | Listed for sale | $199,950$123/sqft |
Source: RVAR #887631 Report a problem | ||
Public tax history
| Year | Property taxes | Tax assessment |
|---|---|---|
| 2025 | $2,930 +5.9% | $240,200 +5.9% |
| 2024 | $2,768 +5.7% | $226,900 +5.7% |
| 2023 | $2,619 +16.3% | $214,700 +16.3% |
| 2022 | $2,252 +6.8% | $184,600 +6.8% |
| 2021 | $2,108 +8.1% | $172,800 +10.1% |
| 2020 | $1,951 +7.7% | $156,900 +5.7% |
| 2019 | $1,812 -4.6% | $148,500 +3% |
| 2018 | $1,898 +8.3% | $144,200 +2.9% |
| 2017 | $1,754 +1.6% | $140,200 +1.7% |
| 2016 | $1,726 -8.5% | $137,900 -0.9% |
| 2015 | $1,886 | $139,200 -9.4% |
| 2014 | $1,886 | $153,700 -3% |
| 2013 | -- | $158,500 -4.4% |
| 2012 | -- | $165,800 -5% |
| 2011 | -- | $174,500 |
| 2010 | -- | $174,500 |
| 2009 | -- | $174,500 |
| 2008 | -- | $174,500 |
| 2007 | -- | $174,500 +12.5% |
| 2005 | -- | $155,100 +9.5% |
| 2004 | -- | $141,700 +6.1% |
| 2003 | -- | $133,500 +7% |
| 2002 | -- | $124,800 |
Find assessor info on the county website
Monthly payment
Est. payment
Payment breakdown
Explore the cost of this home by adjusting the details. Changes won't be saved.Climate risks
Neighborhood: Garden City
Nearby schools
Schools provided by the listing agent
- Elementary: Garden City
- Middle: John P. Fishwick
- High: Patrick Henry
Source: RVAR. This data may not be complete. We recommend contacting the local school district to confirm school assignments for this home.
Similar homes
- $320,0003 bd2 ba2.3k sqft3044 Burnleigh Rd SW, Roanoke, VA 24014For Sale
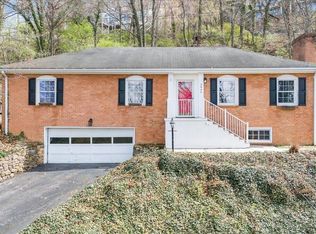
 MLS ID #931911, TYLER JORDAN BEGASSE. RVAR
- $309,9504 bd2 ba2.1k sqft2036 Elizabeth Dr, Vinton, VA 24179For Sale
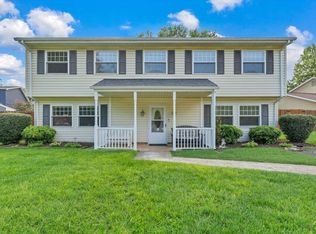 MLS ID #933218, JOAN TURNER. RVAR
- $279,0003 bd3 ba1.6k sqft2126 Brookside Ln SE, Roanoke, VA 24014For Sale
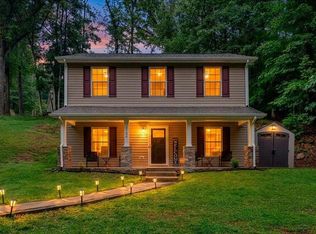 MLS ID #932011, ALYSHIA MERCHANT. RVAR
- $325,0004 bd3 ba1.8k sqft4842 Horseman Dr NE, Roanoke, VA 24019For Sale
 MLS ID #933040, JASON DEBORD. RVAR
- $364,0003 bd3 ba2.3k sqft2840 Sha Al Rd, Roanoke, VA 24014For SaleMLS ID #931363, STEPHANIE LAWRENCE. RVAR
- $314,9504 bd3 ba2.1k sqft2235 Brandon Ave SW, Roanoke, VA 24015For SaleMLS ID #932563, AARON SMITH. RVAR
- $299,9005 bd2 ba1.7k sqft633 Two Tree Ln NE, Roanoke, VA 24019For SaleMLS ID #930757, MICHAEL BRANDON BELCHER. RVAR
- $347,5004 bd3 ba2k sqft4839 Golfview Dr, Roanoke, VA 24019For SaleMLS ID #931954, MICHAEL BRANDON BELCHER. RVAR
- $299,0004 bd3 ba2.2k sqft5204 Salem Tpke NW, Roanoke, VA 24017For SaleMLS ID #931123, LISA FRONTUS. RVAR
- $335,0004 bd3 ba1.6k sqft5405 Twilight Rd, Roanoke, VA 24019For SaleMLS ID #932935, BEN CREASY. RVAR
- $339,9504 bd2 ba2.2k sqft5514 Castle Rock Rd, Roanoke, VA 24018For SaleMLS ID #931001, CHRISTY CROUCH. RVAR
- $339,9004 bd3 ba1.5k sqft7612 Barrens Rd, Roanoke, VA 24019For SaleMLS ID #932163, BRAD TAYLOR. RVAR
- $279,9004 bd3 ba2k sqft4837 Nelms Ln NE, Roanoke, VA 24019For SaleMLS ID #927002, DANIEL BENNETT. RVAR
- $289,9503 bd3 ba2k sqft424 Houston Ave NE, Roanoke, VA 24012For SaleMLS ID #932289, WARDEL ELIJAH PENN-TIMITY. RVAR
- $199,4503 bd1 ba1.3k sqft4331 Yellow Mountain Rd, Roanoke, VA 24014For SaleMLS ID #929148, JOHN WESLEY SMITH. RVAR
- $369,0004 bd3 ba2.2k sqft2750 White Pelican Ln, Roanoke, VA 24018For SaleMLS ID #931841, CALLIE DALTON. RVAR
- $319,9993 bd3 ba1.6k sqft330 Chestnut Forest Dr, Hardy, VA 24101For SaleMLS ID #926263, KELLY GIARLA. RVAR
- $269,5004 bd2 ba2.2k sqft2415 Overlook Rd NE, Roanoke, VA 24012For SaleMLS ID #926899, TIMOTHY C SIMMONS. RVAR
- $250,0004 bd2 ba1.4k sqft2812 Sweetbrier Ave SW, Roanoke, VA 24015For SaleMLS ID #932077, JOSH CLINE. RVAR
- $279,0003 bd1 ba1.5k sqft6624 Franklin Rd, Boones Mill, VA 24065For SaleMLS ID #929313, KELLY GIARLA. RVAR
